2-bedroom house · ST7 4NT
Listing removedListed 97 days
Opportunity summary
See Archie’s verdict, returns by strategy and what to check before viewing.
About
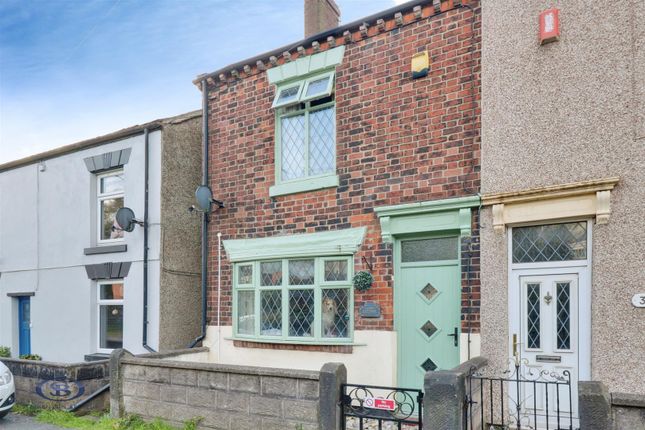
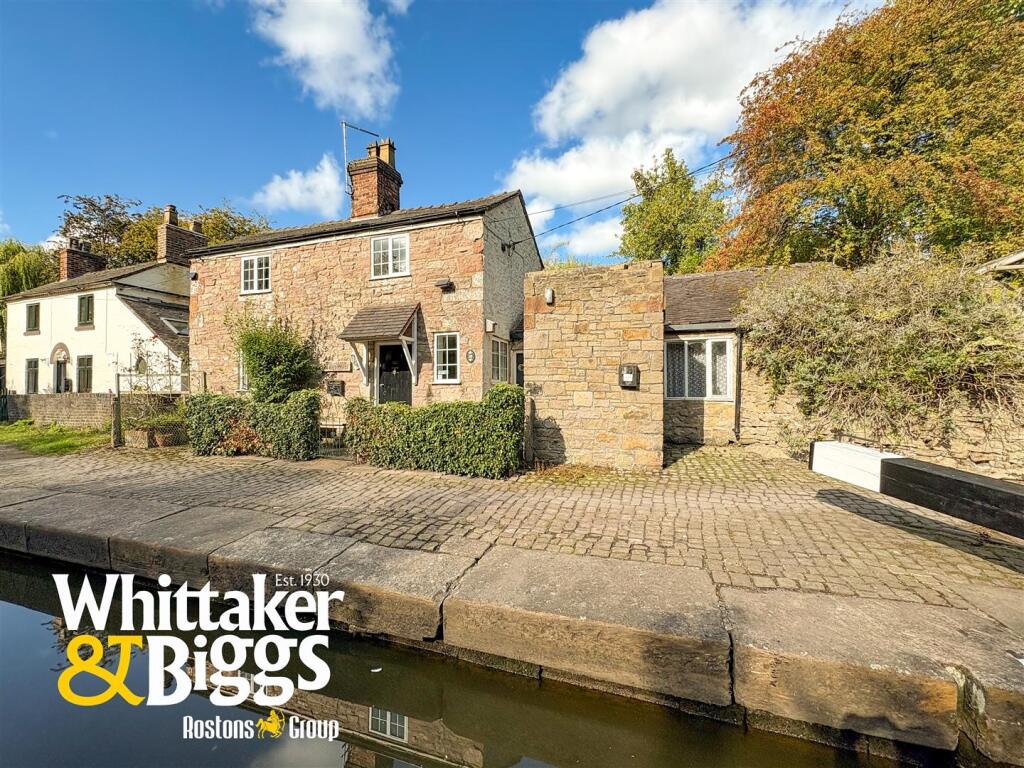
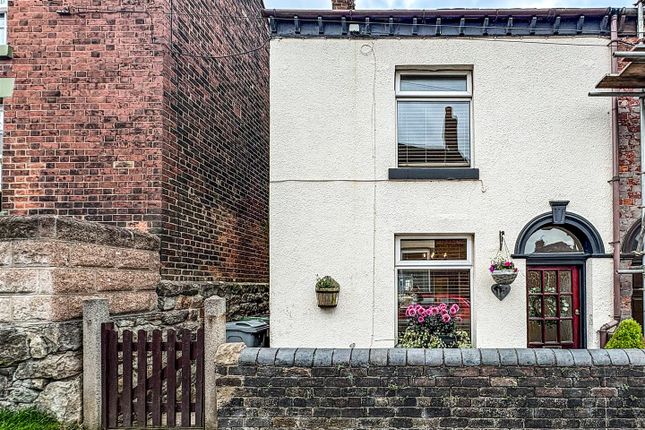
A beautifully presented end of terrace cottage with a large driveway and garden to the rear, located in a charming village location!
Having been carefully updated over recent months (including a rewire, replastering, new carpets and new radiators), this gorgeous home offers much more than you expect and includes some superb character features, perfectly blending a quaint cottage aesthetic with modern practicality!
The lounge includes a multi-fuel burner, with a sliding 'barn-style' door leading to the kitchen.
The rear hall provides access to the shower room and stairs, whilst to the first floor there are two bedrooms (the principal bedroom benefitting from fitted wardrobes).
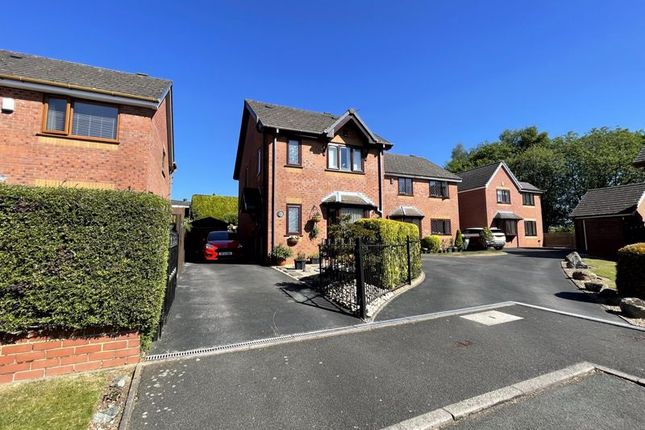
The real surprise here is the outside space, including a large gravelled driveway which provides off-road parking for multiple vehicles.
To the side of the property is a paved and decked seating area which is a real suntrap and ideal for relaxing! There is also a detached workshop accessed via a composite side door.
The rear garden itself features patio and lawned areas with a rockery and a useful outbuilding which could suit a variety of uses.
Mow Cop is a desirable village located to the north of Stoke-on-Trent, with access to the amenities of Kidsgrove, Congleton and Biddulph.
Schools such as Castle Primary School and Woodcock's Well C of E Primary School are within easy reach, whilst a number of walks are within close proximity for those wishing to enjoy the nearby countryside!
Local landmark Mow Cop Castle is also within walking distance, whilst The Crown public house is a very short walk away. A charming cottage which offers much more than you may expect!
Please contact Stephenson Browne to arrange your viewing.
Lounge (3.922 x 3.512 (12'10" x 11'6")) Fitted carpet, UPVC double glazed front door and window, ceiling light point, radiator, multi-fuel burner and feature fireplace surround, sliding door into; Kitchen (3.979 x 1.978 (13'0" x 6'5")) Maximum measurements - Tiled flooring, UPVC double glazed window and rear door, ceiling light point, part tiled walls, sink with drainer, space and plumbing for appliances, wall and base units, under stairs storage cupboard.
Rear Hall (2.117 x 2.096 (6'11" x 6'10")) Tiled flooring, UPVC double glazed window, downlights, radiator.
Shower Room (1.955 x 1.809 (6'4" x 5'11")) Tiled flooring, tiled walls, UPVC double glazed window, ceiling light point, chrome towel radiator, W/C, wash basin with vanity unit, shower cubicle.
Landing Fitted carpet, ceiling light point, loft access.
Bedroom One (3.539 x 3.366 (11'7" x 11'0")) Minimum measurements to Fitted Wardrobes - Fitted carpet, UPVC double glazed window, ceiling light point, radiator.
Bedroom Two (3.040 x 1.963 (9'11" x 6'5")) Fitted carpet, UPVC double glazed window, ceiling light point, radiator.
Outside To the front of the property is a large gravelled driveway providing ample parking for multiple vehicles, whilst to the side of the property is a fully enclosed paved area and a decked seating area (a real suntrap!), whilst the rear garden features patio and lawned areas with a rockery and an outbuilding.
Detached Workshop A detached workshop with composite side door. Council Tax Band The council tax band for this property is B. Freehold Tenure We have been advised that the property tenure is Freehold.
We would advise any potential purchasers to confirm this with a conveyancer prior to exchange of contracts.
Nb: Copyright The copyright of all details, photographs and floorplans remain the possession of Stephenson Browne.
Alsager Aml Disclosure Agents are required by law to conduct Anti-Money Laundering checks on all those buying a property.
Stephenson Browne charge £49.99 plus VAT for an aml check per purchase transaction. This is a non-refundable fee.
The charges cover the cost of obtaining relevant data, any manual checks that are required, and ongoing monitoring.
This fee is payable in advance prior to the issuing of a memorandum of sale on the property you are seeking to buy.
Value & comps
No previous sales on record.
Returns
Set an offer; the calculator follows it.
We're still gathering serviced-accommodation data for this area.
Archie refurb estimate: a Pro feature
0.0% below asking
This is not financial or investment advice. Prop AI Deals is not authorised by the Financial Conduct Authority (FCA) to provide investment advice.
All investment calculators, property analyses, and AI-generated insights are for informational purposes only. Property investment carries risk and may result in financial loss. All calculations should be independently verified and you should consult with FCA-authorised financial advisers before making any investment decisions.
Past performance does not guarantee future results. Tax implications vary by individual circumstances.
Deal
Properties like this can earn 2–3x BTL yields when converted to HMO, with retrofit costs around £10k/room. Sign in to see the full tier, yield projection, and cost breakdown.
Commercial properties like this can earn 30-50% higher yields when converted to residential under Class MA / Q / P / PA, with prior approval costing ~GBP 96/unit. Sign in to see the recommended route, yield uplift, and cost breakdown.
BRRR-suited properties can recycle 80-100% of investor capital on refi, leaving a high-yielding rental with most of the money out. Sign in to see the refurb cost stack, ARV projection, and refinance maths.
Detached + large garden = sub-division play. Pro tier unlocks the tier badge, plot size, uplift estimate, and regional land benchmark.
Short-lease flats trade at deep discount, but extending under the 1993 Act often costs far less than the discount. Pro tier unlocks the tier badge, premium breakdown, long-lease ARV and arbitrage maths.
See projected short-stay revenue vs a vanilla BTL for this property.
See real sub-let margins (HMO room rates & SA nightly rates) vs the landlord rent.
Area
Agent & docs

FAQ
About 8, Chapel Street, Stoke-On-Trent
Explore nearby