2-bedroom house · ST7 4RQ
Listing removedReduced £10k (−5.4%) on 20 JunListed 156 days
Opportunity summary
See Archie’s verdict, returns by strategy and what to check before viewing.
About
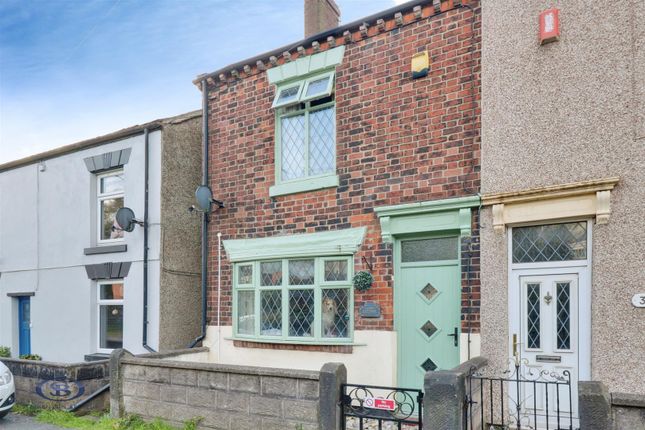
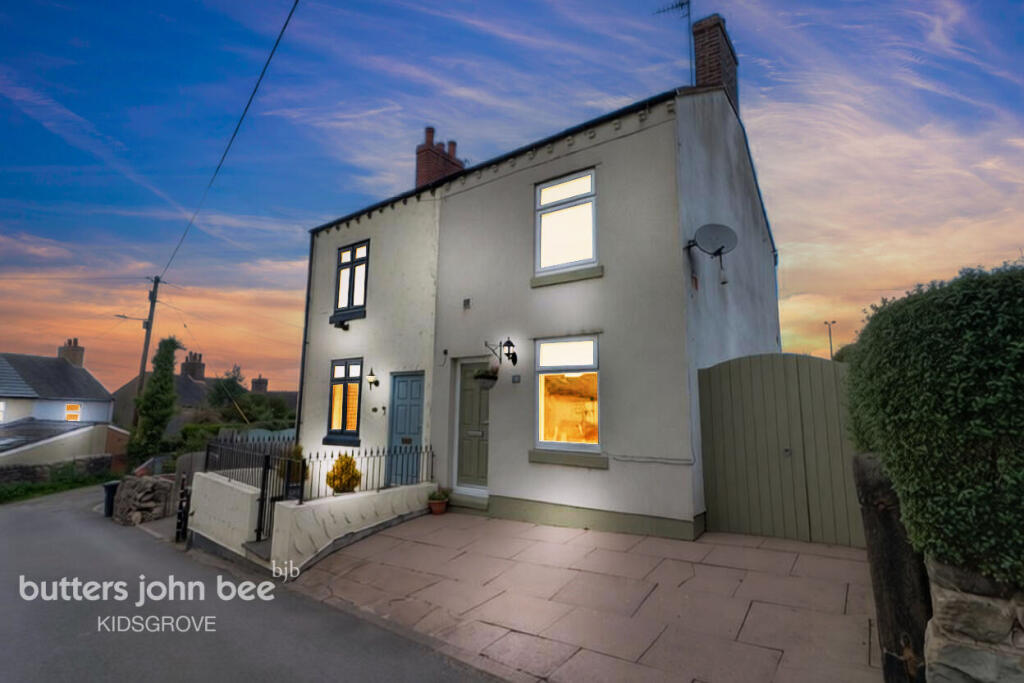
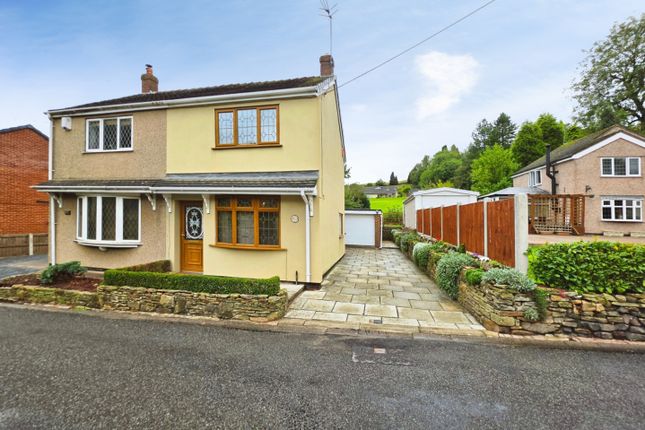
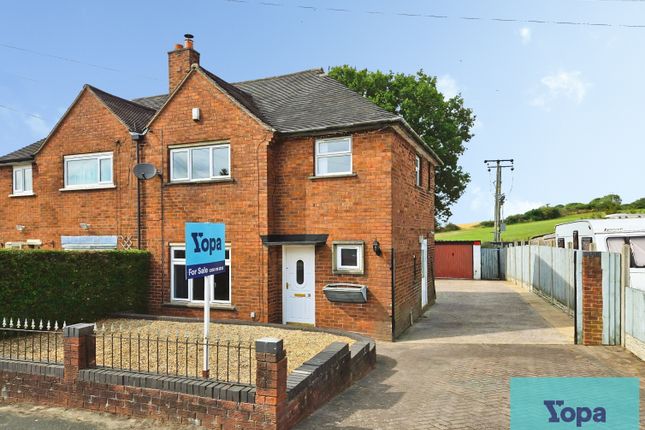
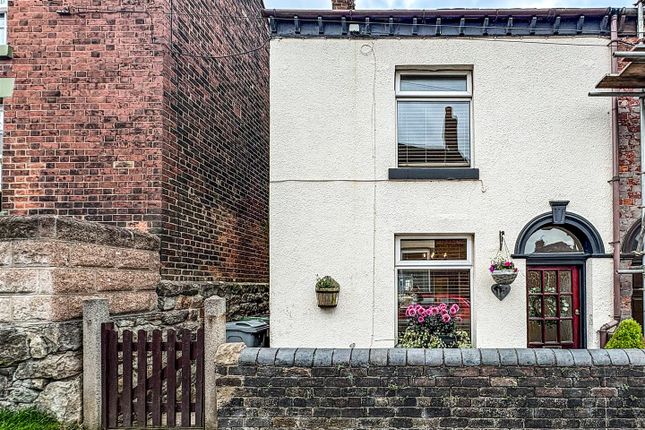
A two bedroom detached cottage in an idyllic semi-rural location with countryside views, also benefitting from a detached garage!
A characterful and charming detached cottage which is ideal for those looking to move closer to the countryside, occupying a prime position close to a number of walks within the surrounding fields and countryside.
An entrance porch leads to the conservatory/dining room and the lounge, which in turn opens into a kitchen with a Range-style cooker and breakfast bar.
To the rear of the property is a useful utility room, with the ground floor completed by the bathroom.
Upstairs are two spacious bedrooms, with the principal bedroom benefitting from views to the front overlooking greenery, whilst the second bedroom to the rear overlooks surrounding fields.
Off-road parking is provided via a brick-paved driveway and a well-proportioned detached garage, which includes power and lighting.
To the rear of the property is a courtyard garden which offers a great deal of privacy and creates a peaceful space to sit out and relax!
Alderhay Lane is a convenient location close to countryside, but retaining easy access to transport links such as the M6, A500 and A34.
The wealth of amenities within Kidsgrove are only a short distance away, whilst several schools such as Thursfield Primary School and Castle Primary School are also nearby.
A quirky and characterful cottage which perfectly showcases country living! Please contact Stephenson Browne to arrange your viewing.
Entrance Porch Tiled flooring, UPVC double glazed front door and window.
Conservatory/Dining Room (4.102 x 2.440 (13'5" x 8'0")) Vinyl tile effect flooring, UPVC double glazed windows and two external doors, two wall light points.
Lounge (3.653 x 2.992 (11'11" x 9'9")) Fitted carpet, UPVC double glazed window with views onto greenery to the front aspect, ceiling light point, radiator, feature fireplace, opening into; Kitchen (3.190 x 2.681 (10'5" x 8'9")) Tiled flooring, UPVC double glazed window, and rear door leading to the utility room, ceiling light point, radiator, Belfast-style porcelain sink, wall and base units, breakfast bar, space for dishwasher and a range-style cooker (both included).
Utility Room (2.787 x 2.129 (9'1" x 6'11")) Vinyl tile effect flooring, UPVC double glazed windows and rear door, two wall light points.
Bathroom (3.205 x 2.184 (10'6" x 7'1")) Maximum measurements (L-shaped room) - Fitted carpet, UPVC double glazed window, ceiling light point, radiator, part tiled walls, W/C, pedestal wash basin, bath with mains shower, recess under stairs for storage.
Landing Fitted carpet, ceiling light point, loft access.
Bedroom One (3.656 x 2.997 (11'11" x 9'9")) Wood flooring, UPVC double glazed window with views onto greenery to the front aspect, ceiling light point, radiator.
Bedroom Two (3.193 x 2.660 (10'5" x 8'8")) Fitted carpet, UPVC double glazed windows with views to fields to the rear, ceiling light point, radiator, airing cupboard housing Glow-Worm combi boiler.
Outside To the front of the property is a brick paved driveway and a path leading to the front porch, whilst the rear of the property is a courtyard garden with a seating area, offering an excellent degree of privacy.
Detached Garage (6.099 x 3.293 (20'0" x 10'9")) Maximum measurements - Narrowing to 7'10" - Up and over garage door, side access, power and lighting.
Council Tax Band The council tax band for this property is B. Freehold Tenure We have been advised that the property tenure is Freehold.
We would advise any potential purchasers to confirm this with a conveyancer prior to exchange of contracts.
Nb: Copyright The copyright of all details, photographs and floorplans remain the possession of Stephenson Browne.
Alsager Aml Disclosure Agents are required by law to conduct Anti-Money Laundering checks on all those buying a property.
Stephenson Browne charge £49.99 plus VAT for an aml check per purchase transaction. This is a non-refundable fee.
The charges cover the cost of obtaining relevant data, any manual checks that are required, and ongoing monitoring.
This fee is payable in advance prior to the issuing of a memorandum of sale on the property you are seeking to buy.
Value & comps
No previous sales on record.
Returns
Set an offer; the calculator follows it.
We're still gathering serviced-accommodation data for this area.
Archie refurb estimate: a Pro feature
0.0% below asking
This is not financial or investment advice. Prop AI Deals is not authorised by the Financial Conduct Authority (FCA) to provide investment advice.
All investment calculators, property analyses, and AI-generated insights are for informational purposes only. Property investment carries risk and may result in financial loss. All calculations should be independently verified and you should consult with FCA-authorised financial advisors before making any investment decisions.
Past performance does not guarantee future results. Tax implications vary by individual circumstances.
Deal
Properties like this can earn 2–3x BTL yields when converted to HMO, with retrofit costs around £10k/room. Sign in to see the full tier, yield projection, and cost breakdown.
Commercial properties like this can earn 30-50% higher yields when converted to residential under Class MA / Q / P / PA, with prior approval costing ~GBP 96/unit. Sign in to see the recommended route, yield uplift, and cost breakdown.
BRRR-suited properties can recycle 80-100% of investor capital on refi, leaving a high-yielding rental with most of the money out. Sign in to see the refurb cost stack, ARV projection, and refinance maths.
Detached + large garden = sub-division play. Pro tier unlocks the tier badge, plot size, uplift estimate, and regional land benchmark.
Short-lease flats trade at deep discount, but extending under the 1993 Act often costs far less than the discount. Pro tier unlocks the tier badge, premium breakdown, long-lease ARV and arbitrage maths.
See projected short-stay revenue vs a vanilla BTL for this property.
See real sub-let margins (HMO room rates & SA nightly rates) vs the landlord rent.
Area
Agent & docs
FAQ
About 8, Alderhay Lane, Stoke-On-Trent
Explore nearby