3-bedroom house · SA3 1NZ
For saleReduced £11k (−2.8%) on 4 SepListed 150 days
Opportunity summary
See Archie’s verdict, returns by strategy and what to check before viewing.
About
Situated in the heart of Port Eynon close to the beach and The Ship Inn.
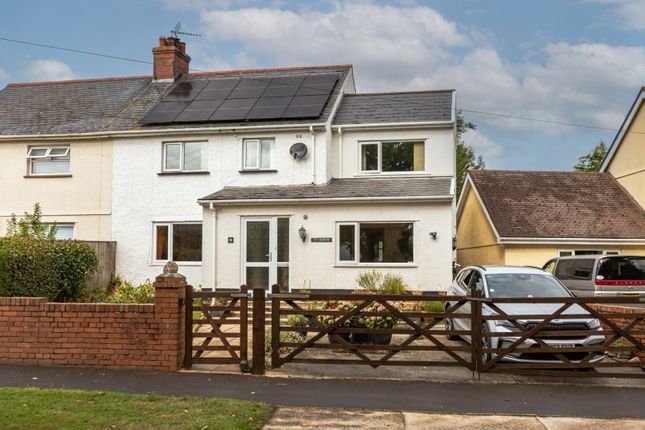
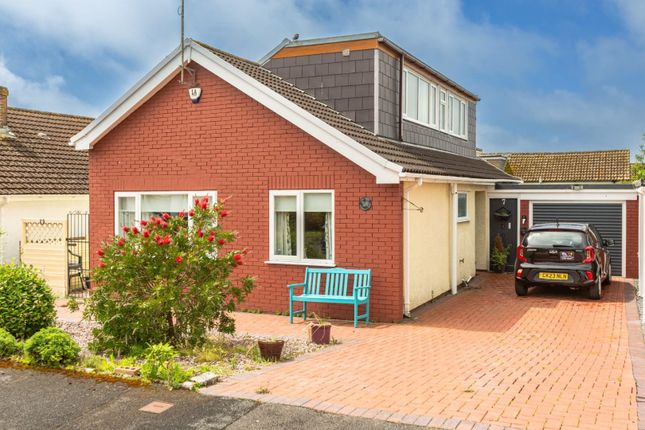
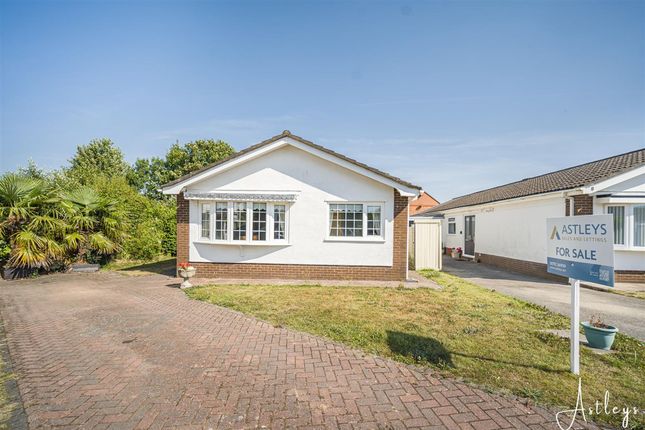
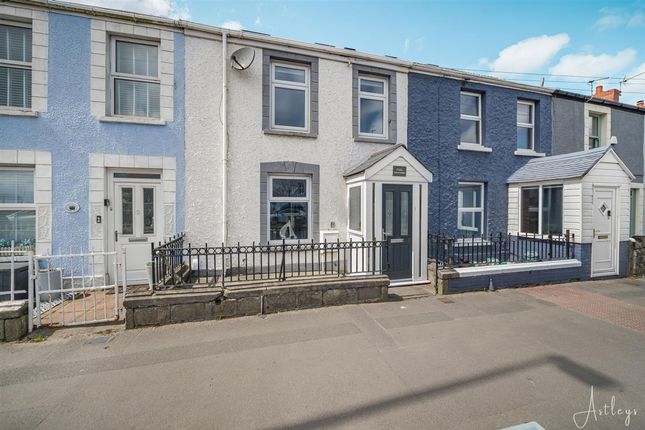
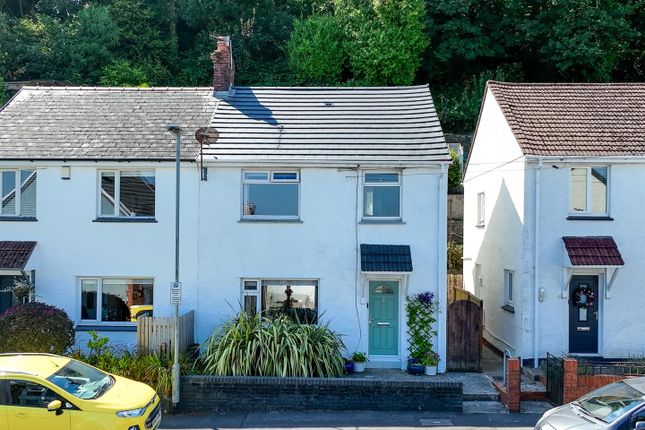
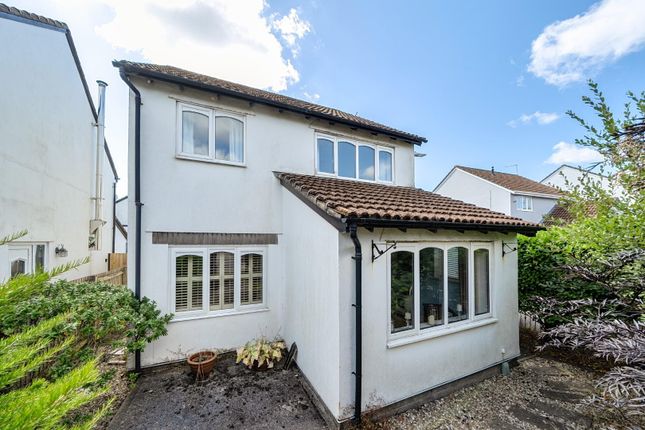
A beautifully presented end link three bedroom property situated in a “tucked away” cul de sac location being five minutes’ walk to Port Eynon Bay.
The very well-appointed home has lovely private landscaped gardens to the front and rear.
The accommodation comprises entrance hall with cloaks w/c off, fitted kitchen, large lounge/living room with log burning stove, conservatory and breakfast room to the ground floor with three bedrooms and well appointed shower room to the first floor.
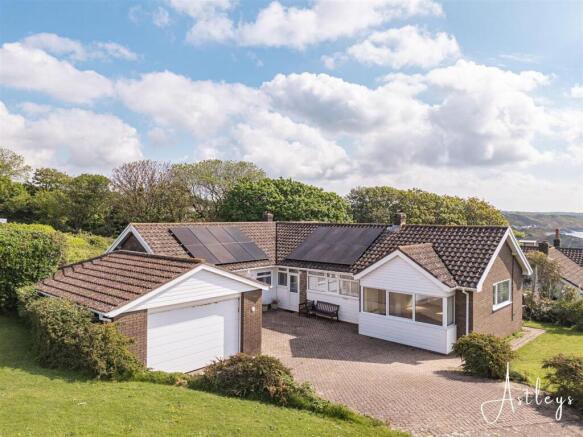
The property has uPVC double glazed windows and doors, full oil fired central heating and 16 solar panels (owned which provides a financial surplus).
There is a recently installed domestic hot/cold water cylinder in the loft space.
Freehold council tax D Accommodation comprises: Ground floor Entrance - Storm canopy with outside light and security camera. Georgian style composite door with leaded glass panel.
Hall - Solid oak floor. Radiator. Oak panelled door to cloaks and lounge. Understairs cupboard. Cloaks - W/C and wash hand basin. Limestone effect ceramic floor and wall tiling.
Wash hand basin set onto cabinet with spotlight over. UPVC double glazed window to front. Kitchen - 9’3 X 8’0 Well appointed with a range of wall and base cabinets in high gloss cream finish.
Black granite worksurface. One and a half bowl ceramic sink unit with stainless stell mixer tap over. Built in oven/grill. Ceramic hob with granite wall plate over. Stainless steel extractor fan.
Plumbed for washing machine. Limestone effect ceramic floor tiling. Stainless steel power points and light switches. Lounge - 16’4 X 15’0 Solid oak floor.
Chrome spotlights set into painted tongue and groove ceiling. Two designer radiators. Log burning stove set into recess on slate hearth. Sliding Aluminium patio door to breakfast room.
Breakfast room - 9’4 X 9’3 Designer radiator. Chrome power points and light switches. UPVC double glazed windows to all sides. With uPVC double glazed door to garden.
Limestone effect ceramic tiled floor. Conservatory - 12’4 X 9’7 Two designer radiators. UPVC double glazed construction under glass roof. Door to garden. First floor Landing - Loft access.
White panelled doors to rooms off. Storage cupboard with shelving. Bedroom one - 10’4 X 9’5 Built in wardrobes, cupboards, drawer units and dressing table. Radiator.
UPVC double glazed window to front. Bedroom two - 11’0 x 9’7 Built in wardrobe and cupboards. Wall mounted mirror over dressing table. Radiator. UPVC double glazed window to rear.
Spotlights set into panelled ceiling. Bedroom three - 11’0 X 6’9 Designer radiator. UPVC double glazed window to rear. Built in wardrobes with sliding mirror doors.
Shower room - Walls and floor fully tiled with slate effect ceramics. Shower cubicle with fixed glass screen with dual head chrome shower unit. White w/c and wash hand basin set onto cabinet.
Mirror fronted vanity cabinet. Chrome heated towel rail. Spotlights set into panelled ceiling. Airing cupboard. UPVC double glazed window to front.
External: Extensive area of South facing private stone laid terrace to the front of the property with gated access to a beautifully laid out landscaped rear garden South facing and very private laid to paved and resin laid terraces.
Neat lawns. Rockery/water feature. Aluminium greenhouse. Large garden shed with power. Pedestrian access to rear lane. Well stocked with shrubs, bushes and plants.
Summer House 11’5 X 11’4 Substantial insulated construction. UPVC double glazed patio doors to side and front. Knotty pine cladded vaulted ceiling. Power and light.
External light and power points to garden. External “Worcester “Bosch” oil fired central heating boiler. Note: All room sizes are approximate.
Electrical, plumbing, central heating and drainage installations are noted in particulars on the basis of a visual inspection only.
They have not been tested and no warranty of condition of fitness for purpose is implied by their inclusion.
Potential purchasers are warned that they must make their own enquiries as to the condition of the appliances, installations or of any element of the structure of fabric of the property.
Value & comps
No previous sales on record.
Returns
Set an offer; the calculator follows it.
We're still gathering serviced-accommodation data for this area.
Archie refurb estimate: a Pro feature
0.0% below asking
This is not financial or investment advice. Prop AI Deals is not authorised by the Financial Conduct Authority (FCA) to provide investment advice.
All investment calculators, property analyses, and AI-generated insights are for informational purposes only. Property investment carries risk and may result in financial loss. All calculations should be independently verified and you should consult with FCA-authorised financial advisers before making any investment decisions.
Past performance does not guarantee future results. Tax implications vary by individual circumstances.
Deal
Properties like this can earn 2–3x BTL yields when converted to HMO, with retrofit costs around £10k/room. Sign in to see the full tier, yield projection, and cost breakdown.
Commercial properties like this can earn 30-50% higher yields when converted to residential under Class MA / Q / P / PA, with prior approval costing ~GBP 96/unit. Sign in to see the recommended route, yield uplift, and cost breakdown.
BRRR-suited properties can recycle 80-100% of investor capital on refi, leaving a high-yielding rental with most of the money out. Sign in to see the refurb cost stack, ARV projection, and refinance maths.
Detached + large garden = sub-division play. Pro tier unlocks the tier badge, plot size, uplift estimate, and regional land benchmark.
Short-lease flats trade at deep discount, but extending under the 1993 Act often costs far less than the discount. Pro tier unlocks the tier badge, premium breakdown, long-lease ARV and arbitrage maths.
See projected short-stay revenue vs a vanilla BTL for this property.
See real sub-let margins (HMO room rates & SA nightly rates) vs the landlord rent.
Area
Agent & docs
FAQ
About 5, Orchard Close, Swansea
Explore nearby