We've tightened what earns a Pursue. A home now needs a published valuation, a strategy that still makes money after real running costs and lender stress tests, and no listing problems that would stop a mortgage. You'll see fewer Pursues, and each one has been checked harder.
See how verdicts work2-bedroom house · LA2 8LZ
For saleListed 33 days
Opportunity summary
See Archie’s verdict, returns by strategy and what to check before viewing.
About
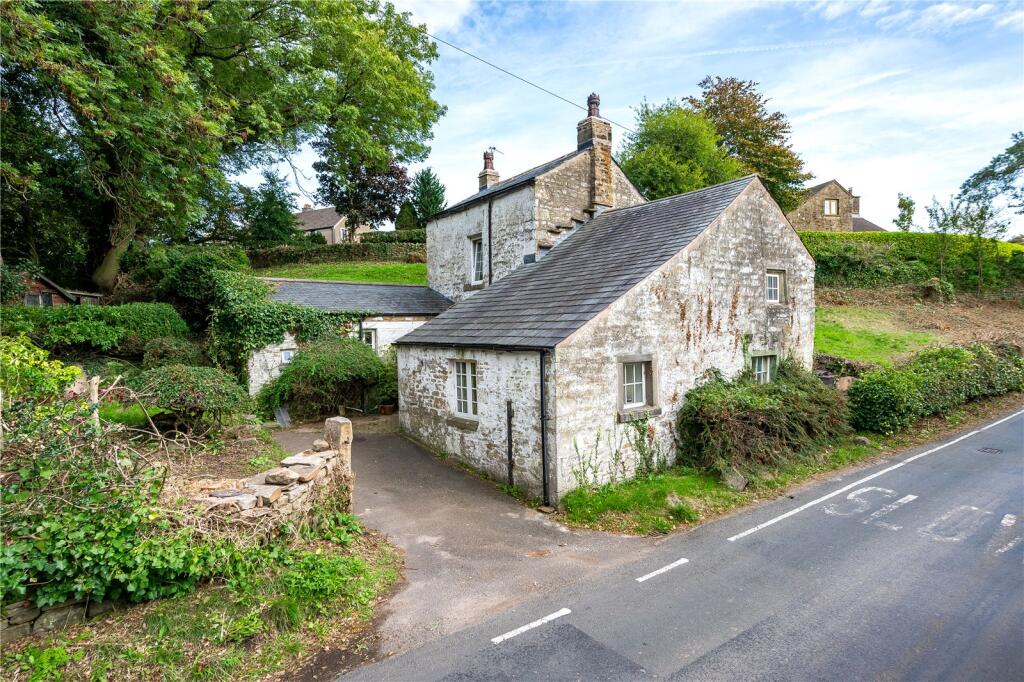
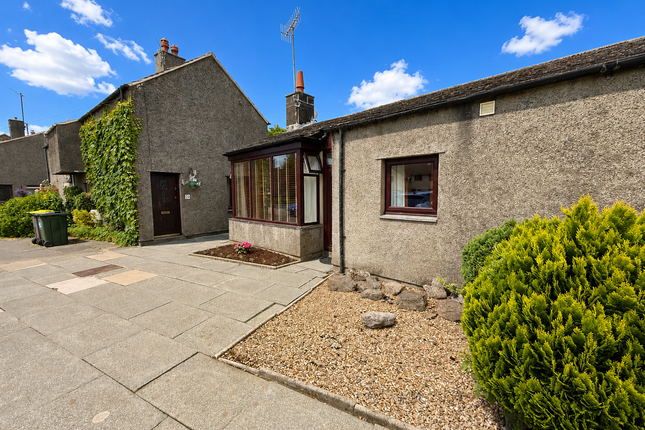
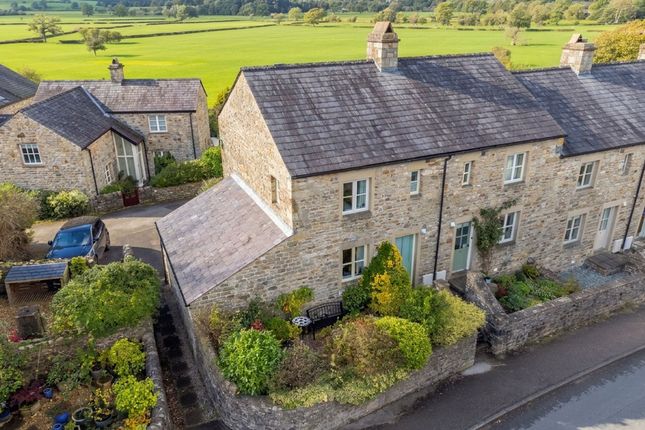
A wonderfully characterful two-bedroom period home forming part of a historic collection of former estate buildings in the heart of Hornby – rich in architectural detail, beautifully proportioned and tucked away in one of the Lune Valley’s most atmospheric village settings.
Monteagle Square itself has a fascinating connection with Hornby’s past.
Lancaster City Council’s Hornby Conservation Area Appraisal specifically identifies this location as a “square” of 19th-century estate buildings, originally forming part of the wider Hornby Castle estate and subsequently converted for residential use.
The conservation area encompasses the medieval borough, Hornby Castle and many of the village’s historic stone buildings. The Monteagle name also sits naturally within Hornby’s extraordinary history.
The manor passed to the Stanley family, Lords Monteagle, whose seat was Hornby Castle.
Edward Stanley, the first Lord Monteagle, was associated with the English victory at the Battle of Flodden in 1513 and commissioned the remarkable octagonal tower of St Margaret’s Church following his return.
The Stanley and Monteagle connection remains one of the defining strands in Hornby’s story. Today, 4 Monteagle Square offers approximately 1,063 sq. Ft. (98.8 sq.
M.) of accommodation, arranged over two floors and retaining precisely the sort of detail buyers hope to discover in a home of this age.
At the heart of the house is a superb lounge measuring approximately 5.1m x 5.0m.
It is a wonderfully inviting room, full of period character, with exposed painted ceiling timbers, traditional stone flooring and a magnificent stone fireplace incorporating an antique range.
It is easy to imagine this room coming into its own on winter evenings – fire lit, lamps on and the thick stone walls creating the feeling of a genuine country retreat.
Alongside it, the kitchen and dining space extends to approximately 7.6 metres in length, creating a remarkably useful area for a cottage of this scale.
The dining section retains exposed beams and stone flooring and provides plenty of room for a proper dining table, while the kitchen is light and practical with extensive cabinetry, integrated oven, gas hob and views towards the greenery outside.
Together, the two spaces provide a natural everyday hub to the house without sacrificing the separate, more intimate feeling of the lounge.
There is also a ground-floor WC, reached through a particularly charming period door incorporating decorative stained glass – one of the many smaller details that gives the house such individuality.
Upstairs are two bedrooms, with the principal bedroom measuring approximately 5.0m x 3.0m, giving it the proportions to accommodate substantial furniture without feeling crowded.
The second bedroom, approximately 3.0m x 2.6m, would work equally well as a guest room, child's bedroom or dedicated home office. Perhaps one of the biggest surprises is the bathroom.
Far more generous than might be expected in a property of this character, the room measures approximately 3.5m x 2.9m and combines exposed structural timbers and timber flooring with contemporary stone tiling.
A freestanding roll-top style bath forms the centrepiece, accompanied by twin wash basins and contemporary fittings. It is a room with real personality and a suitably indulgent finish.
Outside, the house enjoys an enchanting stone-paved courtyard garden, softened by established planting, pots, shrubs and mature greenery.
Sheltered by traditional stone buildings, it feels private and wonderfully established – an ideal spot for morning coffee, summer dining or simply sitting outside with a book.
Rather than an anonymous modern garden, it feels entirely at home with the history and architecture surrounding it.
The property also benefits from a single garage, providing useful secure storage and parking.
Local Information Hornby is one of the Lune Valley’s most attractive and historic villages, offering a wonderful balance of rural charm and everyday convenience.
With its handsome stone buildings, village amenities, primary school, community facilities and beautiful surrounding countryside, it has a genuine sense of place and community.
Lancaster is within easy reach for wider shopping, schooling and rail connections, while Kirkby Lonsdale, the Forest of Bowland and the Yorkshire Dales are all close by, making Hornby an ideal base for enjoying some of the finest countryside in the North West.
Disclaimer These particulars are intended as a general guide only and do not form part of any o er or contract.
Whilst prepared in good faith, Lune Valley Estates Ltd has not independently verified all information and cannot guarantee its accuracy.
All measurements, floor areas, plans, photographs and descriptions are approximate and for marketing purposes only.
To the fullest extent permitted by law, Lune Valley Estates Ltd accepts no liability for loss arising from reliance upon these particulars.
Nothing in this notice a ects a buyer’s statutory rights or excludes liability that cannot lawfully be excluded.
Anti Money Laundering In accordance with UK Anti-Money Laundering regulations, Lune Valley Estates Ltd is required to verify the identity of all purchasers, whether purchasing as an individual or through a company or other legal entity.
Aml verification checks will be carried out on all purchasers, for which a charge of £35 per individual applicant or £50 per company purchase will apply.
These checks must be completed before a purchase can proceed.
Value & comps
No previous sales on record.
Returns
Set an offer; the calculator follows it.
We're still gathering serviced-accommodation data for this area.
Archie refurb estimate: a Pro feature
0.0% below asking
This is not financial or investment advice. Prop AI Deals is not authorised by the Financial Conduct Authority (FCA) to provide investment advice.
All investment calculators, property analyses, and AI-generated insights are for informational purposes only. Property investment carries risk and may result in financial loss. All calculations should be independently verified and you should consult with FCA-authorised financial advisers before making any investment decisions.
Past performance does not guarantee future results. Tax implications vary by individual circumstances.
Deal
Properties like this can earn 2–3x BTL yields when converted to HMO, with retrofit costs around £10k/room. Sign in to see the full tier, yield projection, and cost breakdown.
Commercial properties like this can earn 30-50% higher yields when converted to residential under Class MA / Q / P / PA, with prior approval costing ~GBP 96/unit. Sign in to see the recommended route, yield uplift, and cost breakdown.
BRRR-suited properties can recycle 80-100% of investor capital on refi, leaving a high-yielding rental with most of the money out. Sign in to see the refurb cost stack, ARV projection, and refinance maths.
Detached + large garden = sub-division play. Pro tier unlocks the tier badge, plot size, uplift estimate, and regional land benchmark.
Short-lease flats trade at deep discount, but extending under the 1993 Act often costs far less than the discount. Pro tier unlocks the tier badge, premium breakdown, long-lease ARV and arbitrage maths.
See projected short-stay revenue vs a vanilla BTL for this property.
See real sub-let margins (HMO room rates & SA nightly rates) vs the landlord rent.
Area
Agent & docs

FAQ
About 4, Monteagle Square, Lancaster
Explore nearby