We've tightened what earns a Pursue. A home now needs a published valuation, a strategy that still makes money after real running costs and lender stress tests, and no listing problems that would stop a mortgage. You'll see fewer Pursues, and each one has been checked harder.
See how verdicts work3-bedroom semi-detached house · LU7 4WB
For saleListed today
Opportunity summary
See Archie’s verdict, returns by strategy and what to check before viewing.
About
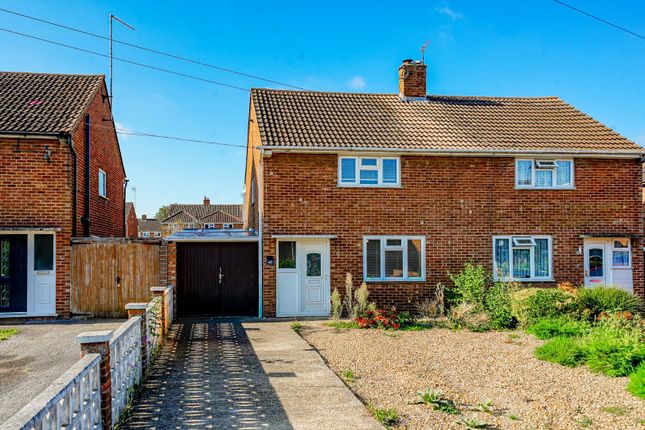
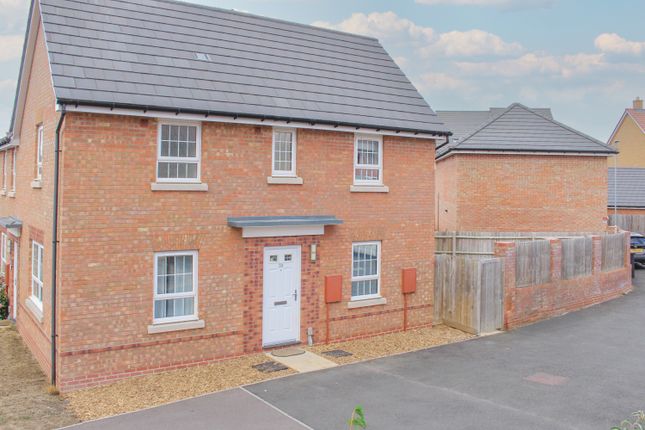
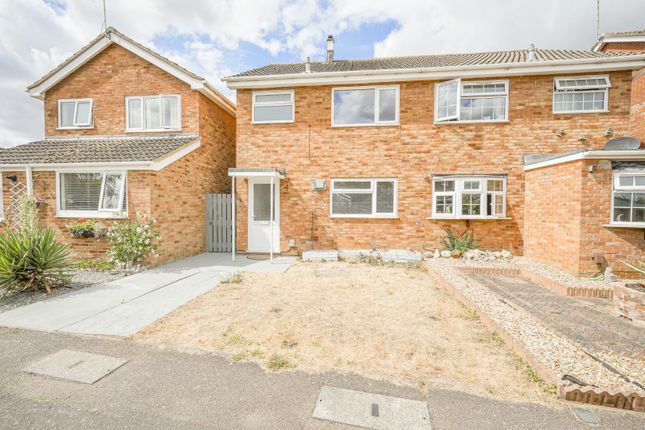
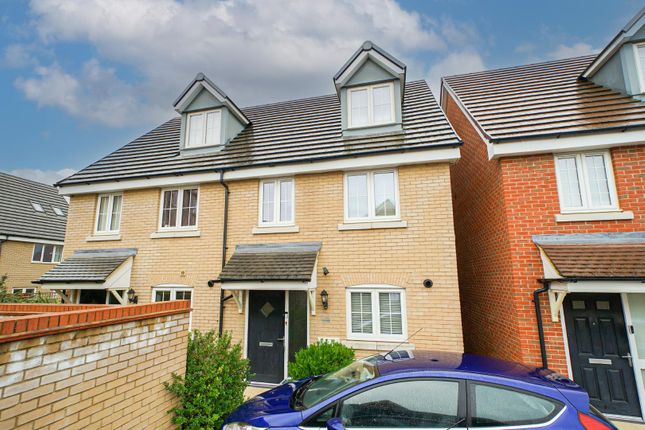
M&M Properties are pleased to offer for sale this three bedroom semi detached home situated in Jerrard Close, Leighton Buzzard.
Enjoy the convenience of life in Billington Park, with schools, everyday essentials and outdoor spaces close to home.
Offered for sale with NO UPPER CHAIN This three-bedroom property offers an appealing opportunity for many buyers seeking a home to settle into and make their own, in an established residential neighbourhood.
With Leighton Buzzard’s historic town centre within easy reach and nearby parks offering space to unwind, the location brings together the practicalities of the working week and opportunities to enjoy the weekend.
Connections to London and surrounding towns further enhance its appeal.
Location - Set within Leighton Buzzard’s Billington Park estate, Jerrard Close combines a residential setting with convenient access to the town’s amenities.
Local shops cater for everyday essentials, while nearby Astral Park and Astral Lake offer space to enjoy a walk and spend time outdoors.
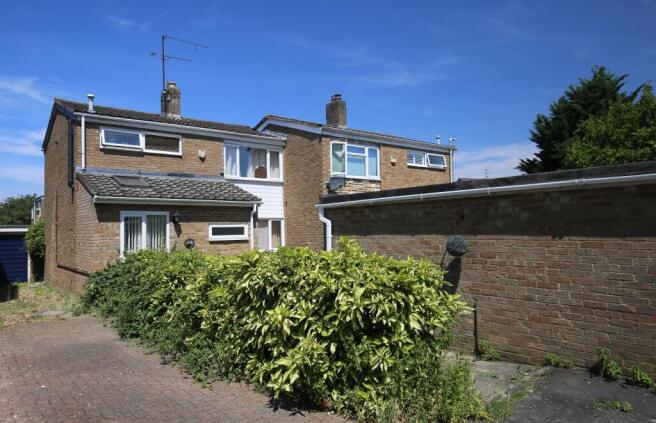
The property occupies a private position situated in a small driveway with only one other home towards foot of the road.
The proximity of Leedon Lower School and Brooklands Middle School makes the location convenient for families with school-age children.
The town centre is also close at hand, bringing a choice of independent shops, cafés and restaurants within easy reach.
Leighton Buzzard railway station offers services to London Euston, and road connections link the town with Milton Keynes, Aylesbury and the M1.
Accommodation - Ground Floor The front door opens into an entrance hall, with stairs rising to the first floor and a conveniently positioned cloakroom fitted with a WC and wash basin.
From the hallway, a door leads into the well-proportioned living room, which features a front-facing window and offers space for seating and occasional furniture.
Double doors open into the dining room, creating a connecting layout well suited to everyday living and entertaining.
Positioned at the rear of the property, the dining room provides space for a dining table and chairs, with sliding doors opening outside.
An opening connects the dining room to the adjoining kitchen, which is arranged with work surfaces, a sink beneath the rear-facing window and a cooking area.
First Floor Stairs rise to the first-floor landing, where a built-in cupboard provides useful storage and doors lead to all three bedrooms and the family bathroom.
The main bedroom is situated at the front of the property and benefits from a built-in wardrobe and its own en-suite shower room, comprising a shower enclosure, WC and wash basin.
Bedrooms two and three overlook the rear of the property, offering flexibility for family, guests or home working.
The family bathroom completes the accommodation and is fitted with a bath, WC and wash basin.
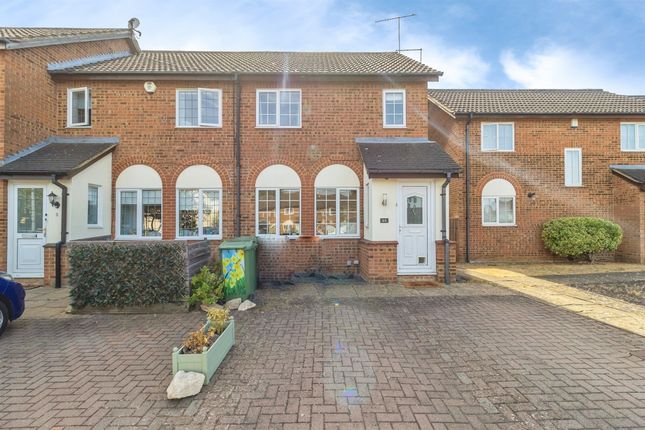
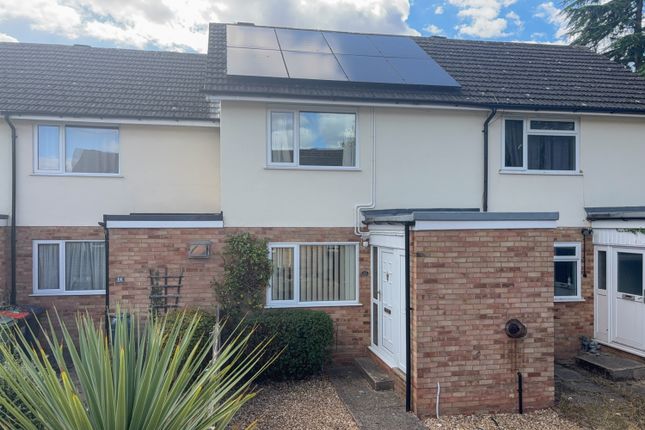
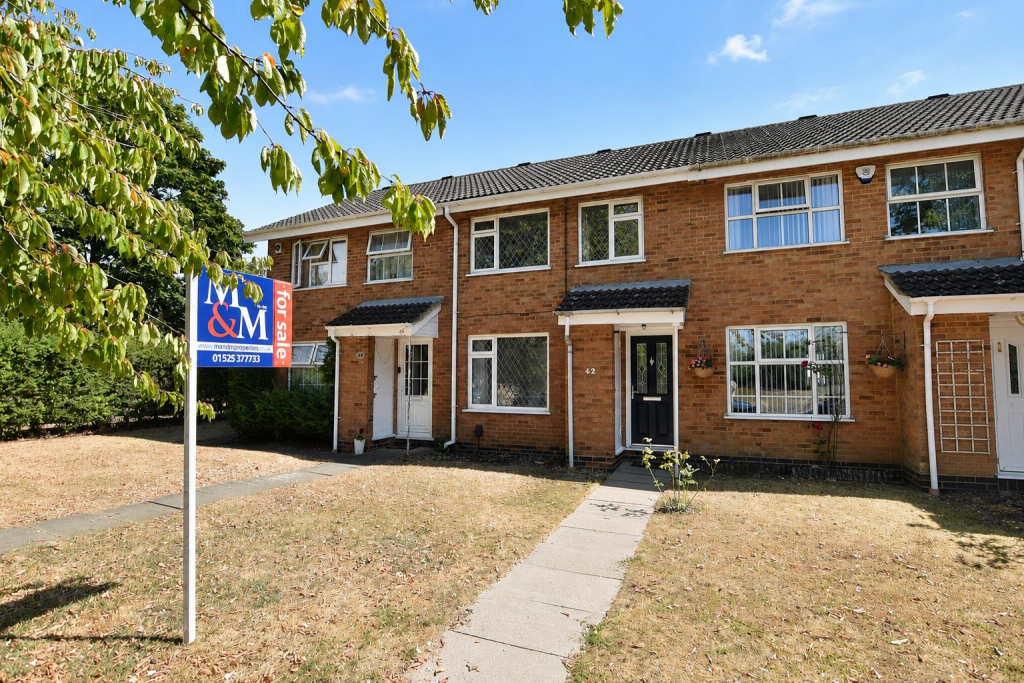
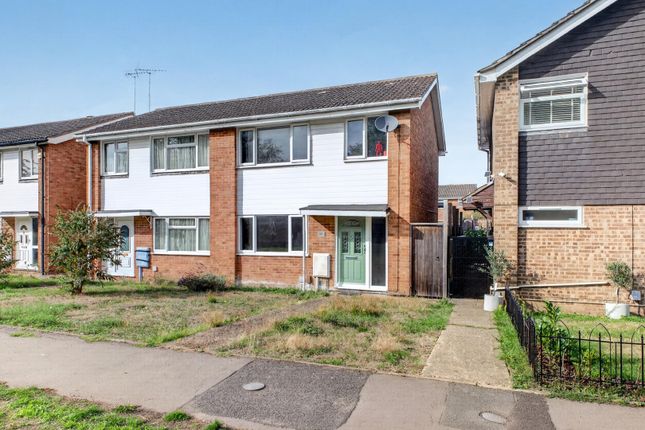
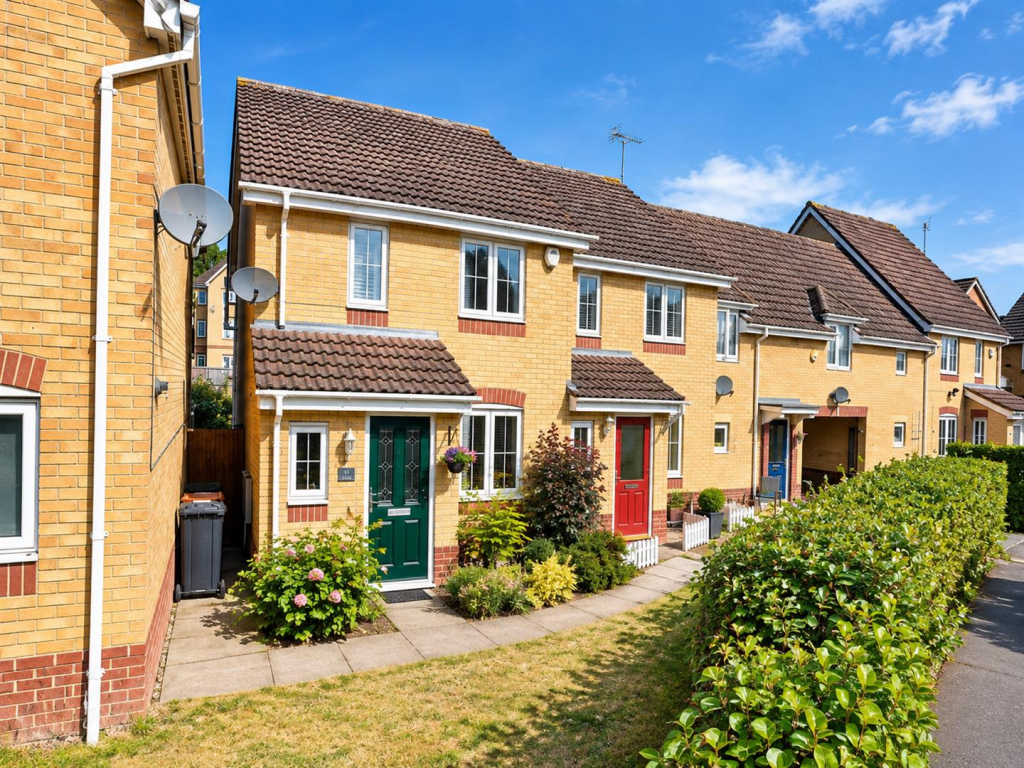
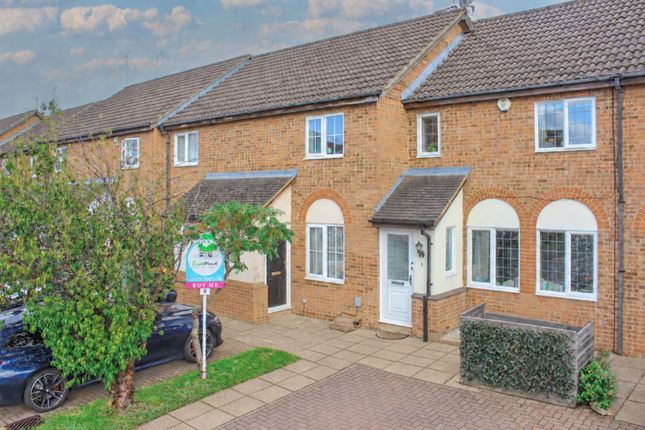
Exterior & Gardens - The property features a red-brick exterior with a contrasting rendered gable and a tiled canopy above the entrance.
To the front, a block-paved approach provides parking and access to the adjoining single garage, while established hedging adds greenery along the boundary.
To the rear, an enclosed garden is bordered by brick walling and timber fencing, with mature shrubs providing an established backdrop.
Sliding doors from the dining room open onto a decked terrace, creating a convenient space for outdoor dining and relaxing.
The garden is predominantly laid to gravel, complemented by a raised planting border and trellis panels offering scope for climbing plants.
A paved pathway runs alongside the property and provides access to the garage through a rear personnel door.
The outdoor space offers an opportunity for buyers to introduce further planting and personalise the garden to suit their needs.
Garage & Parking - The single garage is fitted with power and lighting, with an up-and-over door to the front and a rear personnel door providing direct access to the garden.
The garage offers potential for conversion to create additional accommodation, subject to the necessary consents. Two parking spaces are positioned immediately in front of the garage.
Utilities Connected - The property has mains water, sewerage and drainage connected. Heating is by way of mains gas to radiator powered by a gas boiler. There is mains electricity connected.
Notes To Purchasers - In line with our legal obligations, we are required to carry out digital identification checks on all individuals whose offers are accepted on properties marketed by our agency.
These checks are conducted through a government-certified, specialist third-party service.
Once an offer is accepted a non-refundable fee of £30 (£25 + VAT) per individual is payable for each identification check.
Please note that in the event a check fails due to incorrect information being provided, it may need to be resubmitted, which will incur an additional charge of £30 per resubmission.
Furthermore, all purchasers will be required to provide comprehensive evidence of both the funds being used for the purchase and the source of those funds.
Full details of the documentation required will be provided upon receipt of your offer and only once provided will the property be removed from the market.
Value & comps
No previous sales on record.
Returns
Set an offer; the calculator follows it.
We're still gathering serviced-accommodation data for this area.
Archie refurb estimate: a Pro feature
0.0% below asking
This is not financial or investment advice. Prop AI Deals is not authorised by the Financial Conduct Authority (FCA) to provide investment advice.
All investment calculators, property analyses, and AI-generated insights are for informational purposes only. Property investment carries risk and may result in financial loss. All calculations should be independently verified and you should consult with FCA-authorised financial advisers before making any investment decisions.
Past performance does not guarantee future results. Tax implications vary by individual circumstances.
Deal
Properties like this can earn 2–3x BTL yields when converted to HMO, with retrofit costs around £10k/room. Sign in to see the full tier, yield projection, and cost breakdown.
Commercial properties like this can earn 30-50% higher yields when converted to residential under Class MA / Q / P / PA, with prior approval costing ~GBP 96/unit. Sign in to see the recommended route, yield uplift, and cost breakdown.
BRRR-suited properties can recycle 80-100% of investor capital on refi, leaving a high-yielding rental with most of the money out. Sign in to see the refurb cost stack, ARV projection, and refinance maths.
Detached + large garden = sub-division play. Pro tier unlocks the tier badge, plot size, uplift estimate, and regional land benchmark.
Short-lease flats trade at deep discount, but extending under the 1993 Act often costs far less than the discount. Pro tier unlocks the tier badge, premium breakdown, long-lease ARV and arbitrage maths.
See projected short-stay revenue vs a vanilla BTL for this property.
See real sub-let margins (HMO room rates & SA nightly rates) vs the landlord rent.
Area
Agent & docs

FAQ
About Jerrard Close, Leighton Buzzard
Explore nearby