We've tightened what earns a Pursue. A home now needs a published valuation, a strategy that still makes money after real running costs and lender stress tests, and no listing problems that would stop a mortgage. You'll see fewer Pursues, and each one has been checked harder.
See how verdicts work4-bedroom house · SN16 9PY
No longer listedReduced £25k (−3.2%) on 24 SepListed 111 days
Opportunity summary
See Archie’s verdict, returns by strategy and what to check before viewing.
About
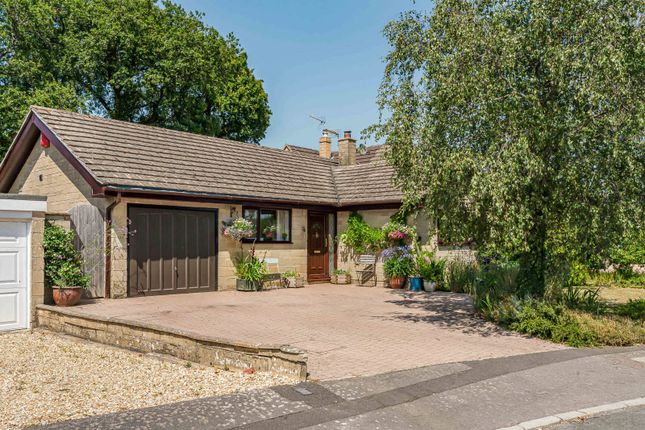
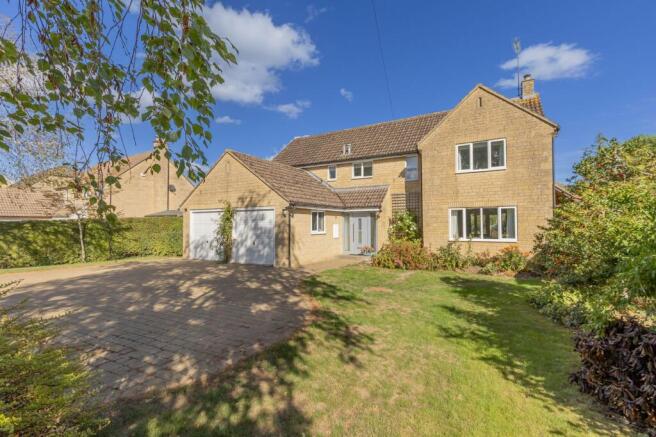
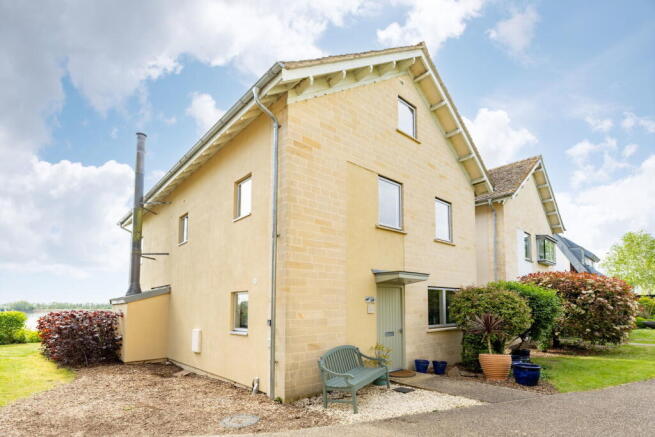
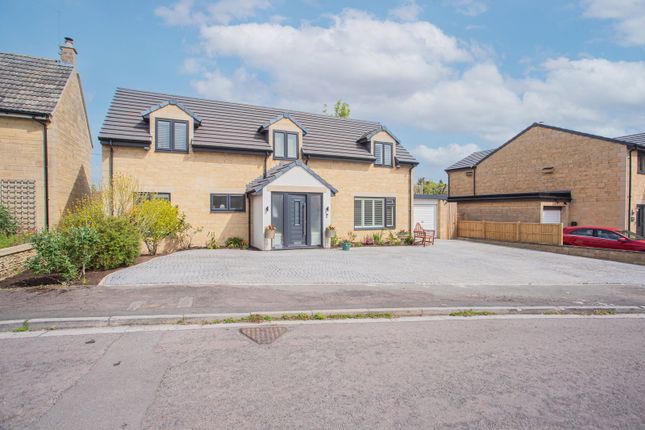
A beautiful detached, four bedroom family home with generous living accommodation situated at the edge of a wonderful rural Wiltshire village just outside Malmesbury.
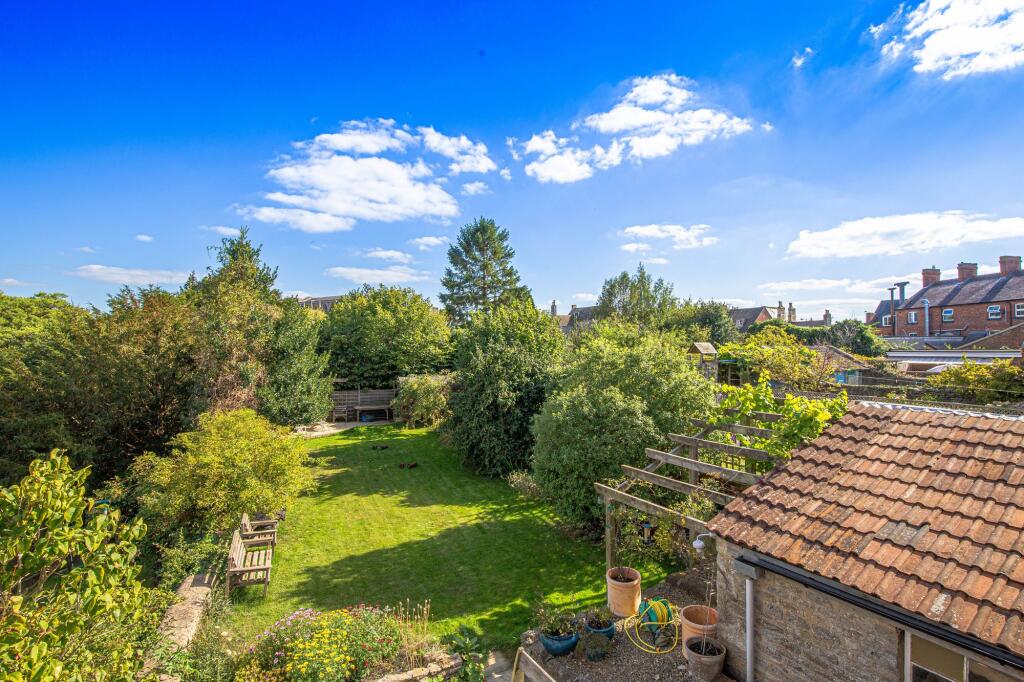
This property comes with a generous garden and off-street parking for a number of vehicles and with the garden giving complete privacy with a path that leads to some wonderful farm land allowing extensive walks and meandering.
The house is very well situated for links by rail to London and Bristol as well as motorway links that include Heathrow less than 90 minutes away.
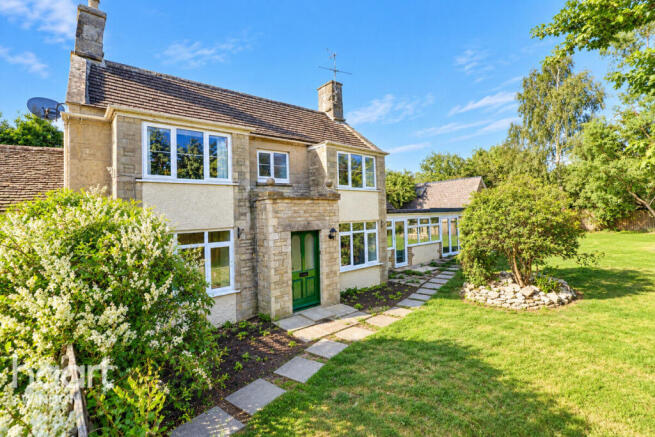
Mermaid House s a double fronted Cotswold stone property that was built for the current owner seven years ago to offer a very spacious home that spans approximately 1800 sqft. And an EPC rating of C.
This comes with open-plan living space with easy access to a wonderful garden and seating areas..
It offers a family living space with the benefits of four double bedrooms and multiple bathroom facilities.
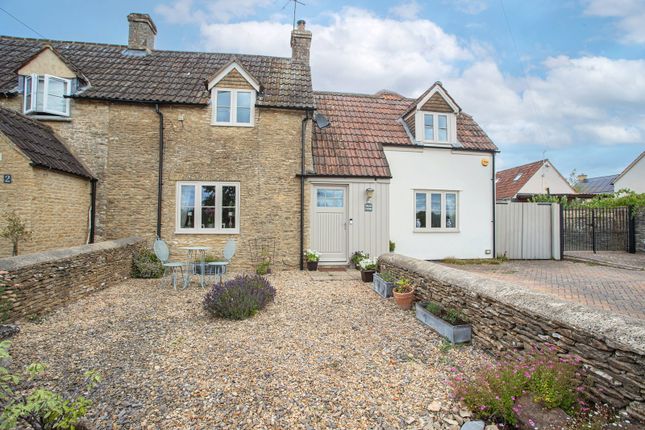
This property perfectly balances the charm of an older house in its design with a modern, ecologically friendly family space.
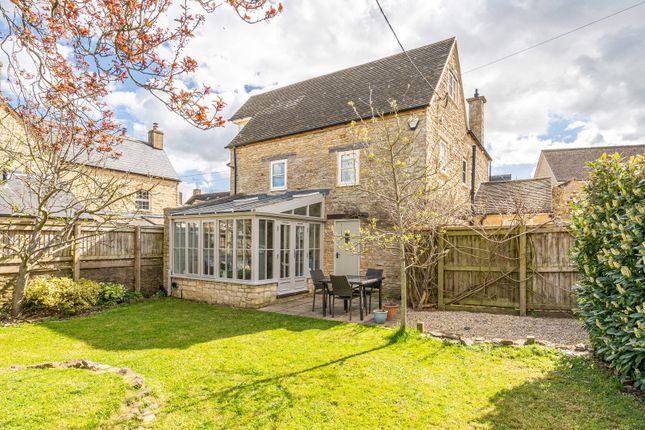
Entry to the house can be made through three separate doorways the main one takes you into the wonderfully impressive hallway, along with two sets of French doors opening onto the garden.
This house was built in the last decade so benefits from great ecological factors.
The kitchen is fitted with a bespoke range of fitted wall and base units in a traditional shaker style, and finished with marble worktop, and electric cooker.
There is also a comfortable eating and dining area attached to this.
This area could be further developed for garden eating To the opposite side of the kitchen leads into the hallway where there is a collection of storage cupboards, stairs to the first floor and the front door.
The formal sitting room is accessed from this hallway, which is a beautifully cosy room enjoying a focal fireplace with a log burner installed, and a convenient room next to this provides space for a desk or to be used as a hobby area.
The master bedroom offers plenty of space with wonderful views over the garden..
There is a en suite bathroom with the latest style of bathroom feature done in a very aesthetic manner and features a large walk-in shower and includes a separate bathtub.
On the first floor is a galleried landing with access to the further three bedrooms, all of which are of generous double size and have great levels of character.
There is a family bathroom positioned between all the bedrooms. With a free-standing bath, separate shower and wash basin, W.C and a heated towel rail.
Externally the property enjoys a generous mature garden that is split into two separate areas.
Next to the house there is a large, decked area that is fantastic for entertaining and naturally extends the house during the summer months.
The garden wraps around the property and is mainly laid to lawn. There are a number of fruit trees and a hedge bordering the house ensuring privacy.
Continuing up a pathway leads to the second area of garden which is a wooded area with mature hedges that creates excellent privacy.
To the front of the house is a gravelled driveway, entered via double gates, that provides parking for a number of vehicles ahead of the garage which can be accessed directly from behind the house.
We have confirmation by the owners that the property is connected to mains services of water, drainage and electricity. With air source heat pumps Council tax band F(Wiltshire District Council).
This property comes as a freehold.
Services, Utilities & Property Information: Tenure: Freehold Council Tax band: F Local Authority: Wiltshire EPC: Band C Property construction : Brick with stone facing Electricity supply: Mains Water supply: Mains Drainage & Sewerage: Mains Heating: Air source heat pumps Broadband: Fttc / Standard Fibre Broadband connection available - we advise you to check with your provider.
Mobile signal/coverage: 4G and some 5G mobile signal is available in the area - we advise you to check with your provider.
Parking: 4+ Total Internal Floor Area: 1872 sqft Disclaimer All measurements are approximate and quoted in metric with imperial equivalents and for general guidance only and whilst every attempt has been made to ensure accuracy, they must not be relied on.
The fixtures, fittings and appliances referred to have not been tested and therefore no guarantee can be given and that they are in working order.
Internal photographs are reproduced for general information and it must not be inferred that any item shown is included with the property.
Whilst we carryout our due diligence on a property before it is launched to the market and we endeavour to provide accurate information, buyers are advised to conduct their own due diligence.
Our information is presented to the best of our knowledge and should not solely be relied upon when making purchasing decisions.
The responsibility for verifying aspects such as flood risk, easements, covenants and other property related details rests with the buyer
Value & comps
No previous sales on record.
Returns
Set an offer; the calculator follows it.
We're still gathering serviced-accommodation data for this area.
Archie refurb estimate: a Pro feature
0.0% below asking
This is not financial or investment advice. Prop AI Deals is not authorised by the Financial Conduct Authority (FCA) to provide investment advice.
All investment calculators, property analyses, and AI-generated insights are for informational purposes only. Property investment carries risk and may result in financial loss. All calculations should be independently verified and you should consult with FCA-authorised financial advisers before making any investment decisions.
Past performance does not guarantee future results. Tax implications vary by individual circumstances.
Deal
Properties like this can earn 2–3x BTL yields when converted to HMO, with retrofit costs around £10k/room. Sign in to see the full tier, yield projection, and cost breakdown.
Commercial properties like this can earn 30-50% higher yields when converted to residential under Class MA / Q / P / PA, with prior approval costing ~GBP 96/unit. Sign in to see the recommended route, yield uplift, and cost breakdown.
BRRR-suited properties can recycle 80-100% of investor capital on refi, leaving a high-yielding rental with most of the money out. Sign in to see the refurb cost stack, ARV projection, and refinance maths.
Detached + large garden = sub-division play. Pro tier unlocks the tier badge, plot size, uplift estimate, and regional land benchmark.
Short-lease flats trade at deep discount, but extending under the 1993 Act often costs far less than the discount. Pro tier unlocks the tier badge, premium breakdown, long-lease ARV and arbitrage maths.
See projected short-stay revenue vs a vanilla BTL for this property.
See real sub-let margins (HMO room rates & SA nightly rates) vs the landlord rent.
Area
Agent & docs

FAQ
About Mermaid House, Upper Minety, Malmesbury
Explore nearby