2-bedroom flat · M3 5ND
For saleListed 11 days
Opportunity summary
See Archie’s verdict, returns by strategy and what to check before viewing.
About
AN EXCEPTIONAL TWO-BEDROOM DUPLEX APARTMENT WITH TWO PRIVATE BALCONIES, SECURE PARKING AND APPROXIMATELY 1,528 SQ FT OF ACCOMMODATION IN THE PRESTIGIOUS EDGE DEVELOPMENT. EWS1 IN PLACE.
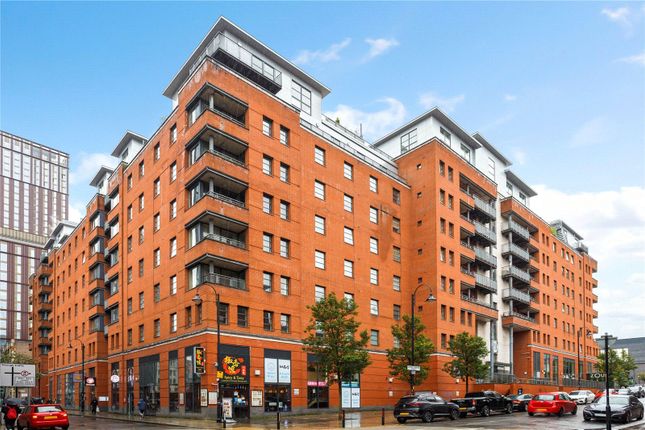
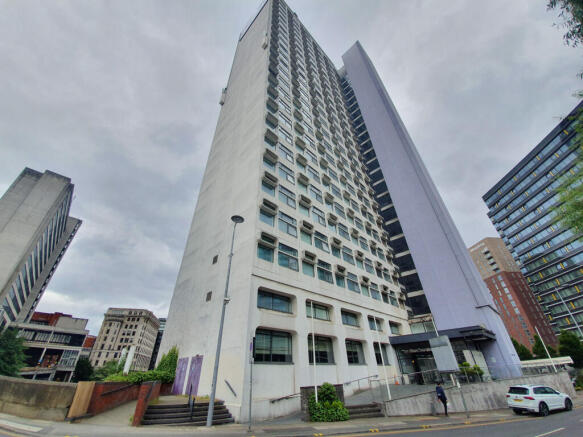
Occupying two floors within The Edge, one of Manchester's most recognisable riverside developments, this impressive duplex apartment offers approximately 1,528 sq ft (142 sq m) of accommodation, beautifully proportioned rooms and a fantastic city centre location, just moments from Deansgate and Spinningfields.
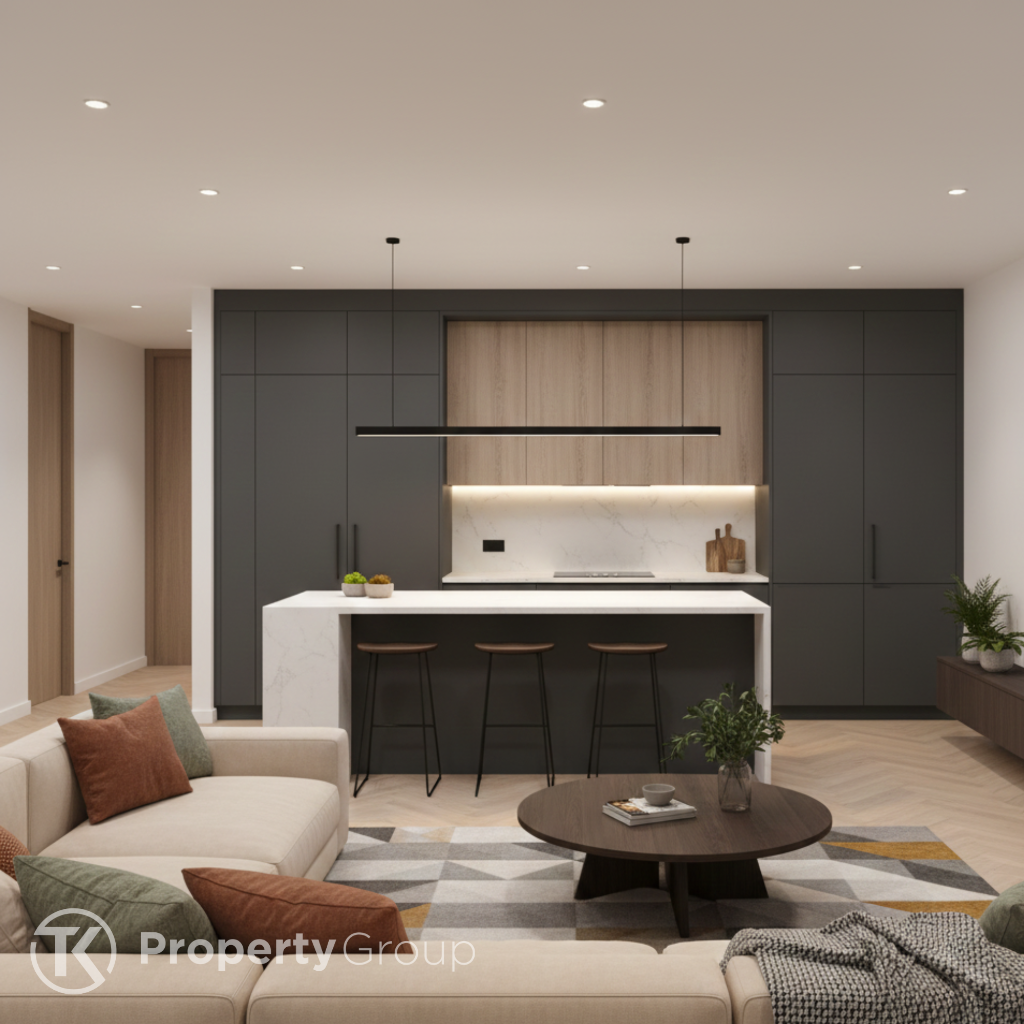
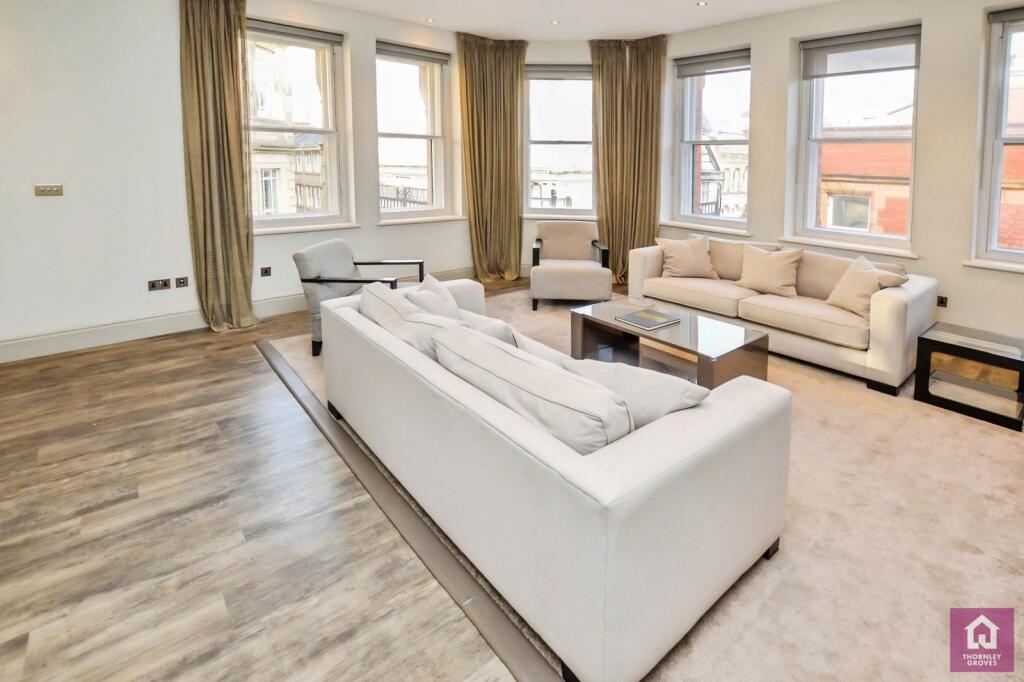
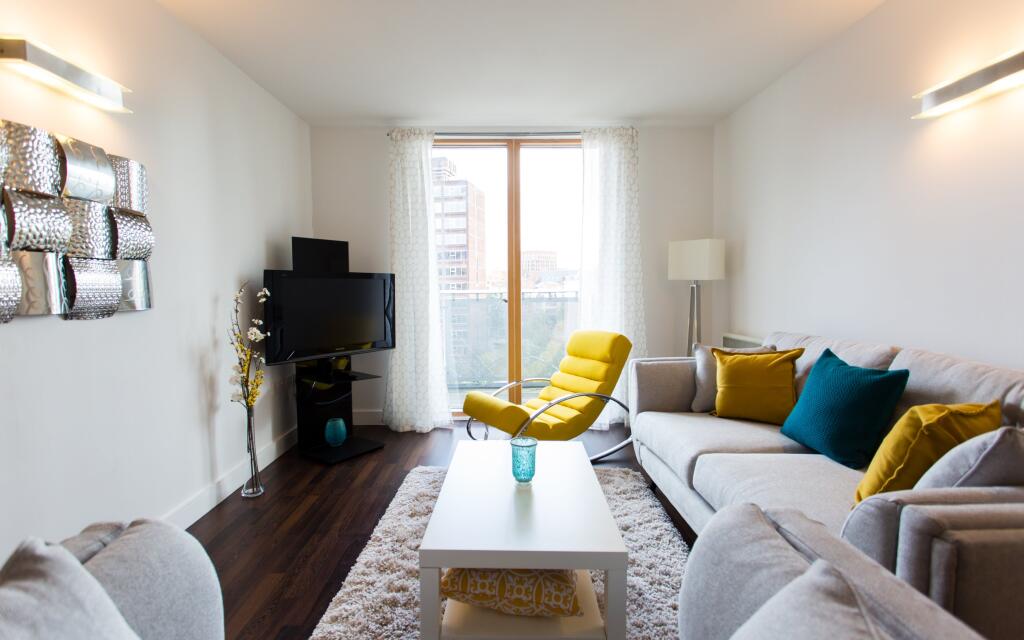
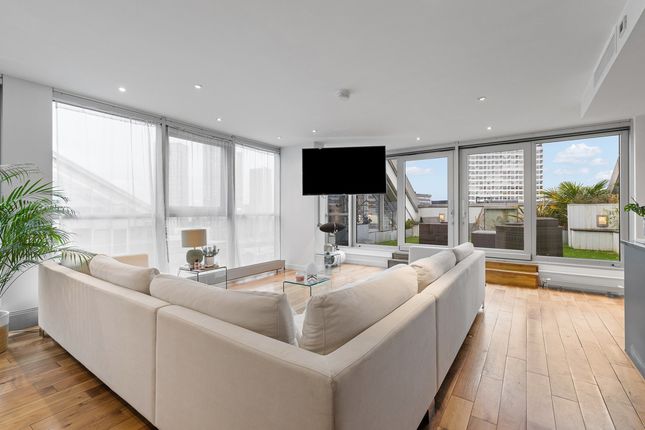
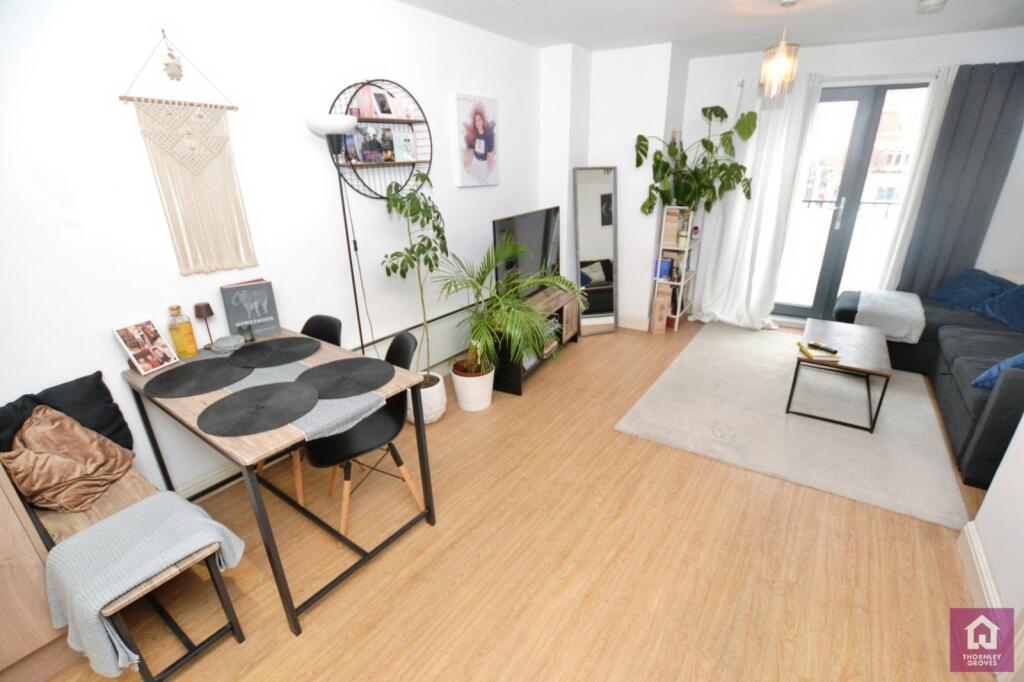
The apartment's standout feature is undoubtedly the expansive open-plan living, dining and kitchen area.
Stretching across much of the lower floor, this superb space is ideal for both everyday living and entertaining, with large windows allowing natural light to flood in.
Rich timber flooring runs throughout, adding warmth and character, while doors open onto the first of two private balconies, offering an elevated outlook across the surrounding cityscape.
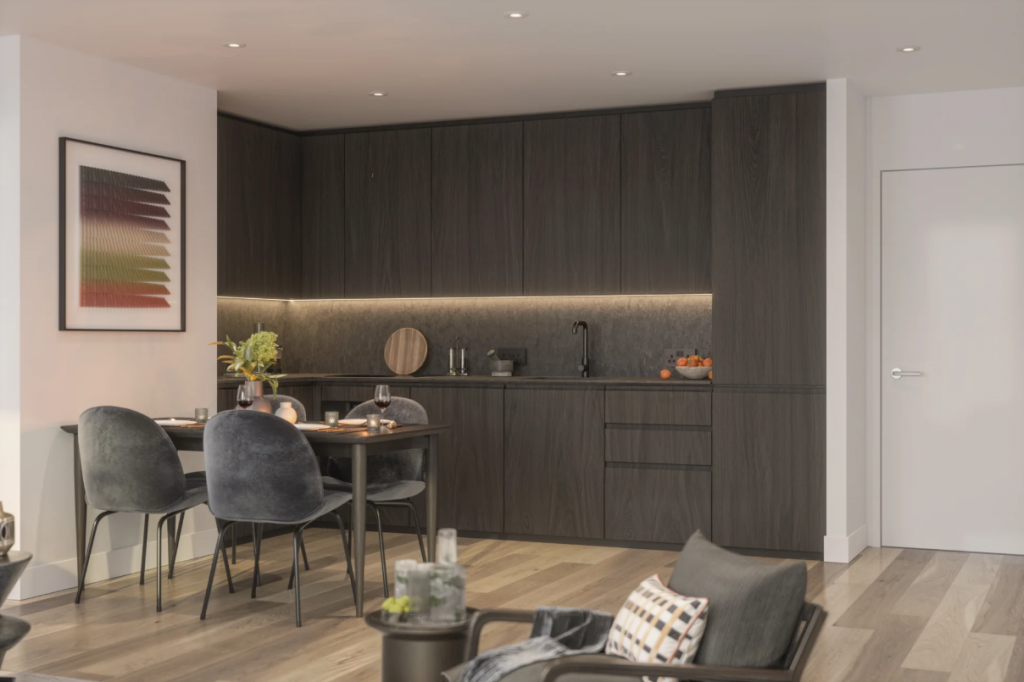
The contemporary kitchen is thoughtfully incorporated into the living space, featuring sleek white cabinetry, contrasting dark worktops and a range of integrated appliances.
There is ample room to create distinct living and dining areas without compromising the wonderful sense of openness. A staircase leads to the upper floor, where the accommodation continues to impress.
The principal bedroom is particularly generous, with its own private balcony, a separate walk-in dressing room and a stylish en suite shower room.
The second bedroom is another excellent-sized double, complemented by a spacious family bathroom with a full-sized bath and contemporary fittings.
A guest WC on the lower floor provides additional convenience, making the layout particularly well suited to those who enjoy entertaining or simply appreciate having their living and sleeping accommodation arranged over separate floors.
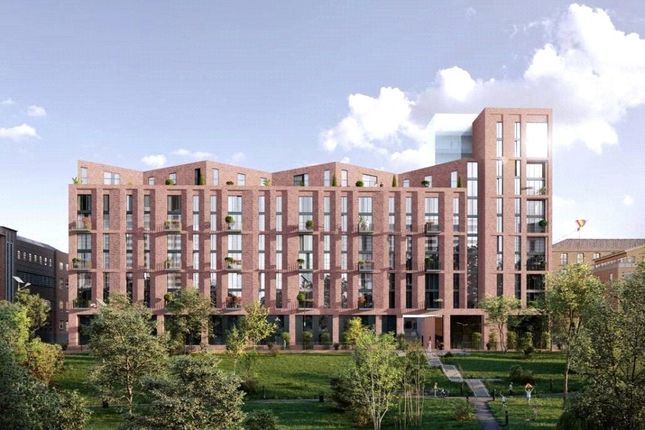
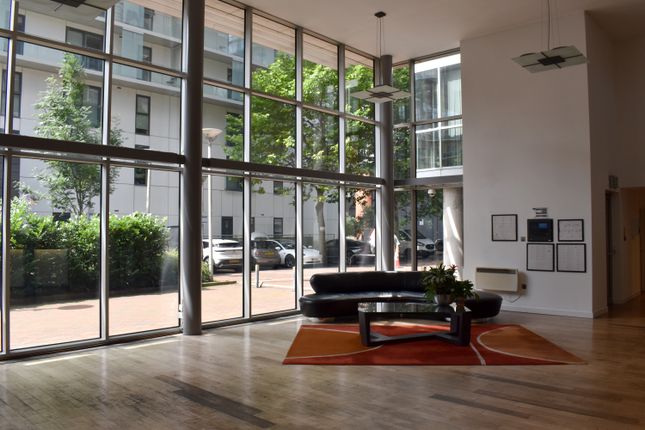
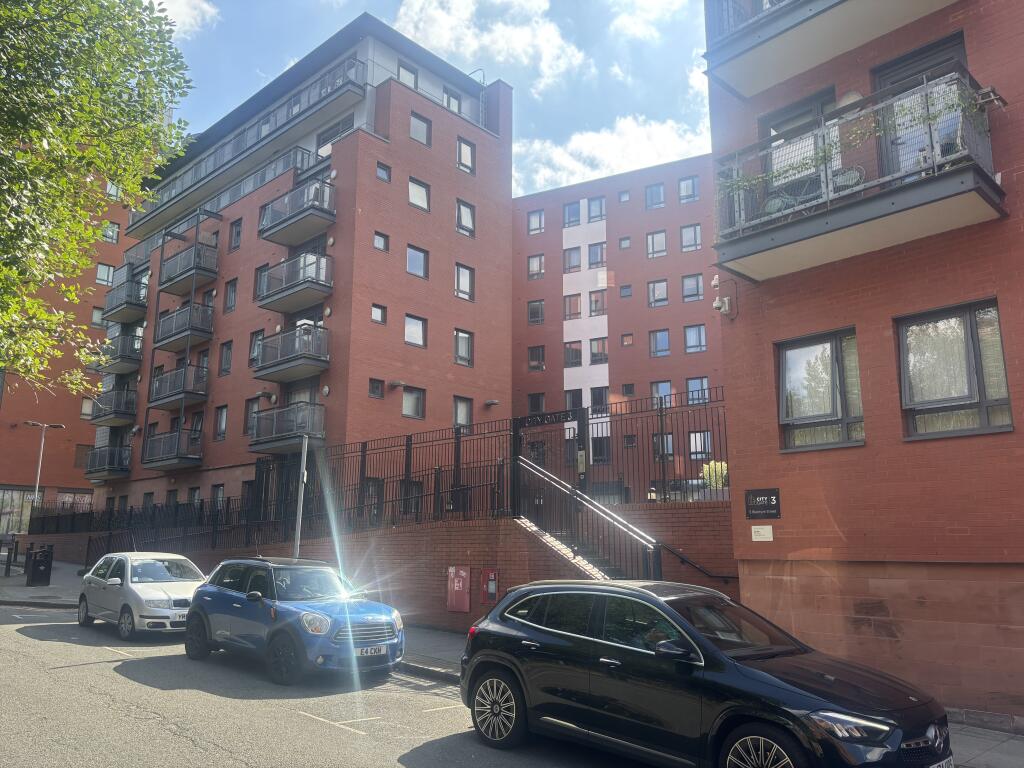
The Edge is a highly regarded development situated alongside the River Irwell, immediately adjacent to the five-star Lowry Hotel.
Residents benefit from a 24-hour concierge service, communal gardens and secure underground parking. The location is equally impressive.
Deansgate, Spinningfields and Manchester's main shopping and dining districts are all within easy walking distance, placing some of the city's finest restaurants, bars and amenities on the doorstep while enjoying a setting slightly removed from the busiest streets.
With its exceptional proportions, two private balconies, separate principal bedroom suite and secure parking, this is a superb opportunity to acquire a distinctive city centre home offering a level of space and flexibility rarely found in a conventional two-bedroom apartment.
Entrance Hall A welcoming entrance hallway with hardwood flooring, panel radiator and staircase leading to the upper floor.
Two useful storage cupboards, one of which houses the washing machine. Power points.
Downstairs WC 6'8 x 3'9 Stylish guest cloakroom featuring tiled flooring, wall-mounted WC and contemporary countertop bowl washbasin set upon a wooden vanity shelf.
Additional fitted shelving, feature mirror and recessed ceiling spotlights.
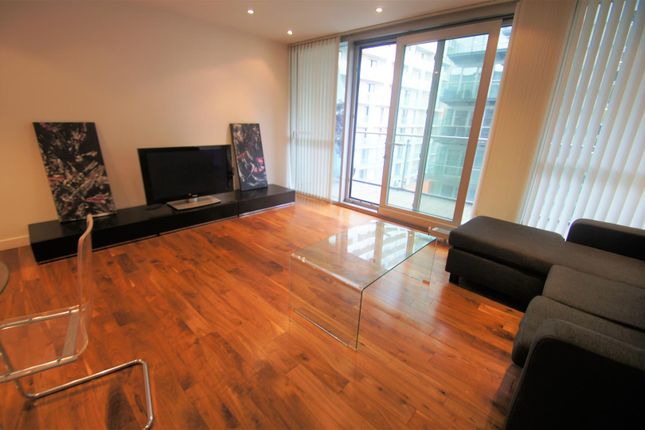
Open Plan Living, Dining & Kitchen (24'6 x 22'4) x (10'4 x 9'1) An exceptionally spacious open plan living, dining and kitchen area, offering an impressive and versatile space for both everyday living and entertaining.
Beautiful hardwood flooring runs throughout, while two floor-to-ceiling double-glazed windows and sliding glazed doors flood the room with natural light.
The sliding doors open directly onto a private decked balcony overlooking the landscaped communal gardens. Recessed ceiling spotlights and power points.
Kitchen Area Contemporary fitted kitchen comprising a comprehensive range of base and wall-mounted units, complemented by granite work surfaces with matching upstands.
Integrated stainless steel sink with drainer and mixer tap, electric oven, four-ring electric hob with stainless steel extractor hood above, integrated fridge/freezer and dishwasher.
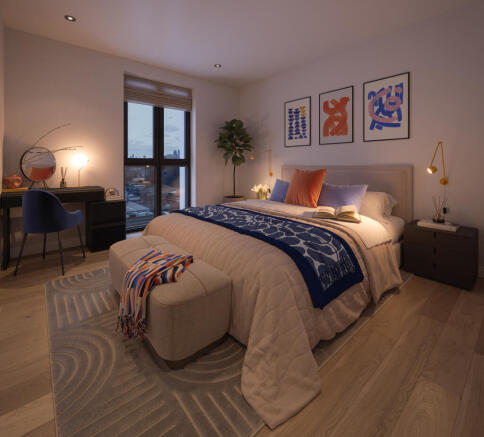
Principal Bedroom 15'2 x 15'9 A generously proportioned principal bedroom featuring hardwood flooring and two impressive floor-to-ceiling double-glazed windows overlooking the communal gardens, creating a bright and airy feel.
An attractive architectural feature pillar adds character to the room. TV and power points. Access to a dedicated walk-in wardrobe and private en-suite shower room.
Walk-in Wardrobe 8'11 x 6'11 A dedicated dressing area with hardwood flooring, fitted hanging rails and shelving, providing excellent clothes storage. Power points.
En-suite Shower Room 8'5 x 6'10 Contemporary en-suite comprising a spacious walk-in shower enclosure, wall-mounted WC and feature countertop bowl washbasin set upon a vanity shelf.
Complementary fitted shelving, wall-mounted mirror, tiled flooring and splashbacks, and heated towel rail.
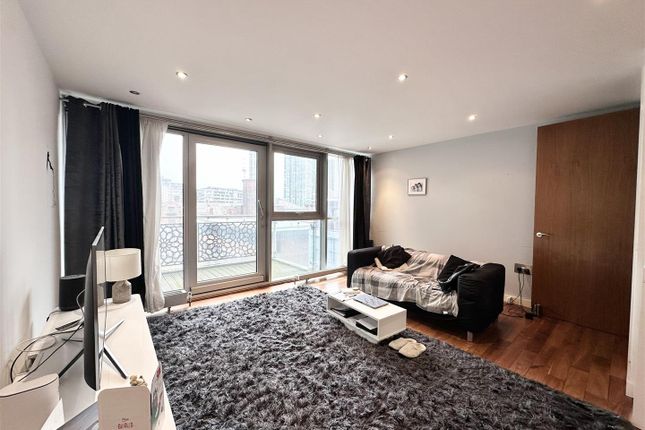
Bedroom 2 10'6 x 15'4 A further spacious double bedroom with hardwood flooring, tall double-glazed window and sliding glazed doors opening directly onto a second private decked balcony.
TV and power points. Bathroom 9'2 x 7'5 Well-appointed bathroom featuring a panelled bath, wall-mounted WC and contemporary countertop bowl washbasin set upon a vanity shelf.
Fitted shelving, wall-mounted mirror, tiled flooring and splashbacks, and heated towel rail.
Value & comps
No previous sales on record.
Returns
Set an offer; the calculator follows it.
We're still gathering serviced-accommodation data for this area.
Archie refurb estimate: a Pro feature
0.0% below asking
This is not financial or investment advice. Prop AI Deals is not authorised by the Financial Conduct Authority (FCA) to provide investment advice.
All investment calculators, property analyses, and AI-generated insights are for informational purposes only. Property investment carries risk and may result in financial loss. All calculations should be independently verified and you should consult with FCA-authorised financial advisors before making any investment decisions.
Past performance does not guarantee future results. Tax implications vary by individual circumstances.
Deal
Properties like this can earn 2–3x BTL yields when converted to HMO, with retrofit costs around £10k/room. Sign in to see the full tier, yield projection, and cost breakdown.
Commercial properties like this can earn 30-50% higher yields when converted to residential under Class MA / Q / P / PA, with prior approval costing ~GBP 96/unit. Sign in to see the recommended route, yield uplift, and cost breakdown.
BRRR-suited properties can recycle 80-100% of investor capital on refi, leaving a high-yielding rental with most of the money out. Sign in to see the refurb cost stack, ARV projection, and refinance maths.
Detached + large garden = sub-division play. Pro tier unlocks the tier badge, plot size, uplift estimate, and regional land benchmark.
Short-lease flats trade at deep discount, but extending under the 1993 Act often costs far less than the discount. Pro tier unlocks the tier badge, premium breakdown, long-lease ARV and arbitrage maths.
See projected short-stay revenue vs a vanilla BTL for this property.
See real sub-let margins (HMO room rates & SA nightly rates) vs the landlord rent.
Area
Agent & docs
FAQ
About The Edge, Clowes Street, Salford
Explore nearby