2-bedroom bungalow · PE21 9EZ
Listing removedReduced £10k (−6.3%) on 21 JunListed 381 days
Opportunity summary
See Archie’s verdict, returns by strategy and what to check before viewing.
About
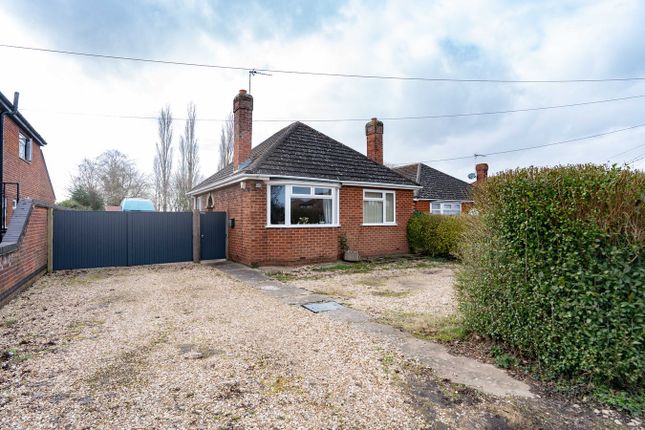
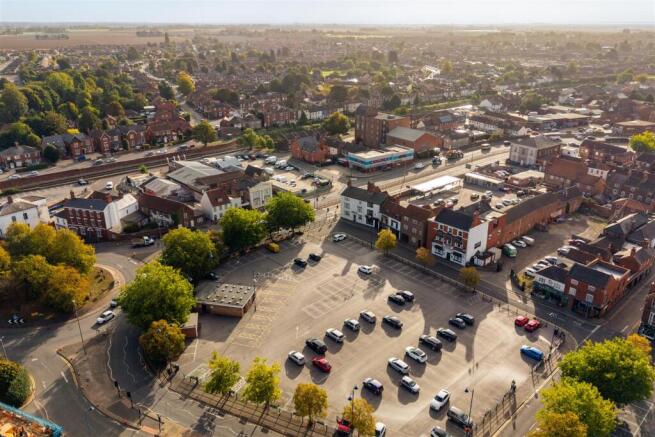
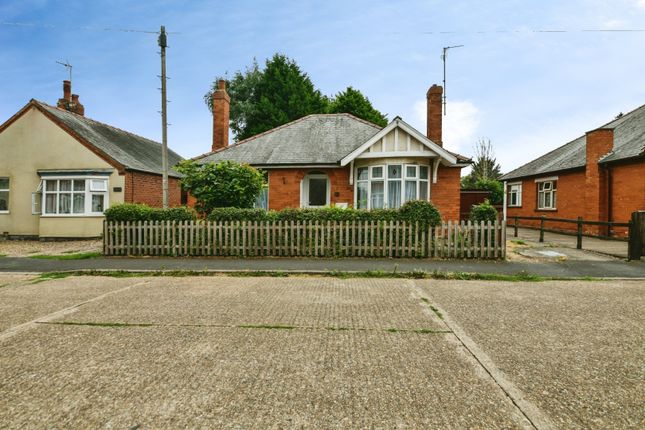
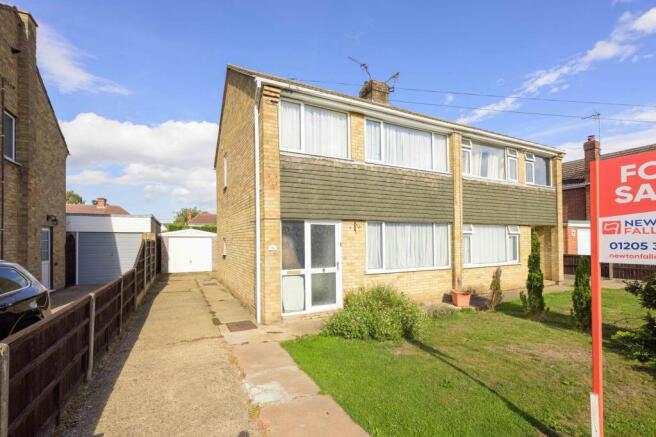
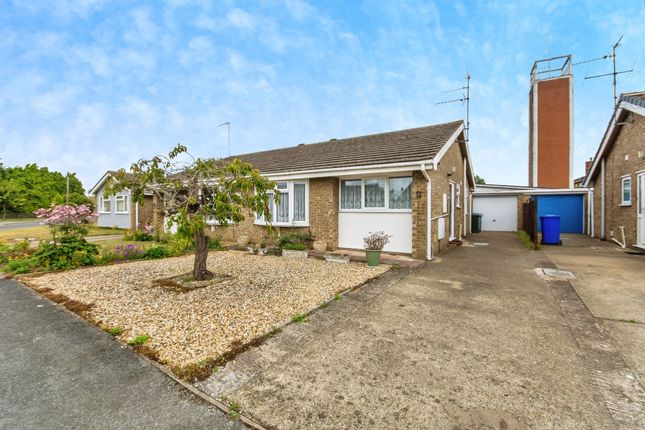
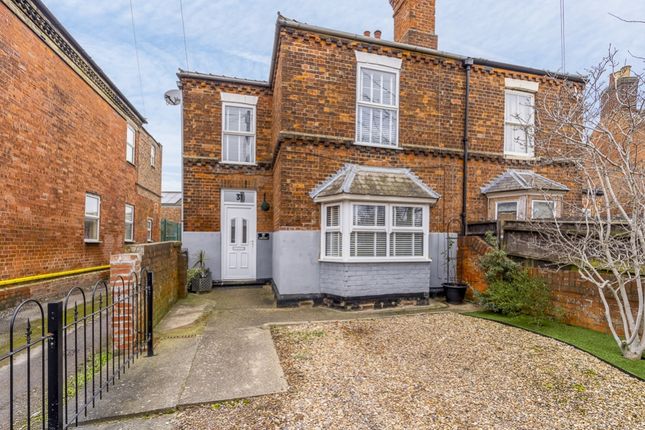
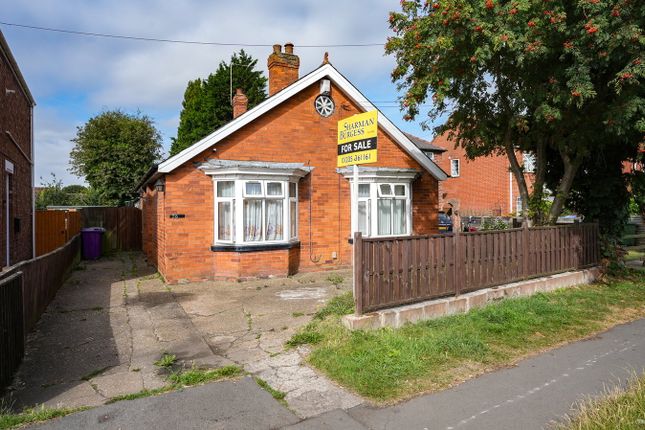
This lovely two bedroom semi detached bungalow is set in a popular spot, just a short distance from Boston town centre with its local shops, cafes, and amenities.
The property is approached via a large driveway providing plenty of parking, with a gated section adding extra security for part of the drive, the garage, and the entrance to the home.
The rest of the front is covered with low maintenance gravel, offering a great opportunity to add flower pots and planters and personalise the space to your taste.
To the rear, there's a private, enclosed garden with a garden shed an ideal spot for pottering with plants and flowers or simply relaxing and enjoying the outdoors.
Inside, there's a good sized Lounge/Diner with a lovely large window at the front, and a 'C' shaped Kitchen featuring excellent storage and a generous amount of worktop space.
Both Bedrooms feature built in storage, and there's an additional cupboard in the Hallway, meaning there's plenty of space for everyday essentials.
Boston is a historic market town, known for its impressive St Botolph's Church, affectionately known as “The Stump”, beautiful historic buildings, and scenic riverside walks, all just a short distance away.
The property is serviced with main Gas, Electricity, Water and Drainage.
EPC rated D, and Council Tax Band: A anti-money laundering: Should a purchaser have an offer accepted, they will need to meet our legal requirements under Anti Money Laundering Regulations (aml).
We use a specialist third-party service to verify your information and the cost of these checks is £25 per person, which is paid in advance, when an offer is agreed and prior to a memorandum of sale being produced.
Entrance Hall The entrance hall feels bright and spacious, with room for a small piece of furniture and a built in cupboard that's great for storing everyday bits and pieces.
All rooms lead directly off the hallway, keeping everything close and convenient.
Lounge Diner 4.81m x 3.31m - 15'9” x 10'10” Spacious, and with a calm and relaxing feel, this lovely Lounge/Diner would be lovely as either a very spacious and comfortable Lounge, or arranged in separate areas to incorporate a Dining Room.
The room itself is neutrally decorated, and has a lovely large window at the front, letting in plenty of light.
Kitchen 4.81m x 3.31m - 15'9” x 10'10” The kitchen combines natural tones with sleek, glossy black appliances and smart parquet effect flooring, complemented by neutrally decorated walls.
It features a black built in electric hob with matching glass splashback and extractor, a built in eye-level double oven and grill, and a fridge freezer.
There's space and plumbing for a washing machine, a single sink with drainer and mixer tap, and generous worktop space.
Bedroom 1 4.35m x 2.62m - 14'3” x 8'7” The Master Bedroom is ready and waiting for someone to put their creative stamp on it.
Currently decorated in a neutral cream tones, the room is large enough for a double or king bed and additional furniture, with a built in wardrobe already in place to help with storage.
Bedroom 2 2.66m x 2.64m - 8'9” x 8'8” Currently decorated in calming grey and white, with wood effect flooring, the second Bedroom is currently used as a childs room, but would suit a variety of uses such as home office, craft room or even a home gym.
The room is a good size and a double bed for a guest room, or bunk beds would also fit nicely in here. The bedroom has a built in wardrobe which makes even more use of the space.
Bathroom 1.94m x 1.65m - 6'4” x 5'5” A bathroom with bath and shower over, toilet and hand basin, partially tiled walls, and parquet effect flooring, with a side window providing natural light.
The room offers great potential for updating and personalisation.
Garden The Garden here is a wonderful size and opportunity for someone with green fingers to take on, and create a stunning area with plants and blooms.
There's a good amount of sunshine throughout the day, and the potential for a lush lawn and relaxing patio area.
A handy shed at the bottom of the Garden is ideal for storing gardening tools, outdoor furniture or childrens outdoor toys.
There's also access to the Garage through a side personel door, and a gate to the driveway.
Value & comps
No previous sales on record.
Returns
Set an offer; the calculator follows it.
We're still gathering serviced-accommodation data for this area.
Archie refurb estimate: a Pro feature
0.0% below asking
This is not financial or investment advice. Prop AI Deals is not authorised by the Financial Conduct Authority (FCA) to provide investment advice.
All investment calculators, property analyses, and AI-generated insights are for informational purposes only. Property investment carries risk and may result in financial loss. All calculations should be independently verified and you should consult with FCA-authorised financial advisers before making any investment decisions.
Past performance does not guarantee future results. Tax implications vary by individual circumstances.
Deal
Properties like this can earn 2–3x BTL yields when converted to HMO, with retrofit costs around £10k/room. Sign in to see the full tier, yield projection, and cost breakdown.
Commercial properties like this can earn 30-50% higher yields when converted to residential under Class MA / Q / P / PA, with prior approval costing ~GBP 96/unit. Sign in to see the recommended route, yield uplift, and cost breakdown.
BRRR-suited properties can recycle 80-100% of investor capital on refi, leaving a high-yielding rental with most of the money out. Sign in to see the refurb cost stack, ARV projection, and refinance maths.
Detached + large garden = sub-division play. Pro tier unlocks the tier badge, plot size, uplift estimate, and regional land benchmark.
Short-lease flats trade at deep discount, but extending under the 1993 Act often costs far less than the discount. Pro tier unlocks the tier badge, premium breakdown, long-lease ARV and arbitrage maths.
See projected short-stay revenue vs a vanilla BTL for this property.
See real sub-let margins (HMO room rates & SA nightly rates) vs the landlord rent.
Area
Agent & docs

FAQ
About 21, Oak Crescent, Boston
Explore nearby