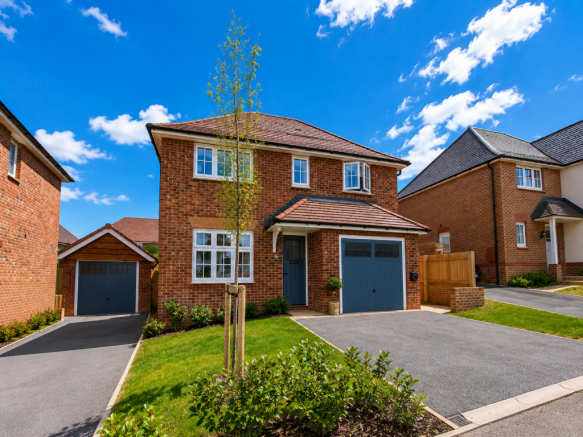
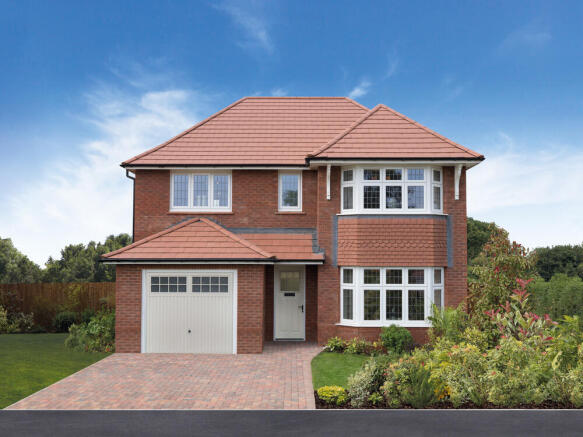
4-bedroom detached house · EX2 8FG
For saleListed 43 days
Opportunity summary
See Archie’s verdict, returns by strategy and what to check before viewing.
About
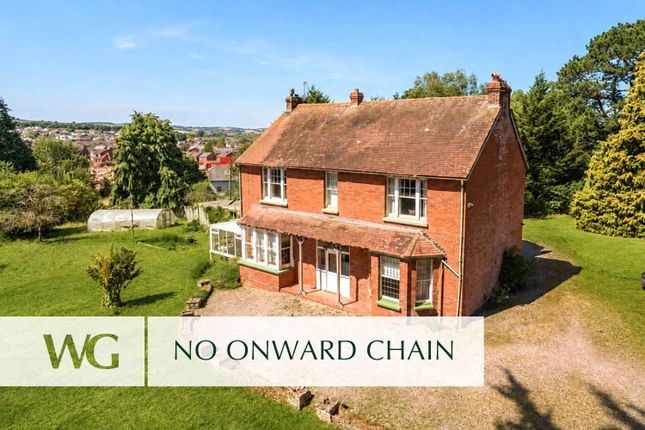
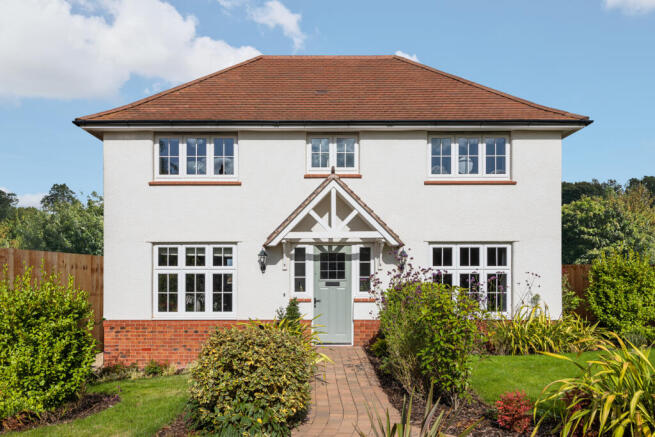
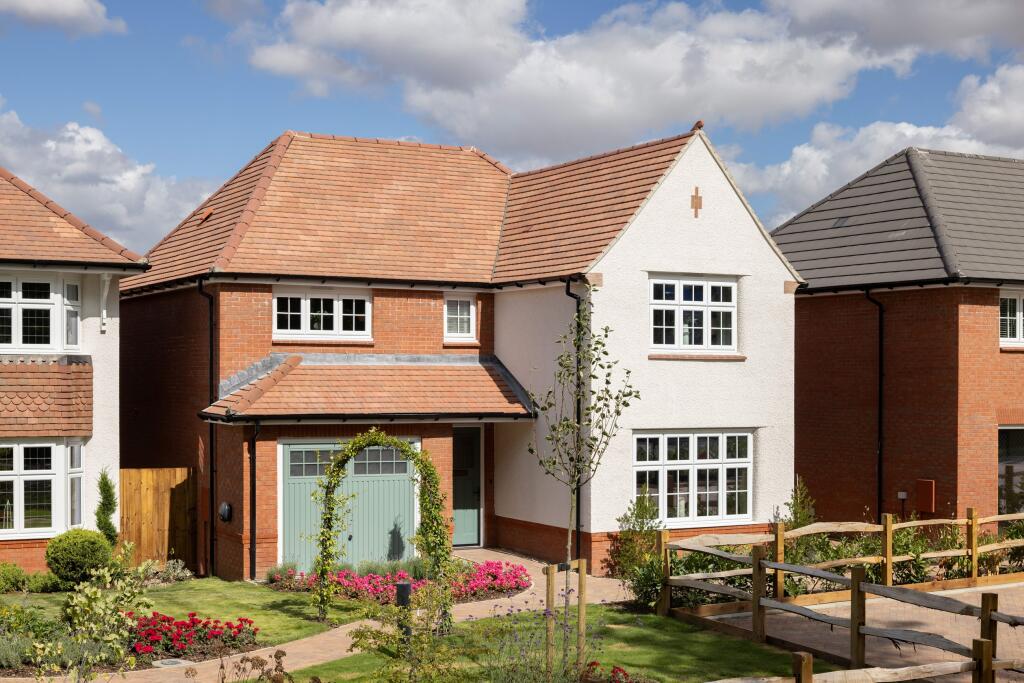
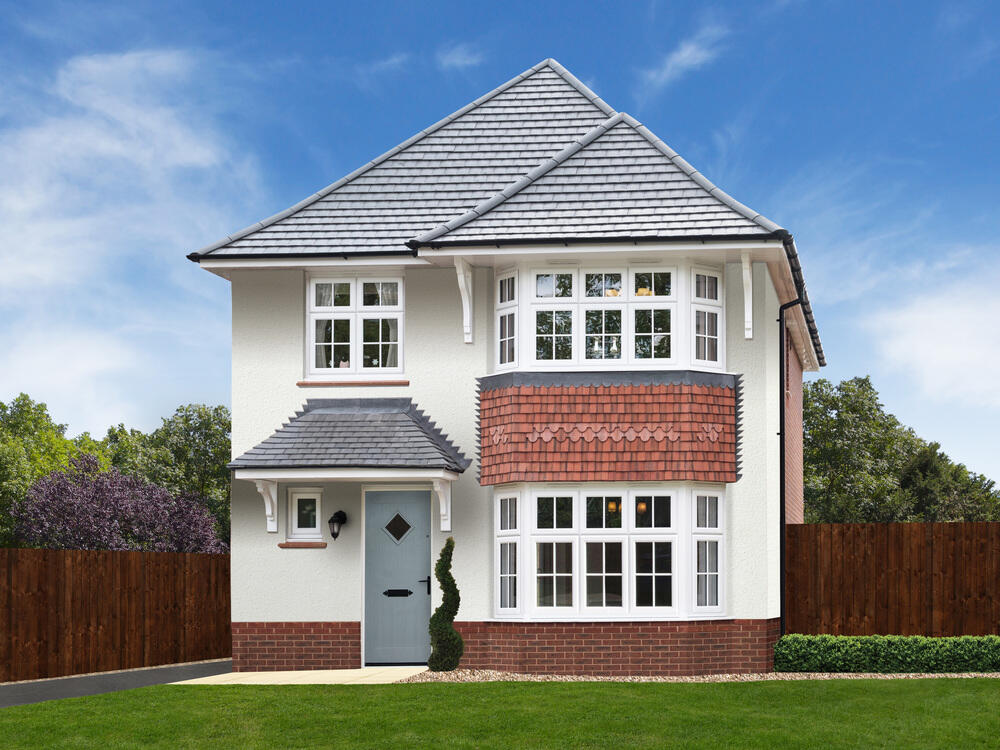
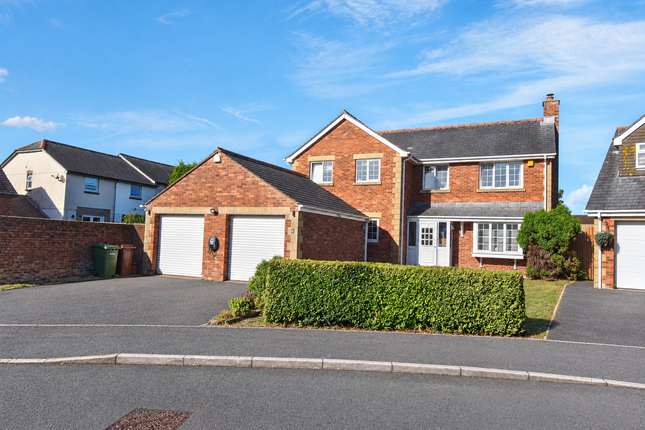
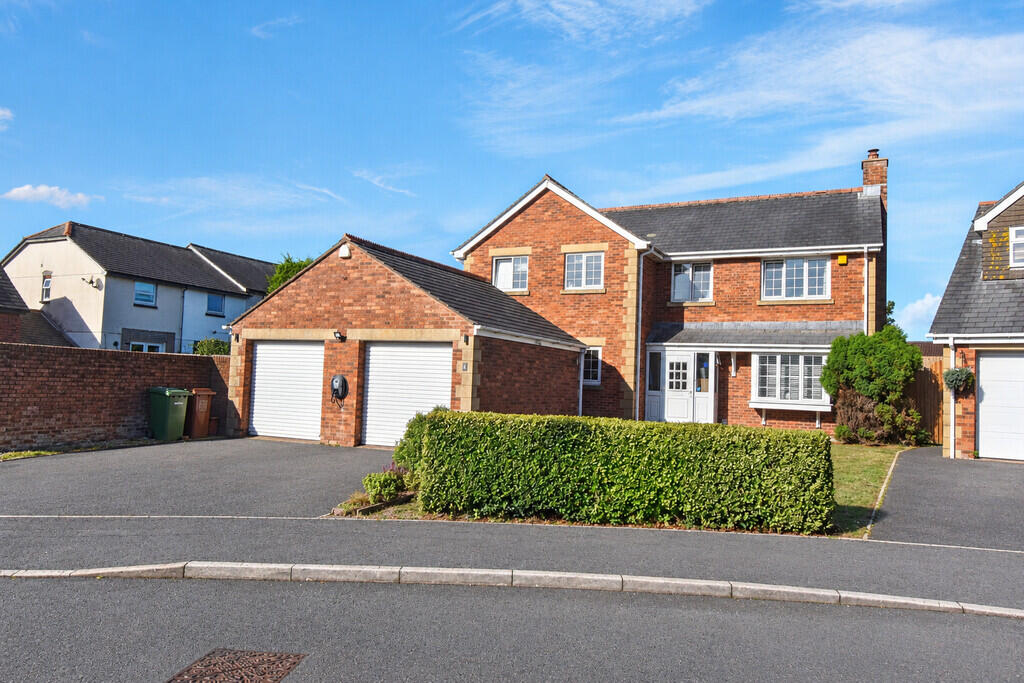
FULL DESCRIPTION A fantastic opportunity to acquire this beautifully presented and spacious four double-bedroom detached family home, ideally situated in the highly desirable village of Alphington.
The property enjoys an excellent location, offering convenient access to the M5, St Thomas railway station and Exeter City Centre, while also benefiting from a selection of highly regarded primary and secondary schools nearby.
Beautifully maintained throughout, this impressive home offers generous and versatile accommodation, making it ideally suited to modern family living.
The property benefits from gas central heating and UPVC double glazing throughout, while the thoughtfully arranged layout provides an excellent balance of comfortable living space, entertaining areas and practical accommodation.
On entering the property, a welcoming and spacious entrance hall provides plenty of room for coats and shoes and sets the tone for the accommodation beyond.
The main living room is a particularly attractive and well-presented space, featuring a large window overlooking the front of the property, allowing an abundance of natural light to fill the room.
A feature gas fireplace creates a warm and inviting focal point, making this an ideal space in which to relax and unwind.
Further versatile living accommodation is provided by a second reception room, which benefits from excellent natural light and offers a flexible space that could be used as a formal dining room, family room, home office or additional sitting room.
The property also enjoys a good-sized sun room, providing a wonderful space from which to appreciate views across the beautiful rear garden and creating a seamless connection between the indoor and outdoor living areas.
At the heart of the home is the impressive modern kitchen/diner, which has been designed with both family life and entertaining in mind.
The kitchen is fitted with a comprehensive range of units and benefits from stylish granite worktops, together with a range of integrated appliances including a dishwasher, fridge/freezer, double oven, hob and extractor fan.
There is ample space for a large family dining table, allowing the room to become a true social hub of the home, while enjoying attractive views across the garden.
French doors open directly onto the outdoor entertaining area, creating the perfect setting for al fresco dining and summer gatherings.
The kitchen also provides internal access to the double garage, adding further practicality and convenience.
Completing the ground-floor accommodation is a useful cloakroom fitted with a WC and wash hand basin.
The first floor offers four generously proportioned double bedrooms, providing excellent accommodation for families and guests alike.
The principal bedroom is particularly impressive, offering a spacious double room with excellent built-in storage, together with access to its own dressing area and en-suite shower room.
The en-suite is fitted with a shower, WC and wash hand basin, while the dressing area provides an additional touch of luxury and practicality.
The remaining three bedrooms are all well-proportioned double rooms, each benefiting from integrated wardrobe storage and offering flexible accommodation to suit a variety of family requirements.
These rooms could comfortably accommodate children, guests or be adapted for use as a home office or hobby space if desired.
The family bathroom is beautifully presented and maintained to a high standard, comprising a bath with shower over, WC and wash hand basin.
One of the standout features of this wonderful home is the particularly large and sunny rear garden.
Fully enclosed and offering an excellent degree of privacy, the garden has been thoughtfully arranged to provide several distinct areas for relaxation, recreation and entertaining.
Mature shrubs and bushes add character and greenery, while the substantial lawn provides plenty of space for children and families to enjoy.
There is also an additional area ideally suited for use as an allotment or kitchen garden for those wishing to grow their own produce.
The dedicated outdoor entertaining area is a fantastic feature of the property and is perfectly designed for enjoying time with family and friends.
A generous patio provides ample space for outdoor furniture and dining, while the built-in bar creates a wonderful setting for social occasions.
The garden also incorporates a dedicated built-in hot tub area, further enhancing the property's appeal as an exceptional home for entertaining and relaxation.
To the front of the property, the generous driveway provides parking for up to six vehicles, making it ideal for larger households or those who regularly welcome visitors.
The property also benefits from a substantial double garage with electric garage doors, light and power, providing excellent additional storage, secure parking or potential workshop space.
This exceptional detached home combines generous accommodation, versatile living spaces and superb outdoor areas with an extremely convenient and sought-after location.
With four double bedrooms, multiple reception rooms, a modern kitchen/diner, double garage, extensive driveway parking and a truly impressive garden and entertaining space, this is a wonderful opportunity to acquire a substantial family home in one of Exeter's most desirable residential locations.
MATERIAL INFO # Verified Material Information ## Costs and tenure Tenure: Freehold Council tax band: F EPC rating: D ## The building Detached house, standard construction ## Services Mains electricity Mains water Mains foul drainage Mains surface water drainage Mains gas central heating Heating features: Double glazing Broadband: FTTP (Fibre to the Premises) Mobile coverage: O2 good, Vodafone good, Three good, EE good Parking: Garage and Driveway Not in a controlled parking zone No disabled parking available ## Risks and restrictions Not a listed building Not in a conservation area No tree preservation order Title register restrictions (DN247025): - The owner is not allowed to develop the land to provide any shop or retail space larger than 5,000 square feet.
- There are rules in a 1988 document that limit certain activities on the land to protect the character of the neighbourhood.
- There is a standard rule for joint owners which means that if one owner passes away, a second person must be involved in the sale to ensure the money is handled correctly.
- The current owner has made certain promises (known as positive covenants) in the 2025 transfer document, which often involve maintaining boundaries or contributing to shared costs.
No environmental risks recorded All information is provided without warranty. Contains HM Land Registry data © Crown copyright and database right 2021.
This data is licensed under the Open Government Licence v3.0. The information contained is intended to help you decide whether the property is suitable for you.
You should verify any answers which are important to you with your property lawyer or surveyor or ask for quotes from the appropriate trade experts: builder, plumber, electrician, damp, and timber expert.
Value & comps
No previous sales on record.
Returns
Set an offer; the calculator follows it.
We're still gathering serviced-accommodation data for this area.
Archie refurb estimate: a Pro feature
0.0% below asking
This is not financial or investment advice. Prop AI Deals is not authorised by the Financial Conduct Authority (FCA) to provide investment advice.
All investment calculators, property analyses, and AI-generated insights are for informational purposes only. Property investment carries risk and may result in financial loss. All calculations should be independently verified and you should consult with FCA-authorised financial advisors before making any investment decisions.
Past performance does not guarantee future results. Tax implications vary by individual circumstances.
Deal
Properties like this can earn 2–3x BTL yields when converted to HMO, with retrofit costs around £10k/room. Sign in to see the full tier, yield projection, and cost breakdown.
Commercial properties like this can earn 30-50% higher yields when converted to residential under Class MA / Q / P / PA, with prior approval costing ~GBP 96/unit. Sign in to see the recommended route, yield uplift, and cost breakdown.
BRRR-suited properties can recycle 80-100% of investor capital on refi, leaving a high-yielding rental with most of the money out. Sign in to see the refurb cost stack, ARV projection, and refinance maths.
Detached + large garden = sub-division play. Pro tier unlocks the tier badge, plot size, uplift estimate, and regional land benchmark.
Short-lease flats trade at deep discount, but extending under the 1993 Act often costs far less than the discount. Pro tier unlocks the tier badge, premium breakdown, long-lease ARV and arbitrage maths.
See projected short-stay revenue vs a vanilla BTL for this property.
See real sub-let margins (HMO room rates & SA nightly rates) vs the landlord rent.
Area
Agent & docs
FAQ
About Vestry Drive, Exeter
Explore nearby