We've tightened what earns a Pursue. A home now needs a published valuation, a strategy that still makes money after real running costs and lender stress tests, and no listing problems that would stop a mortgage. You'll see fewer Pursues, and each one has been checked harder.
See how verdicts work4-bedroom detached house · EX2 8FG
Sold STCReduced £15k (−2.1%) on 25 OctListed 24 days
Opportunity summary
See Archie’s verdict, returns by strategy and what to check before viewing.
About
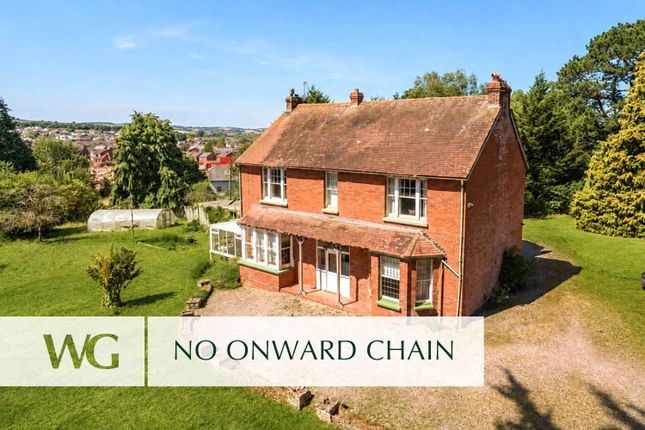
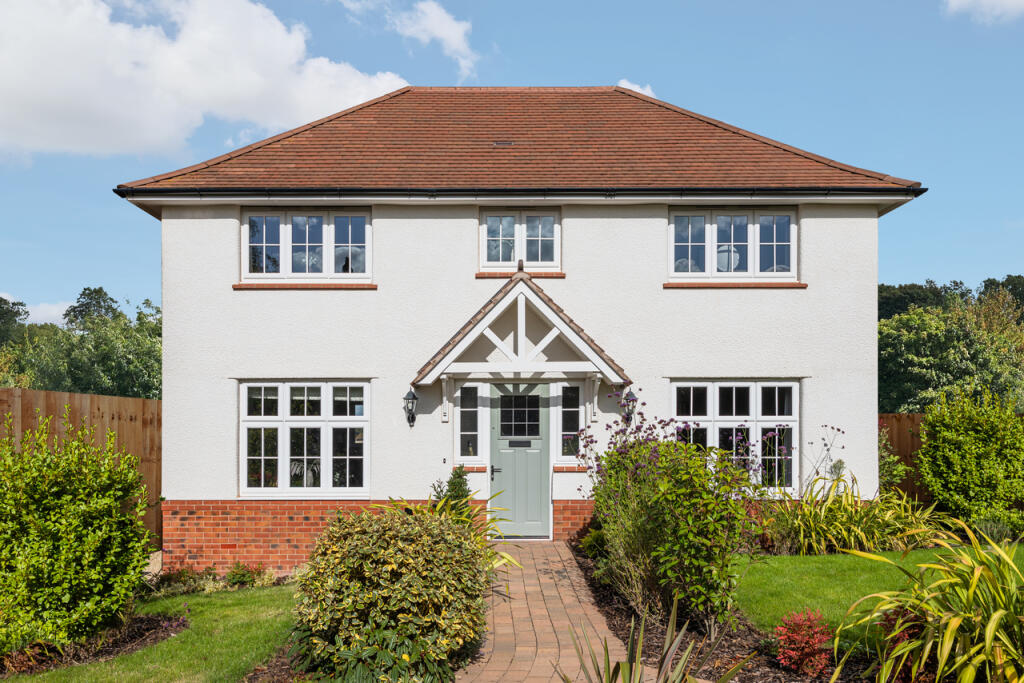
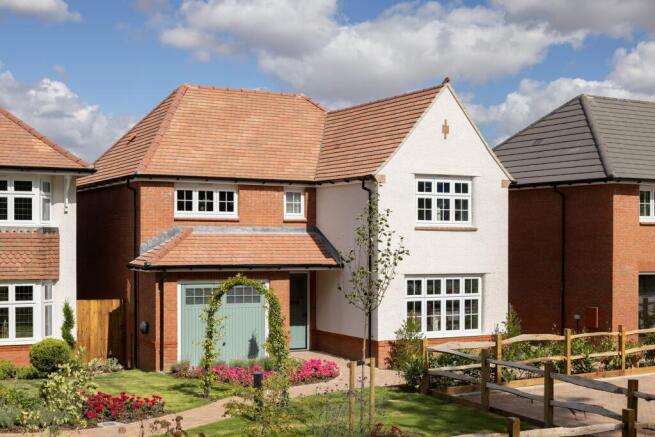
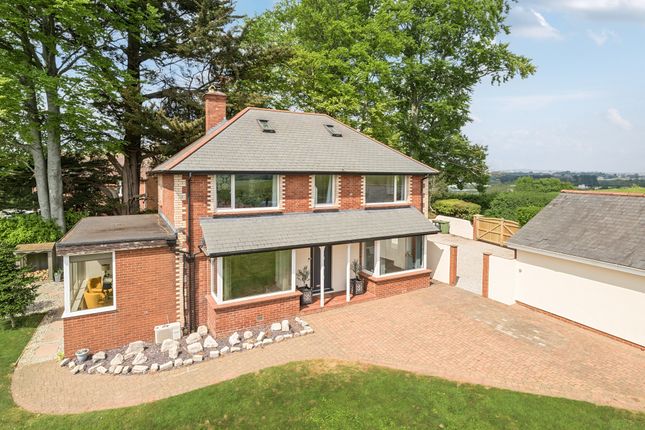
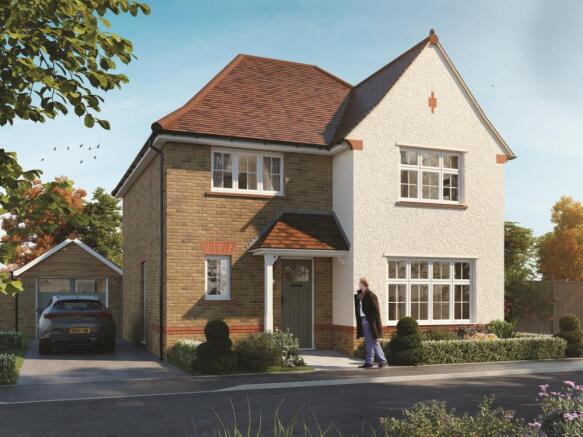
FULL DESCRIPTION Situated in the highly desirable village of Alphington, Exeter, this impressive detached family home occupies the largest plot within the cul-de-sac, offering generous living accommodation, a substantial wraparound garden, a double garage and ample off-road parking for up to five vehicles.
Ideally positioned for excellent local schools, a wide range of amenities and convenient access to the M5 and A30, this wonderful property offers an ideal setting for modern family life.
Upon entering the property, a useful porch provides practical storage for coats and shoes before leading into the spacious entrance hallway, which provides access to the ground-floor accommodation and stairs to the first floor.
The extended living room is a particularly attractive feature of the home, offering a generous and versatile space for the whole family to enjoy.
A working log burner creates a cosy focal point, while the rear section of the room provides an ideal area for a reading nook, hobby room or quiet retreat.
With dual-aspect windows overlooking the garden, the room enjoys an abundance of natural light and a lovely sense of space.
The modern kitchen/diner has been upgraded with a System Six kitchen, incorporating a range of fitted units, integrated appliances and a double oven.
There is ample worktop and cupboard space, with additional room for extra furniture if desired.
Three sources of natural light, including sliding doors opening onto the garden, create a bright and welcoming environment, making this an ideal space for everyday family life and entertaining guests.
Leading from the kitchen is a well-appointed utility room, fitted with complementary System Six units and offering dedicated space for a washing machine and tumble dryer.
A separate door provides convenient access to the garden. A ground-floor cloakroom completes the downstairs accommodation.
Upstairs, the spacious master bedroom benefits from dual-aspect windows, built-in wardrobes and a private en-suite shower room, fitted with a modern shower, WC and wash basin.
Bedrooms two, three and four are all generous double rooms, each featuring large sash windows that allow plenty of natural light to flood in.
These versatile rooms would comfortably accommodate family members, guests or home-working requirements.
The family bathroom is also generously proportioned and comprises a bath with shower over, WC and wash basin. Outside, the property truly comes into its own.
Occupying the largest plot within the cul-de-sac, the impressive wraparound garden extends across the rear of the house, providing an excellent degree of privacy with no direct overlooking.
A stylish paved patio offers the perfect setting for outdoor dining and entertaining, while the substantial lawn provides plenty of room for children and pets to play.
A hot tub adds an extra touch of luxury, creating a wonderful space in which to relax and unwind.
Further benefits include a double garage, a generous driveway providing parking for up to five vehicles, solar panels and underfloor heating to the ground floor and upstairs bathrooms.
The 3.6kW solar panel system helps power the home and electric vehicle charger, with surplus electricity exported to the grid, potentially providing an additional income.
Located in a popular residential setting within Alphington, the property is ideally placed for local shops, everyday amenities, well-regarded schools and transport links, including easy access to the M5 and A30.
Offered to the market with a short chain, as the vendors have already found their onward purchase, this superb family home presents an excellent opportunity to secure a spacious, versatile property with a generous garden and outstanding parking provision in one of Exeter's sought-after locations.
MATERIAL INFO # Verified Material Information ## Costs and tenure Tenure: Freehold Council tax band: F EPC rating: D ## The building Detached house, standard construction Accessibility adaptations: None ## Services Mains electricity Solar panels installed Mains water Mains foul drainage Mains surface water drainage Mains gas central heating Heating features: Wood burner and underfloor heating Broadband: FTTP (Fibre to the Premises) Mobile coverage: O2 good, Vodafone good, Three good, EE good Parking: Driveway Not in a controlled parking zone No disabled parking available EV charging point installed ## Risks and restrictions Not a listed building Not in a conservation area No tree preservation order Title register restrictions (DN235504): - A covenant (in the 11 March 1986 Transfer) preventing development of the land to provide retailing space in excess of 5,000 square feet - you are not allowed to create retail floorspace above that limit.
- An agreement dated 11 March 1986 made under section 52 of the Town and Country Planning Act 1971 and the Highways Act 1980 imposes obligations relating to the development of this and adjoining land - it affects how the land may be developed.
- The Transfer dated 25 March 1988 contains further restrictive covenants affecting this land (the register does not set out their full terms).
The proprietor's title includes a covenant to observe and perform those covenants and to give an indemnity in respect of them. Buyers should inspect the 25 March 1988 Transfer for full details.
No environmental risks recorded All information is provided without warranty. Contains HM Land Registry data © Crown copyright and database right 2021.
This data is licensed under the Open Government Licence v3.0. The information contained is intended to help you decide whether the property is suitable for you.
You should verify any answers which are important to you with your property lawyer or surveyor or ask for quotes from the appropriate trade experts: builder, plumber, electrician, damp, and timber expert.
Value & comps
No previous sales on record.
Returns
Set an offer; the calculator follows it.
We're still gathering serviced-accommodation data for this area.
Archie refurb estimate: a Pro feature
0.0% below asking
This is not financial or investment advice. Prop AI Deals is not authorised by the Financial Conduct Authority (FCA) to provide investment advice.
All investment calculators, property analyses, and AI-generated insights are for informational purposes only. Property investment carries risk and may result in financial loss. All calculations should be independently verified and you should consult with FCA-authorised financial advisers before making any investment decisions.
Past performance does not guarantee future results. Tax implications vary by individual circumstances.
Deal
Properties like this can earn 2–3x BTL yields when converted to HMO, with retrofit costs around £10k/room. Sign in to see the full tier, yield projection, and cost breakdown.
Commercial properties like this can earn 30-50% higher yields when converted to residential under Class MA / Q / P / PA, with prior approval costing ~GBP 96/unit. Sign in to see the recommended route, yield uplift, and cost breakdown.
BRRR-suited properties can recycle 80-100% of investor capital on refi, leaving a high-yielding rental with most of the money out. Sign in to see the refurb cost stack, ARV projection, and refinance maths.
Detached + large garden = sub-division play. Pro tier unlocks the tier badge, plot size, uplift estimate, and regional land benchmark.
Short-lease flats trade at deep discount, but extending under the 1993 Act often costs far less than the discount. Pro tier unlocks the tier badge, premium breakdown, long-lease ARV and arbitrage maths.
See projected short-stay revenue vs a vanilla BTL for this property.
See real sub-let margins (HMO room rates & SA nightly rates) vs the landlord rent.
Area
Agent & docs

FAQ
About Vestry Drive, Exeter
Explore nearby