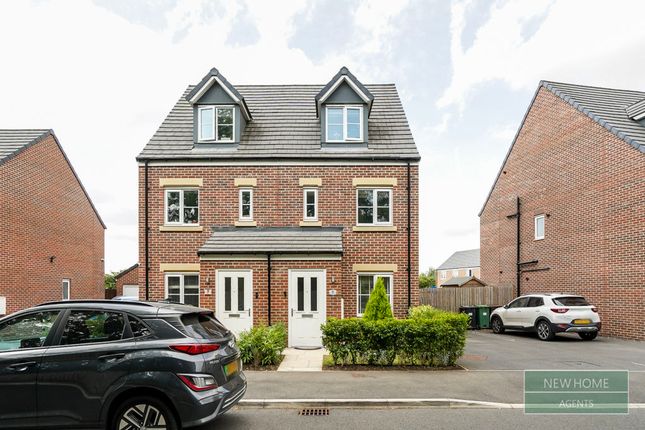
3-bedroom house · LS25 4EU
Listing removedListed 72 days
Opportunity summary
See Archie’s verdict, returns by strategy and what to check before viewing.
About
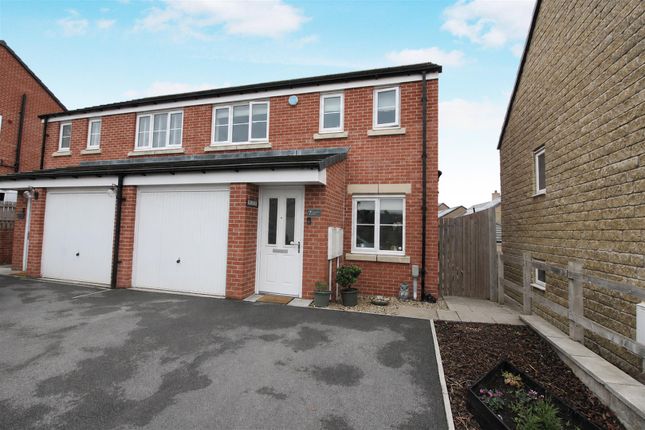
Ewe Won't Want to Miss This! Lovely 3-Bedroom Semi-Detached Home on Daisy Bank Avenue, Micklefield The perfect find for first-time buyers, young families, couples, and those who work from home.
Presenting this attractive, beautifully appointed three-bedroom semi-detached house, available for sale in a highly desirable modern estate.
Built just over four years ago, this property still benefits from several years remaining on its NHBC certificate, providing absolute peace of mind.
Designed for contemporary living, the house is double-glazed throughout and features efficient central heating to ensure comfort all year round.
Step Inside The interior accommodation is thoughtfully arranged and finished to a high standard: Welcoming Porch: The perfect transition space for kicking off shoes and hanging up coats after a long day.
Living Room: A generously sized, cosy reception room with plenty of space for large sofas and a big-screen TV-ideal for relaxing evenings in.Open-Plan Kitchen/Diner: The true heart of the home.
This bright space comes fully equipped with a built-in dishwasher, washer dryer, fridge freezer, hob, and oven, making it ideal for home chefs.
French doors lead directly from the dining area out to the garden, creating a seamless transition that is perfect for summer gatherings.
Downstairs WC: A highly practical and handy addition for everyday family living and entertaining guests.
Upstairs Space The home comprises three well-proportioned bedrooms, offering fantastic versatility: Master Bedroom: A comfortable double room boasting its own private en-suite shower room for added privacy and convenience.
Bedrooms Two & Three: A further double bedroom and a spacious single. The current owners utilise these as superb home offices, but the potential is clear.
(Note: We have digitally redressed these rooms in our marketing to help you visualise their fantastic potential as bedrooms!) Family Bathroom: This comprises of a bath with overhead shower, sink and WC.
Outside & Practicalities Parking & Garage: Off-street parking on the driveway leads to an integral single garage, offering ample space for a vehicle and extra storage.
EV Ready: The garage is future-proofed with an integrated electric car charging point.
Rear Garden: A generously sized, fully enclosed rear garden provides a safe haven for children and pets, and the perfect spot for outdoor relaxation. The Location: Why Choose Micklefield?
If you are seeking the ultimate balance between tranquil village life and excellent urban connectivity, Micklefield in West Yorkshire is an outstanding choice.
Nestled just east of Leeds, this historic village offers quintessential rural charm without sacrificing modern conveniences.
Community & Lifestyle The village is experiencing highly positive growth, attracting a wonderful mix of families and professionals while retaining a strong community spirit.
Residents enjoy excellent local amenities, including convenient local stores, and the Mickie Rec recreation ground.
Nature lovers will also appreciate the abundance of green spaces and pleasant walking routes right on your doorstep. Exceptional Commuter Links Micklefield is an ideal commuter hub.
The dedicated local railway station provides direct, swift access to Leeds and York in under 20 minutes.
For those driving, proximity to the A1(M) and M1 motorways makes travelling across the region truly effortless-perfect for professionals who work in the city but prefer retreating to the peaceful countryside.
Highly Rated Schools Families are naturally drawn to the area due to the relatively affordable housing compared to Leeds city centre, paired with access to superb local schools.
Most notably, the property sits within the catchment area for the Outstanding-rated Garforth Academy, the nearest secondary school.
Don't Miss Out This modern home effortlessly combines comfort, convenience, and style.
It is a fantastic opportunity in a wonderfully welcoming community.Arrange a viewing today to fully appreciate all that this beautiful home has to offer!
---------- anti-money laundering: Should a purchaser have an offer accepted, they will need to meet our legal requirements under Anti Money Laundering Regulations (aml).
We use a specialist third-party service to verify your information and the cost of these checks is £30 per person, which is paid in advance, when an offer is agreed and prior to a memorandum of sale being produced.
Living Room 4.88m x 3.1m - 16'0” x 10'2” This welcoming space offers generous room for comfortable seating and an entertainment setup-perfect for cozy evenings in.
Kitchen / Dining Room 5.74m x 2.54m - 18'10” x 8'4” The true heart of the home.
This modern, beautifully appointed kitchen features high-quality fitted appliances, ample room for a dining table, and elegant French doors that open directly out to the garden.
Garage 4.53m x 2.64m - 14'10” x 8'8” A highly convenient addition, complete with a dedicated electric vehicle charging station.
Bedroom 1 4.41m x 2.9m - 14'6” x 9'6” Positioned at the front of the property, this spacious principal bedroom boasts its own private en-suite.
Ensuite 1.98m x 1.32m - 6'6” x 4'4” The en-suite consists of a shower cubicle, a WC, and a sink.
Bedroom 2 3.43m x 2.64m - 11'3” x 8'8” Currently utilised as a home office, this versatile room can easily accommodate a double bed.
Bedroom 3 3.09m x 2.54m - 10'2” x 8'4” Notably larger than typical third bedrooms in similar properties, this room (currently a second office) would make a fantastic nursery or comfortable single bedroom.
Bathroom 2.64m x 2.01m - 8'8” x 6'7” A spacious, well-appointed bathroom featuring a WC, wash basin, and a bathtub with an overhead shower.
Value & comps
No previous sales on record.
Returns
Set an offer; the calculator follows it.
We're still gathering serviced-accommodation data for this area.
Archie refurb estimate: a Pro feature
0.0% below asking
This is not financial or investment advice. Prop AI Deals is not authorised by the Financial Conduct Authority (FCA) to provide investment advice.
All investment calculators, property analyses, and AI-generated insights are for informational purposes only. Property investment carries risk and may result in financial loss. All calculations should be independently verified and you should consult with FCA-authorised financial advisers before making any investment decisions.
Past performance does not guarantee future results. Tax implications vary by individual circumstances.
Deal
Properties like this can earn 2–3x BTL yields when converted to HMO, with retrofit costs around £10k/room. Sign in to see the full tier, yield projection, and cost breakdown.
Commercial properties like this can earn 30-50% higher yields when converted to residential under Class MA / Q / P / PA, with prior approval costing ~GBP 96/unit. Sign in to see the recommended route, yield uplift, and cost breakdown.
BRRR-suited properties can recycle 80-100% of investor capital on refi, leaving a high-yielding rental with most of the money out. Sign in to see the refurb cost stack, ARV projection, and refinance maths.
Detached + large garden = sub-division play. Pro tier unlocks the tier badge, plot size, uplift estimate, and regional land benchmark.
Short-lease flats trade at deep discount, but extending under the 1993 Act often costs far less than the discount. Pro tier unlocks the tier badge, premium breakdown, long-lease ARV and arbitrage maths.
See projected short-stay revenue vs a vanilla BTL for this property.
See real sub-let margins (HMO room rates & SA nightly rates) vs the landlord rent.
Area
Agent & docs

FAQ
About 15, DAISY BANK AVENUE, LEEDS
Explore nearby