We've tightened what earns a Pursue. A home now needs a published valuation, a strategy that still makes money after real running costs and lender stress tests, and no listing problems that would stop a mortgage. You'll see fewer Pursues, and each one has been checked harder.
See how verdicts work4-bedroom bungalow · PE12 6JU
Listing removedListed 148 days
Opportunity summary
See Archie’s verdict, returns by strategy and what to check before viewing.
About
* Desirable Location Close to Amenities and Good Transport Links * 2/3 Reception Rooms, Well Appointed Kitchen, Separate Utility Room with WC * Large Double Garage Workshop, Potential for a Separate Annexe, Location… The village and civil parish of Weston is located approximately 100 miles to the north of London, 2 miles to the east of Spalding on the High Road, 5 miles west of Holbeach and 17 miles to the north-east of Peterborough on the A16 trunk road.
Weston has a population of just over 2,000 residents and a range of amenities.
Weston has been bypassed, the A151 now running to the north of the town giving access to Holbeach, King’s Lynn, Spalding, Peterborough and the A1.
The property is located on the old High Road close to Baytree Garden Centre and is on the bus route. The village of Weston benefits from a primary school, restaurant/pub, church and local shop.
Spalding has a population of just over 30,000 residents, strong retail, sporting and educational offering and is renowned for the production of tulips and the Spalding Flower Festival.
The market town of Holbeach is located to the east and has a population of 11,200 residents, again having a strong retail, healthcare and educational offering.
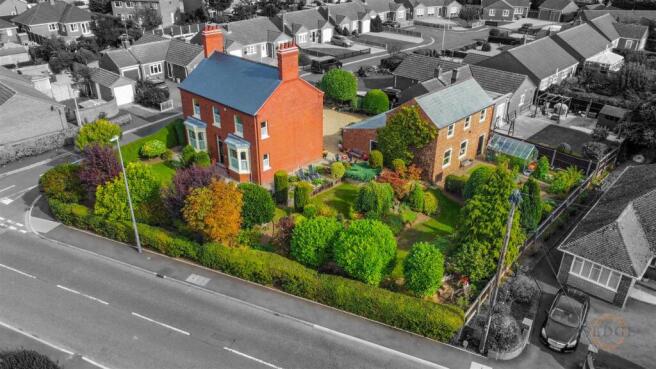
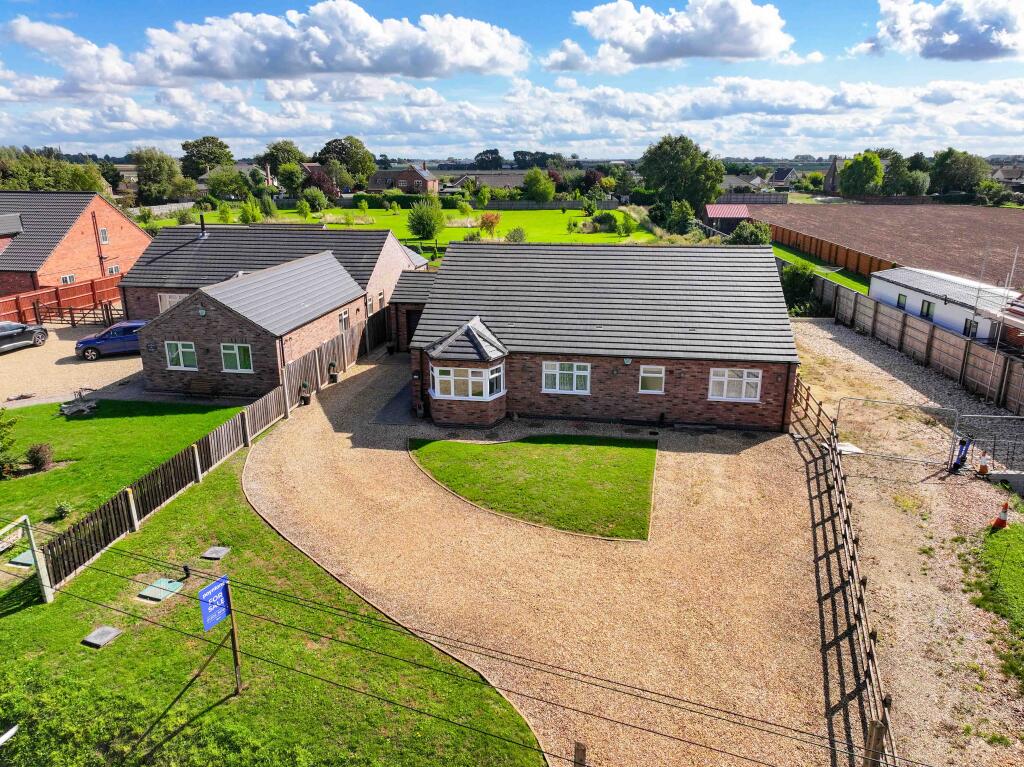
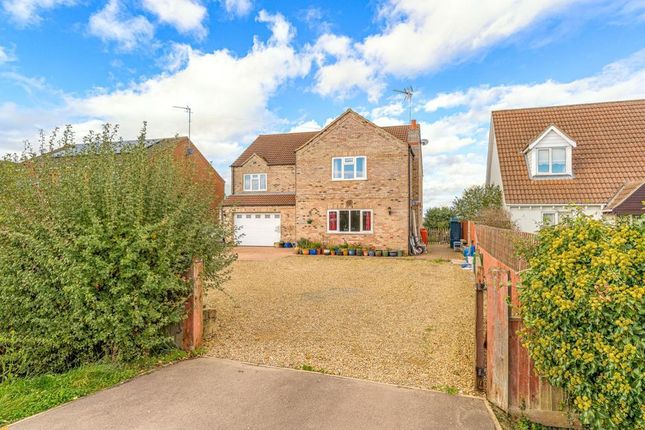
Description… 212 High Road is a bespoke detached bungalow completed around 2019, offering a high level of amenity.
Having been completed to a high specification it has a great family layout as well as offering multigenerational living with a number of room combinations.
Features include but are not limited to; underfloor heating, security camera system, water softener, Integral Solar Panels (4KW), significant loft storage, dual room 8KW log burner, and solar boost for hot water.
Accommodation… A porchway leads through to the extensive entrance hall having a solid floor. Main Living Room………………………………………….6m x 4m Having dual aspect and dual room log burner.
Kitchen……………………………………………..……..5.1m x 4.9m Having an extensive range of matching gloss grey fronted kitchen units with peninsular and in the main comprises high level cupboards with display shelves, base units, inset 1½ bowl sink with drainer, inset spotlights and integral appliances.
Dining Room……………………………………..……..4.9m x 4.1m Having dual room log burner, feature brick wall and French doors to rear sun room.
Sun Room/Bedroom 4……………………………..5.1m x 4.1m With double height ceilings with Velux roof lights and patio doors to rear.
Utility Room………………………………………..3m x 4.5m max Being L-shaped having space for domestic appliances, worksurfaces and fridges, water softener and door to rear garden.
WC Having WC, wall moulted basin and boiler cupboard. Master Bedroom Suite……………………..………5.5m x 4.3m Large built-in wardrobe.
En-suite Shower Room/Wet Room Having fully drained floors, WC, walk-in shower, double fronted medicine cabinet and basin.
Family Bathroom/Wet Room Having fully drained floors, shower, bath, basin and WC. Bedroom 2………………………………………..………5.4m x 4.8m Large built-in wardrobe.
Bedroom 3……………………………………..…………4.1m x 3.9m Large built-in wardrobe. Outside… To the front of the property is an extensive gravelled parking area with lawn and pathway out to the road.
Wooden gates lead to further gravelled driveway and hardstanding and access to the large garage/workshop. To the rear of which is an additional area of gravel.
Double Plus Garage………………………..…..….6.1m x 5.4m Having electric roller door, fully fitted tool cupboards, personnel door to rear garden and window.
To the rear is a south facing private garden with lawn, patio and seating areas.
Services… The property is connected to mains utilities with a Bio-Unit for sewerage and separate surface water drainage.
The property has been constructed with keeping running costs down in mind and features a solar boost for the emersion tank, the heating being underfloor with tails in place for an air source heat pump should the new purchaser wish to fit one.
Tenure…. The property is available freehold with vacant possession with no onward chain. Outgoings… The property is rated at Council Tax Band F.
EPC… The property has an Energy Performance Asset Rating B91. Full details are available on request. Viewing… All viewings are to be made by appointment through the agent. Poyntons Consultancy.
Value & comps
No previous sales on record.
Returns
Set an offer; the calculator follows it.
We're still gathering serviced-accommodation data for this area.
Archie refurb estimate: a Pro feature
0.0% below asking
This is not financial or investment advice. Prop AI Deals is not authorised by the Financial Conduct Authority (FCA) to provide investment advice.
All investment calculators, property analyses, and AI-generated insights are for informational purposes only. Property investment carries risk and may result in financial loss. All calculations should be independently verified and you should consult with FCA-authorised financial advisers before making any investment decisions.
Past performance does not guarantee future results. Tax implications vary by individual circumstances.
Deal
Properties like this can earn 2–3x BTL yields when converted to HMO, with retrofit costs around £10k/room. Sign in to see the full tier, yield projection, and cost breakdown.
Commercial properties like this can earn 30-50% higher yields when converted to residential under Class MA / Q / P / PA, with prior approval costing ~GBP 96/unit. Sign in to see the recommended route, yield uplift, and cost breakdown.
BRRR-suited properties can recycle 80-100% of investor capital on refi, leaving a high-yielding rental with most of the money out. Sign in to see the refurb cost stack, ARV projection, and refinance maths.
Detached + large garden = sub-division play. Pro tier unlocks the tier badge, plot size, uplift estimate, and regional land benchmark.
Short-lease flats trade at deep discount, but extending under the 1993 Act often costs far less than the discount. Pro tier unlocks the tier badge, premium breakdown, long-lease ARV and arbitrage maths.
See projected short-stay revenue vs a vanilla BTL for this property.
See real sub-let margins (HMO room rates & SA nightly rates) vs the landlord rent.
Area
Agent & docs

FAQ
About High Road, Spalding
Explore nearby