We've tightened what earns a Pursue. A home now needs a published valuation, a strategy that still makes money after real running costs and lender stress tests, and no listing problems that would stop a mortgage. You'll see fewer Pursues, and each one has been checked harder.
See how verdicts work4-bedroom house · NR14 6NA
Listing removedListed 146 days
Opportunity summary
See Archie’s verdict, returns by strategy and what to check before viewing.
About
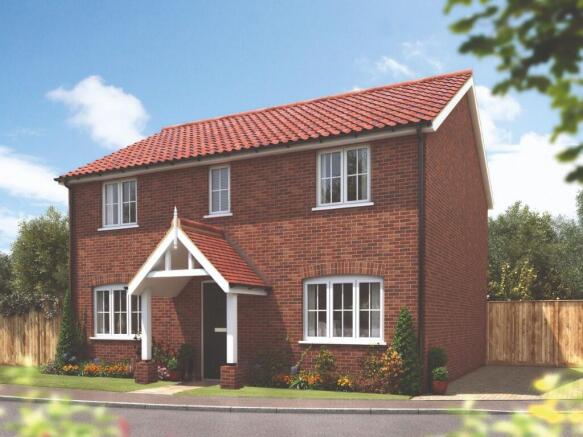
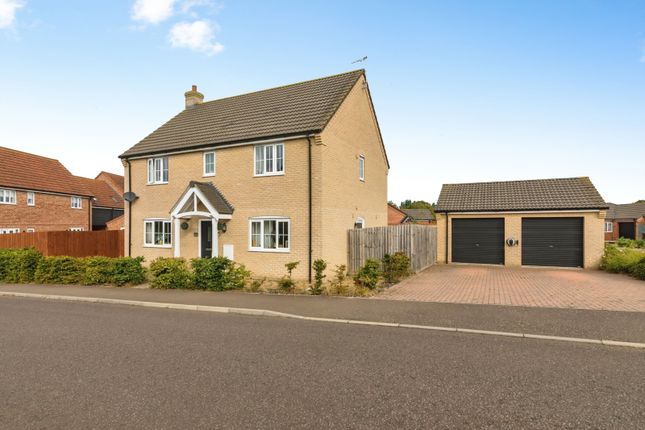
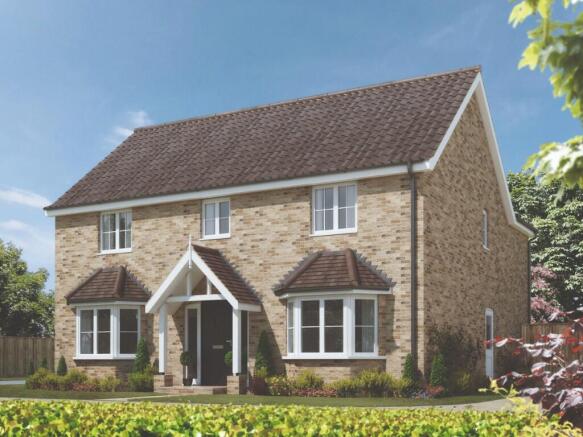
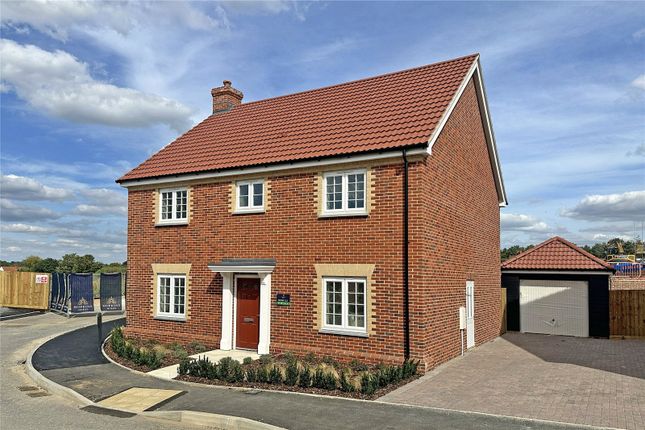
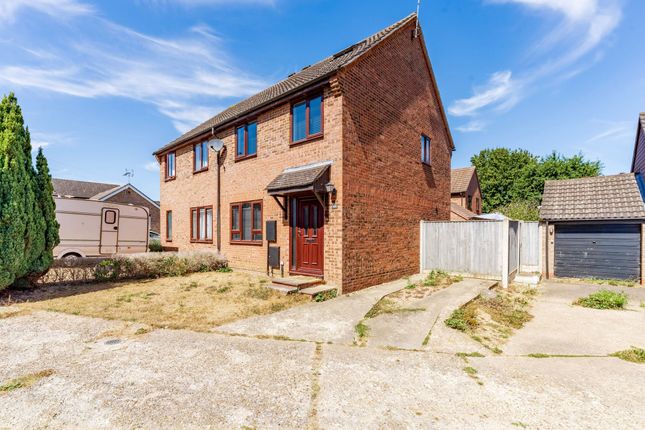
Impressive Four Bedroom Semi-Detached House Featuring Four Modern Bathrooms And Generous Living Accommodation.
This Beautifully Presented Property Offers A Contemporary Kitchen, Bright Reception Rooms, And High Quality Finishes Throughout. An Ideal Family Home Finished To An Excellent Standard.
Enquire quoting ref 23187 to book a viewing online and connect to the local agent.
Located in the highly sought-after village of Framingham Earl, this exceptional four-bedroom semi-detached residence represents a rare opportunity to acquire a substantial family home that harmoniously blends modern luxury with practical living.
A defining feature of this property is its impressive configuration of four bedrooms and four bathrooms, a specification seldom found in semi-detached homes, ensuring an unparalleled level of convenience and privacy for residents and guests alike.
Meticulously maintained and presented in exemplary decorative order, the property boasts a sophisticated aesthetic characterized by high-quality finishes and an abundance of natural light throughout.
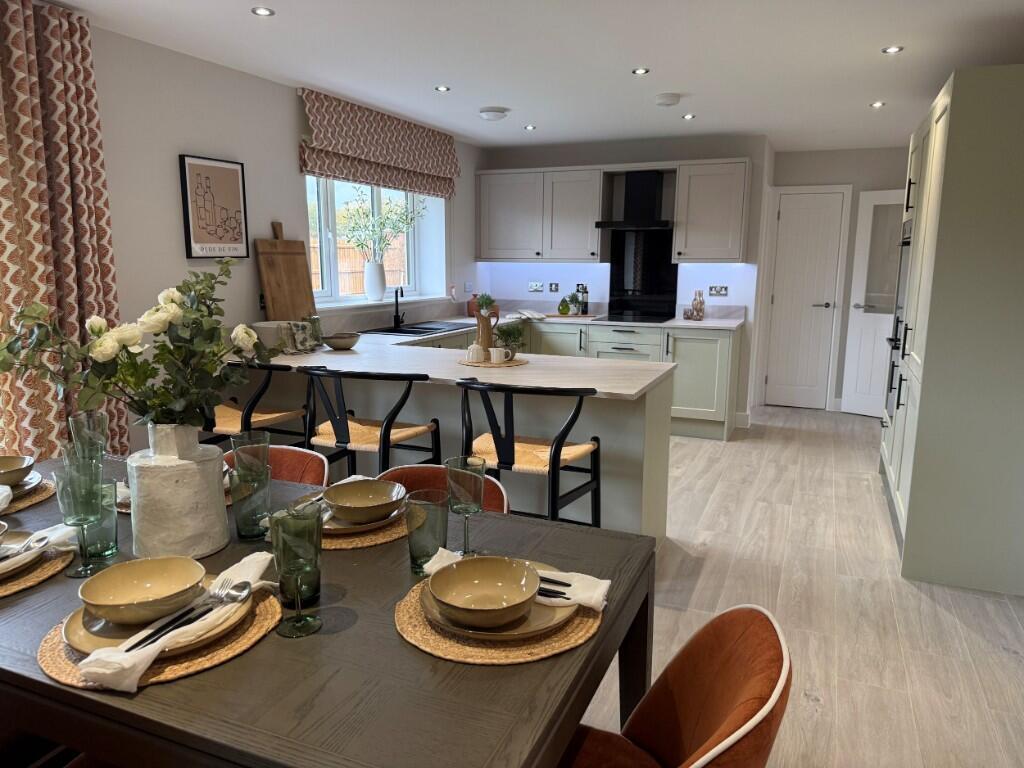
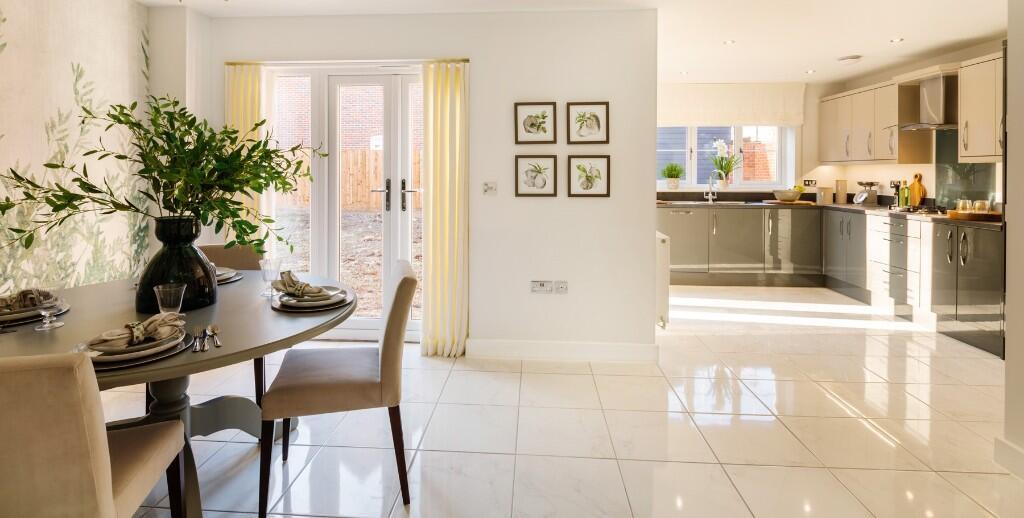
The heart of the home is the expansive open-plan kitchen and dining area, which serves as a premier social hub.
The kitchen is fitted with a range of contemporary cabinetry complemented by premium stone worktops and a suite of high-specification integrated appliances.
This space has been designed for both gourmet cooking and effortless entertaining, featuring a generous dining area that flows seamlessly toward the rear of the property.
Large glazed doors provide a transition to the private garden, creating an indoor-outdoor living experience that is particularly effective during the summer months.
The primary sitting room offers a refined space for relaxation, featuring large windows that bathe the room in soft, natural light.
The neutral palette and high-quality flooring emphasize the generous proportions of the room, providing ample space for substantial furnishings while maintaining a sense of airy openness.
Adjacent to the living areas, the ground floor further benefits from a well-appointed cloakroom and practical utility spaces that cater to the demands of modern family life.
The upper floors continue the theme of space and luxury. Each of the four bedrooms is a well-proportioned double, designed with comfort in mind.
The four bathrooms are a standout highlight of the interior, each finished to an exacting standard with contemporary tiling, sleek chrome fixtures, and high-pressure shower systems.
Several of the bedrooms benefit from dedicated en-suite facilities, featuring walk-in rainfall showers and designer sanitaryware, while the main family bathroom offers a tranquil space with a full-sized bath and elegant vanity units.
This thoughtful layout eliminates the morning rush and provides every occupant with their own private sanctuary.
Situated in the premier NR14 postcode, Framingham Earl is one of the most desirable residential locations on the fringes of Norwich.
The property is ideally positioned to enjoy the tranquil pace of village life while remaining exceptionally well-connected.
For families, the area is renowned for its excellent educational provisions, including the highly-regarded Framingham Earl High School and several well-performing primary schools within walking distance.
The local community is served by a comprehensive range of amenities in nearby Poringland, including a large supermarket, independent pharmacies, a post office, and several traditional public houses and eateries.
For the outdoor enthusiast, the surrounding Norfolk countryside offers an array of picturesque walking trails and cycling routes, with the stunning Norfolk Broads National Park just a short drive away.
Transport links are excellent, with the B1332 providing a direct and efficient route into Norwich city centre (approximately five miles away), where residents can access the mainline railway station with regular services to London Liverpool Street.
Regular bus services also operate through the village, ensuring easy access to the city’s extensive shopping, dining, and cultural attractions.
This property is perfectly suited for a growing family seeking a "turn-key" home in a prestigious location, or for professionals who require generous space and a sophisticated environment for home working.
The combination of four dedicated bathrooms, high-end interior finishes, and a location that offers both rural charm and urban convenience makes this a truly unique proposition in the current market.
We highly recommend an internal viewing to fully appreciate the scale, quality, and lifestyle potential of this remarkable Norfolk home.
To arrange a private viewing or for further information, please contact our office. Property enquiries and viewings are managed by OpenMoov.
Disclaimer: Sales: The information provided about this property does not constitute or form part of an offer or contract, nor may be it be regarded as representations.
All interested parties must verify accuracy and your solicitor must verify tenure/lease information, fixtures & fittings and, where the property has been extended/converted, planning/building regulation consents.
All dimensions are approximate and quoted for guidance only as are floor plans which are not to scale and their accuracy cannot be confirmed.
Reference to appliances and/or services does not imply that they are necessarily in working order or fit for the purpose.
Council tax rates have been obtained via the owner or and should be verified by your solicitor on purchase.
Lettings: The information provided about this property does not constitute or form part of an offer or contract, nor may it be regarded as representations. All interested parties must verify accuracy.
All dimensions are approximate and quoted for guidance only as are floor plans which are not to scale and their accuracy cannot be confirmed.
Referencing requirements will apply, a holding deposit of 1 weeks rent and a full deposit of up to 5 weeks rent.
Council tax rates have been obtained via the owner or and should be verified prior to entering a tenancy agreement.
Value & comps
No previous sales on record.
Returns
Set an offer; the calculator follows it.
We're still gathering serviced-accommodation data for this area.
Archie refurb estimate: a Pro feature
0.0% below asking
This is not financial or investment advice. Prop AI Deals is not authorised by the Financial Conduct Authority (FCA) to provide investment advice.
All investment calculators, property analyses, and AI-generated insights are for informational purposes only. Property investment carries risk and may result in financial loss. All calculations should be independently verified and you should consult with FCA-authorised financial advisers before making any investment decisions.
Past performance does not guarantee future results. Tax implications vary by individual circumstances.
Deal
Properties like this can earn 2–3x BTL yields when converted to HMO, with retrofit costs around £10k/room. Sign in to see the full tier, yield projection, and cost breakdown.
Commercial properties like this can earn 30-50% higher yields when converted to residential under Class MA / Q / P / PA, with prior approval costing ~GBP 96/unit. Sign in to see the recommended route, yield uplift, and cost breakdown.
BRRR-suited properties can recycle 80-100% of investor capital on refi, leaving a high-yielding rental with most of the money out. Sign in to see the refurb cost stack, ARV projection, and refinance maths.
Detached + large garden = sub-division play. Pro tier unlocks the tier badge, plot size, uplift estimate, and regional land benchmark.
Short-lease flats trade at deep discount, but extending under the 1993 Act often costs far less than the discount. Pro tier unlocks the tier badge, premium breakdown, long-lease ARV and arbitrage maths.
See projected short-stay revenue vs a vanilla BTL for this property.
See real sub-let margins (HMO room rates & SA nightly rates) vs the landlord rent.
Area
Agent & docs

FAQ
About 13, Bridge Street, Norwich
Explore nearby