We've tightened what earns a Pursue. A home now needs a published valuation, a strategy that still makes money after real running costs and lender stress tests, and no listing problems that would stop a mortgage. You'll see fewer Pursues, and each one has been checked harder.
See how verdicts work3-bedroom house · BA5 1RZ
Sold STCListed 200 days
Opportunity summary
See Archie’s verdict, returns by strategy and what to check before viewing.
About
Fir Tree Farm, dating back to the 1700s, is a step into a world of quintessential period features, quirky additions and creative reimagining and repurposing of materials with the overall effect being incredibly unique and charming.
The tone is set in the entrance hall with vaulted ceilings, exposed beams and French windows beckoning through and drawing attention to the rear terrace and gardens.
To the left is the triple aspect sitting room.
With wintery focus on a fabulous fireplace with log burner, and in the warmer months attention shifting to the south-facing gardens with direct access via pretty French doors.
Above the sitting room sits the guest wing with a comfortable bedroom and bathroom providing a private retreat and accessed via a staircase built from reclaimed wood.
To the right of the entrance hall is a charming rustic kitchen. With wood flooring and an eclectic mix of furnishings creating a very warm and functional space.
The kitchen truly is the heart of this home with it serving as the focal point for accessing the conservatory and gardens beyond, the utility room / cloak room and the more formal dining room to the front of the property.
The dining room is a showcase to the property’s heritage with flagstone floors, exposed beams and open fireplace for ambience in the cooler months.
With views to the front gravelled courtyard and glimpses of the stunning wisteria dressing the entrance to the house, this is an impressive setting for formal occasions or more intimate occasions alike.
A useful study is accessed from the dining room enjoying an outlook to the front of the property. Two generously sized double bedrooms are located above this wing of the property.
Both offer lovely views either to the Mendips to the front or over the rear garden, orchard and fields beyond.
Exposed wooden beams and feature windows of either stained glass or small gothic window provide a sprinkling of charming character. These bedrooms share a family bathroom.
The conservatory to the rear of the property has been curated with glass doors and gothic windows imported from France. The effect is stunning.
Outside A vibrant Magnolia tree commands centre stage within the rear gravelled courtyard.
This is the setting of many an idyllic spring and summers day, whether it be a peaceful morning coffee awakening to bird song or a summers evening as the sun sets over the fields beyond.
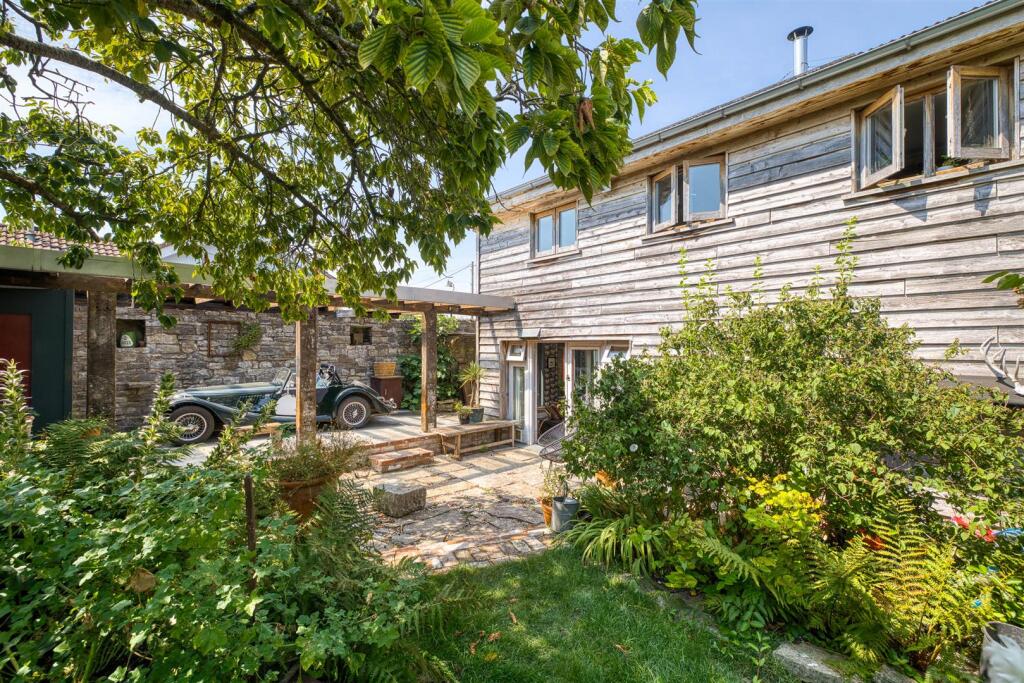
Flowing from the courtyard is the prettiest of partially walled gardens, south facing and with a serene rural outlook.
Featuring an abundance of mature plantings of shrubs, trees and perennials and opening onto river frontage.
A small bridge leads across to a productive orchard including conference pear, plums, crab apples, hazelnut, walnut, gooseberries, quince and apple. The perfect setting for a summer picnic.
Totalling approximately an acre, Fir Tree Farm provides a haven of peace and tranquillity and offers the possibility of a wholesome lifestyle with ample space for vegetable growing and other rural activities.
Outbuildings Fir Tree Farm offers a number of useful converted former agricultural buildings. The Garden Room A studio / Garden Room sits within the walled garden.
With French windows and doors on three sides, this really is a room in the garden.
With the added benefit of power and a bathroom with shower, this is a lovely space for guest accommodation or just enjoying the garden setting.
The Potting shed A Potting Shed is conveniently nestled in the garden, offering a useful space for those with keen green fingers. Games Room / Stable Block A games room with a view!
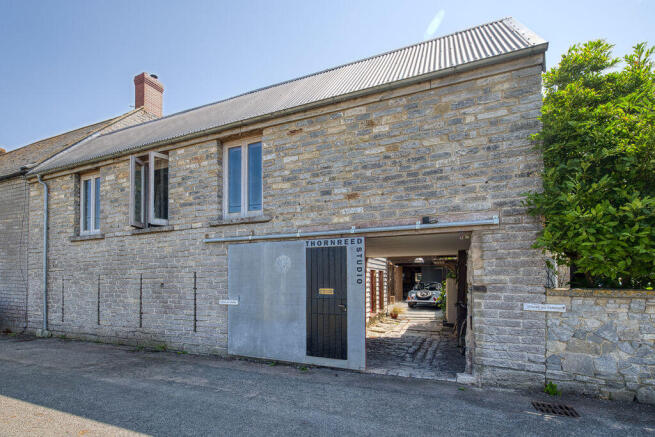
A former agricultural building has been converted into 3 sections: A games room which overlooks the garden; a log store (formerly stables); and a garage.
This building is situated to the front of the property running down to the garden.
Situation This very desirable village has a vibrant community with a popular local pub, tea rooms and artisan bakery and has many social activities taking place around the village hall and playing fields.
The Sheppey Inn is a destination pub due to its excellent menu and fun filled atmosphere as well as local musical events.
There are many wonderful walks along the bridle ways and footpaths which are home to a plethora of wildlife including swans, barn owls, kingfishers as well as deer, herons and otters.
Perfectly situated; Godney lies between Wells, Glastonbury and Wedmore, with the small City of Wells offering a wealth of culture and varied societies.
There are busy, vibrant markets twice a week and several supermarkets including Waitrose and Tesco.
All the usual amenities that you would expect can be found in Wells including banks, doctors surgeries and dentists.
The larger cities of Bath, Bristol, Taunton and Yeovil are within commuting distance and the M5 motorway is just 25 minutes away by car.
The train stations at Castle Cary and Highbridge offer fast, direct lines to London.
Directions Postcode: BA5 1RZ What3words: Steer.glides.willpower MATERIAL INFORMATION In compliance with The Consumer Protection from Unfair Trading Regulations 2008 and National Trading Standards Estate and Letting Agency Team’s Material Information in Property Listings Guidance.
PART A Local Authority: Somerset Council Council Tax Band: E Guide Price: £750,000 Tenure: Freehold PART B Property Type: Detached Property Construction: Standard Number and Types of Rooms: See Details and Plan, all measurements being maximum dimensions provided between internal walls Electricity Supply: Mains Supply Water Supply: Mains Supply Sewerage: Private Drainage Heating: Oil fired central heating Broadband: Please refer to Ofcom website.
Mobile Signal/Coverage: Please refer to Ofcom website. Parking: Garage and additional off-street parking PART C Building Safety: The vendor is not aware of any Building Safety issues.
However, we would recommend that the purchaser’s engage the services of a Chartered Surveyor to confirm.
Restrictions: We’re not aware of any significant/material restrictions, but we’d recommend you review the Title/deeds of the property with your solicitor.
Rights and Easements: There is a right of access from the south end of the properties land, across the neighbouring property to the nearest lane.
Flood Risk: According to the government website ( VERY LOW RISK of flooding from rivers and seas and surface water Coastal Erosion Risk: N/A Planning Permission: N/A Accessibility/Adaptations: N/A Coalfield Or Mining Area: N/A Energy Performance Certificate: E No other Material disclosures have been made by the Vendor.
This Material Information has been compiled in good faith using the resources readily available online and by enquiry of the vendor prior to marketing.
However, such information could change after compilation of the data, so Lodestone cannot be held liable for any changes post compilation or any accidental errors or omissions.
Furthermore, Lodestone are not legally qualified and conveyancing documents are often complicated, necessitating judgement on our part about which parts are “Material Information” to be disclosed.
If any information provided, or other matter relating to the property, is of particular importance to you please do seek verification from a legal adviser before committing to expenditure.
Value & comps
No previous sales on record.
Returns
Set an offer; the calculator follows it.
We're still gathering serviced-accommodation data for this area.
Archie refurb estimate: a Pro feature
0.0% below asking
This is not financial or investment advice. Prop AI Deals is not authorised by the Financial Conduct Authority (FCA) to provide investment advice.
All investment calculators, property analyses, and AI-generated insights are for informational purposes only. Property investment carries risk and may result in financial loss. All calculations should be independently verified and you should consult with FCA-authorised financial advisers before making any investment decisions.
Past performance does not guarantee future results. Tax implications vary by individual circumstances.
Deal
Properties like this can earn 2–3x BTL yields when converted to HMO, with retrofit costs around £10k/room. Sign in to see the full tier, yield projection, and cost breakdown.
Commercial properties like this can earn 30-50% higher yields when converted to residential under Class MA / Q / P / PA, with prior approval costing ~GBP 96/unit. Sign in to see the recommended route, yield uplift, and cost breakdown.
BRRR-suited properties can recycle 80-100% of investor capital on refi, leaving a high-yielding rental with most of the money out. Sign in to see the refurb cost stack, ARV projection, and refinance maths.
Detached + large garden = sub-division play. Pro tier unlocks the tier badge, plot size, uplift estimate, and regional land benchmark.
Short-lease flats trade at deep discount, but extending under the 1993 Act often costs far less than the discount. Pro tier unlocks the tier badge, premium breakdown, long-lease ARV and arbitrage maths.
See projected short-stay revenue vs a vanilla BTL for this property.
See real sub-let margins (HMO room rates & SA nightly rates) vs the landlord rent.
Area
Agent & docs

FAQ
About Charming 18th-century character property with beautiful gardens, orchard and characterful outbuildings
Explore nearby