We've tightened what earns a Pursue. A home now needs a published valuation, a strategy that still makes money after real running costs and lender stress tests, and no listing problems that would stop a mortgage. You'll see fewer Pursues, and each one has been checked harder.
See how verdicts work3-bedroom house · BA5 1RZ
For saleListed 75 days
Opportunity summary
See Archie’s verdict, returns by strategy and what to check before viewing.
About
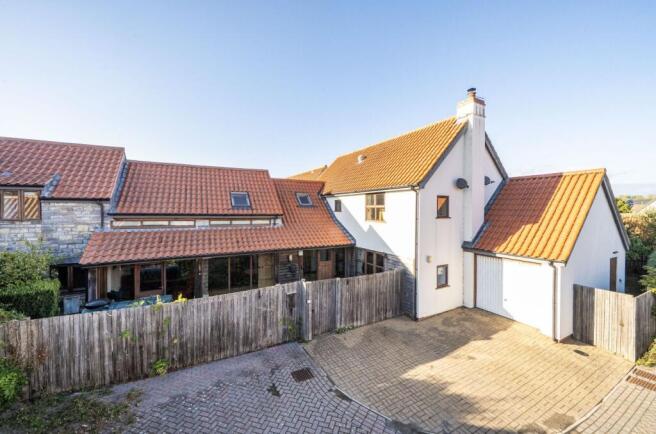
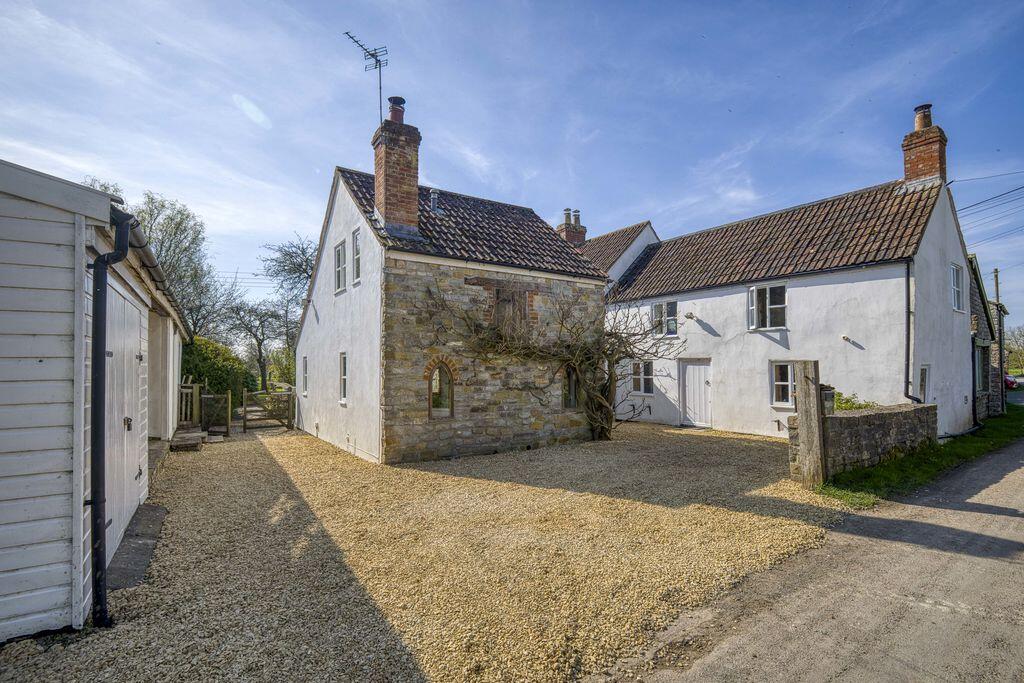
Tucked away in the peaceful hamlet of Lower Godney, this exceptional semi-detached stone property seamlessly blends the charm of its 1830 origins with thoughtful contemporary design.
Surrounded by open countryside, with uninterrupted views stretching across the Somerset Levels towards Glastonbury Tor and the Mendip Hills, this is a home that feels wonderfully connected to nature while offering stylish, energy-efficient living.
Lovingly renovated by its current designer owners, every element has been carefully considered to celebrate the building's rich heritage while creating bright, versatile spaces perfectly suited to modern life.
Thick Blue Lias stone walls, exposed timber beams and handcrafted details sit effortlessly alongside bespoke finishes, while beautiful wooden flooring flows throughout the principal living spaces, creating a home that is as welcoming as it is distinctive.
Arriving via a quiet country lane, the sense of calm is immediate.
A sliding steel entrance door opens into a sheltered courtyard with an original cobbled stone floor, a generous carport and log store, setting the tone for the thoughtful design found throughout the property.
Stepping inside, the welcoming entrance hall provides an immediate sense of character, featuring a striking staircase crafted from reclaimed timber sourced from the London Docks.
A large understairs storage cupboard offers excellent practical storage, complementing the thoughtful layout.
The accommodation has been cleverly arranged with an inverted layout, placing the principal living space on the first floor to make the very most of the spectacular countryside views and exceptional natural light.
The impressive open-plan sitting room is undoubtedly the main feature of the home.
Vaulted ceilings soar overhead, intersected by beautifully exposed timber beams, while large timber- framed windows frame the ever-changing landscape beyond.
Whether enjoying a crisp winter morning with the wood-burning stove lit or watching the sun set behind Glastonbury Tor on a summer evening, this is a room that invites you to slow down and simply enjoy its surroundings.
The bespoke kitchen combines understated industrial style with everyday practicality.
Stainless steel cabinetry, poured concrete worktops and integrated appliances create a sleek yet timeless aesthetic, complemented by a walk-in pantry and a light-filled dining area overlooking the south-facing gardens.
A raised snug, music room or library offers a cosy retreat away from the main living space, providing the perfect corner to read, work or unwind.
Full-width fitted cupboards spanning the entire end wall provide an abundance of discreet storage, enhancing both the practicality and clean design of the space.
On the ground floor are two generous double bedrooms, each offering peaceful garden views, smooth concrete floors warmed by underfloor heating, and built-in hanging and wardrobe storage.
The principal suite enjoys a luxurious en suite bathroom and wet room featuring a roll- top bath, natural stone sanitaryware and a walk-in shower.
The second bedroom benefits from its own cloakroom, while an adjoining study, separated by clever pocket doors, offers excellent flexibility as a home office, creative space or third bedroom.
French doors open directly onto the garden terrace, creating a seamless connection between indoors and out.
The property is heated via an air source heat pump, enhanced by solar panels, providing a sustainable and economical home for years to come.
Outside The south-facing gardens are every bit as special as the house itself.
Lovingly cultivated, they are filled with mature herbaceous borders, flowering perennials, foxgloves and fragrant herbs, ensuring colour and interest through every season.
A spacious stone terrace creates a wonderful setting for entertaining family and friends, whether enjoying long summer lunches or gathering around the fire pit as the evening draws in.
The extended carport provides generous covered parking and leads through to a substantial garage offering excellent storage for a car, outdoor equipment, bikes and gardening essentials.
Nestled at the far end of the garden is an elegant timber-clad studio with an adjoining workshop.
Currently used as an artist's studio, it offers endless possibilities as a creative workspace, home office, fitness studio or peaceful retreat.
Beyond the garden, the gently flowing River Sheppey forms a beautiful natural backdrop, attracting an abundance of wildlife including kingfishers, barn owls and, on occasion, otters.
Combined with the area's famously dark skies, the setting offers a rare opportunity to experience the very best of Somerset's natural beauty from your own doorstep.
Situation This very desirable village has a vibrant community with a popular local pub, tea rooms and artisan bakery and has many social activities taking place around the village hall and playing fields.
Lower Godney is a hotspot destination at this time of year for nature enthusiasts to see the amazing Starlight Bird murmurations at dusk.
The Sheppey Inn is a destination pub due to its excellent menu and fun filled atmosphere as well as local musical events.
There are many wonderful walks along the bridle ways and footpaths which are home to a plethora of wildlife including swans, barn owls, kingfishers as well as deer, herons and otters.
Perfectly situated; Godney lies between Wells, Glastonbury and Wedmore, with the small City of Wells offering a wealth of culture and varied societies.
There are busy, vibrant markets twice a week and several supermarkets including Waitrose and Tesco.
All the usual amenities that you would expect can be found in Wells including banks, doctors surgeries and dentists.
The larger cities of Bath, Bristol, Taunton and Yeovil are within commuting distance and the M5 motorway is just 25 minutes away by car.
The train stations at Castle Cary and Highbridge offer fast, direct lines to London.
Directions Postcode: BA5 1RZ What.3.Words: ///fault.crows.racks MATERIAL INFORMATION In compliance with The Consumer Protection from Unfair Trading Regulations 2008 and National Trading Standards Estate and Letting Agency Team's Material Information in Property Listings Guidance.
PART A Local Authority: Somerset Council Council Tax Band: B Guide Price: £600,000 Tenure: Freehold PART B Property Type: Semi-detached Property Construction: Standard Number and Types of Rooms: See Details and Plan, all measurements being maximum dimensions provided between internal walls Electricity Supply: Mains Supply with PV panels present.
Water Supply: Mains Supply Sewerage: Private Drainage Heating: Air Source Heat Pump, Underfloor heating and Woodburner Broadband: Please refer to Ofcom website.
internet/advice-for-consumers/advice/ofcom-checker Mobile Signal/Coverage: Please refer to Ofcom website. gb/mobile-coverage Parking: Garage style carport and off road parking available.
PART C Building Safety: The vendor is not aware of any Building Safety issues. However, we would recommend that the purchaser's engage the services of a Chartered Surveyor to confirm.
Restrictions: We're not aware of any significant/material restrictions, but we'd recommend you review the Title/deeds of the property with your solicitor.
Rights and Easements: We are not aware of any rights or easements impacting this property however we would suggest this is reviewed with your solicitor.
Flood Risk: According to the government website (https://check-long-term-flood- risk.service.gov.uk/risk) VERY LOW RISK of flooding from rivers and seas and surface water Coastal Erosion Risk: N/A Planning Permission: N/A Accessibility/Adaptations: N/A Coalfield Or Mining Area: N/A Energy Performance Certificate: C Rating No other Material disclosures have been made by the Vendor.
This Material Information has been compiled in good faith using the resources readily available online and by enquiry of the vendor prior to marketing.
However, such information could change after compilation of the data, so Lodestone cannot be held liable for any changes post compilation or any accidental errors or omissions.
Furthermore, Lodestone are not legally qualified and conveyancing documents are often complicated, necessitating judgement on our part about which parts are "Material Information" to be disclosed.
If any information provided, or other matter relating to the property, is of particular importance to you please do seek verification from a legal adviser before committing to expenditure.
Value & comps
No previous sales on record.
Returns
Set an offer; the calculator follows it.
We're still gathering serviced-accommodation data for this area.
Archie refurb estimate: a Pro feature
0.0% below asking
This is not financial or investment advice. Prop AI Deals is not authorised by the Financial Conduct Authority (FCA) to provide investment advice.
All investment calculators, property analyses, and AI-generated insights are for informational purposes only. Property investment carries risk and may result in financial loss. All calculations should be independently verified and you should consult with FCA-authorised financial advisers before making any investment decisions.
Past performance does not guarantee future results. Tax implications vary by individual circumstances.
Deal
Properties like this can earn 2–3x BTL yields when converted to HMO, with retrofit costs around £10k/room. Sign in to see the full tier, yield projection, and cost breakdown.
Commercial properties like this can earn 30-50% higher yields when converted to residential under Class MA / Q / P / PA, with prior approval costing ~GBP 96/unit. Sign in to see the recommended route, yield uplift, and cost breakdown.
BRRR-suited properties can recycle 80-100% of investor capital on refi, leaving a high-yielding rental with most of the money out. Sign in to see the refurb cost stack, ARV projection, and refinance maths.
Detached + large garden = sub-division play. Pro tier unlocks the tier badge, plot size, uplift estimate, and regional land benchmark.
Short-lease flats trade at deep discount, but extending under the 1993 Act often costs far less than the discount. Pro tier unlocks the tier badge, premium breakdown, long-lease ARV and arbitrage maths.
See projected short-stay revenue vs a vanilla BTL for this property.
See real sub-let margins (HMO room rates & SA nightly rates) vs the landlord rent.
Area
Agent & docs

FAQ
About A Beautifully Reimagined Somerset Barn with Studio Buildings Near Wells
Explore nearby