We've tightened what earns a Pursue. A home now needs a published valuation, a strategy that still makes money after real running costs and lender stress tests, and no listing problems that would stop a mortgage. You'll see fewer Pursues, and each one has been checked harder.
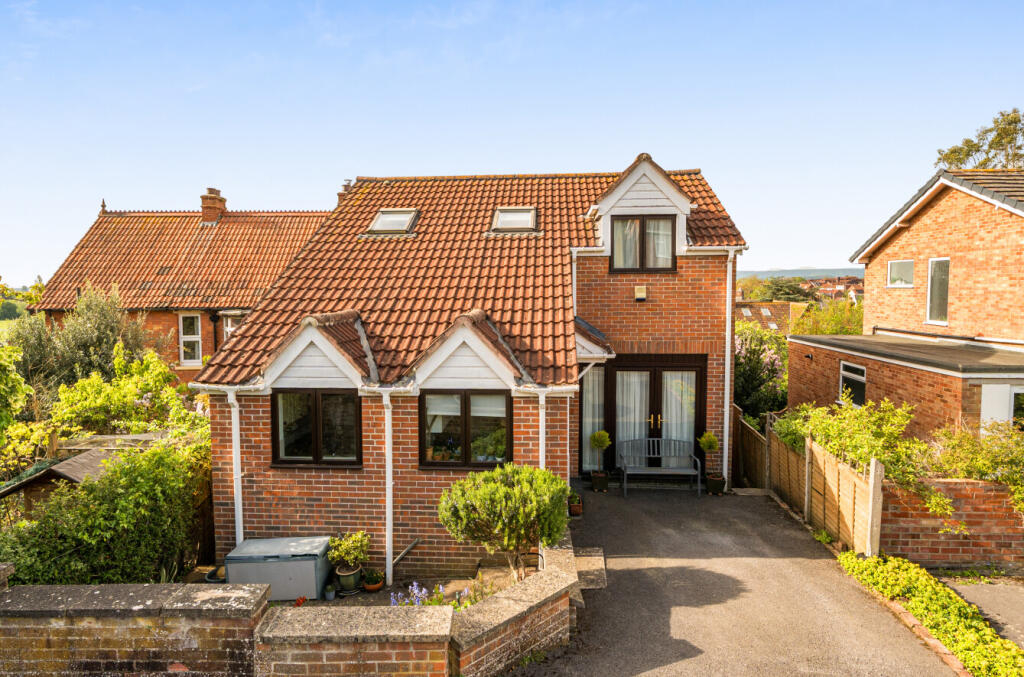
See how verdicts work4-bedroom detached house · BA6 9SB
For saleListed 41 days
Opportunity summary
See Archie’s verdict, returns by strategy and what to check before viewing.
About
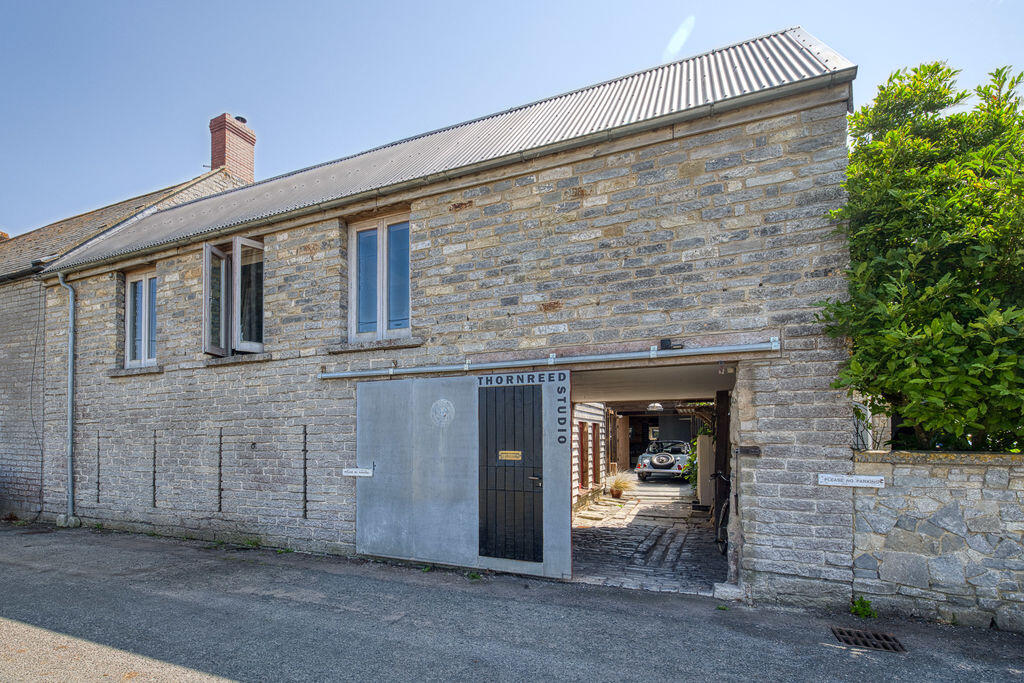
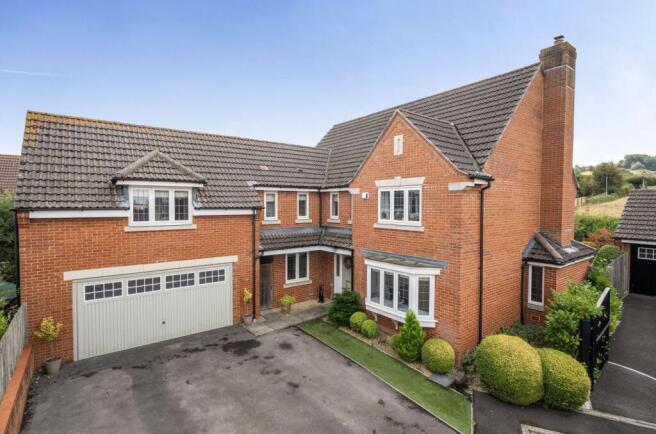
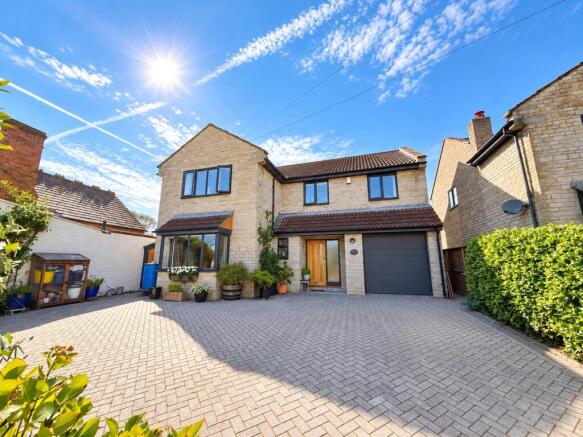
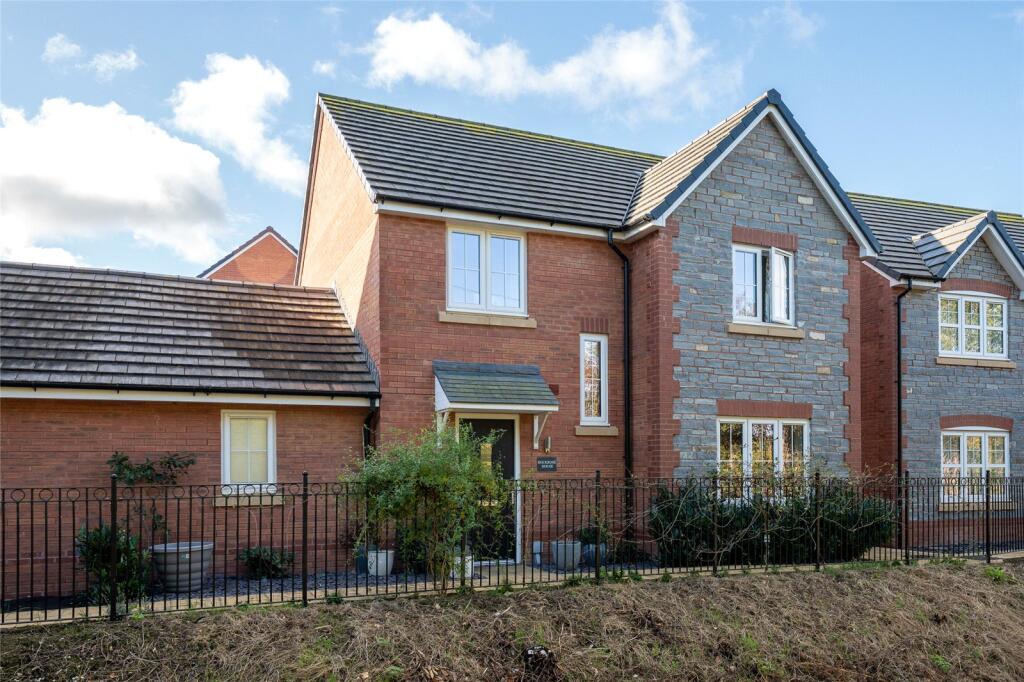
Originally converted from a traditional barn, this individual detached home offers spacious and versatile accommodation, successfully combining the character and charm of a period conversion with the practical requirements of modern family living.
A particular feature of the property is the open-plan kitchen, dining and living area, a superb space designed for both everyday living and entertaining.
The kitchen is fitted with a range of bespoke wooden units, complemented by granite work surfaces that provide ample storage and preparation space, alongside room for a dining table.
A gas range cooker is also included in the sale.
French doors open directly onto the secluded rear garden, creating a seamless connection between the house and it's outdoor space, whilst a further set of doors leads to a private courtyard garden at the front.
These dual aspects allow plenty of natural light to fill the room throughout the day.
The space is further enhanced by a striking inglenook-style fireplace incorporating a wood-burning stove, which provides an impressive focal point and complements the character of the conversion.
The flexibility of the accommodation is further demonstrated by two additional reception areas.
A well-proportioned lounge, featuring attractive wooden flooring, provides a comfortable second living space. Above the lounge is a stunning mezzanine gallery overlooking the room below.
This distinctive feature enhances the sense of space and individuality synonymous with barn conversions.
Leading from the lounge is a substantial study, a highly versatile room that could equally serve as a fourth bedroom, studio, hobbies room or snug, depending on an individual purchaser's requirements.
Together, these spaces offer considerable flexibility and allow the property to adapt easily to a variety of lifestyles and family arrangements.
The remaining accommodation comprises three generous double bedrooms, served by a family bathroom and en suite facilities.
The current owners have recently upgraded both the family bathroom and the principal bedroom en suite, which now feature stylish contemporary white suites, adding a modern finish to this characterful home.
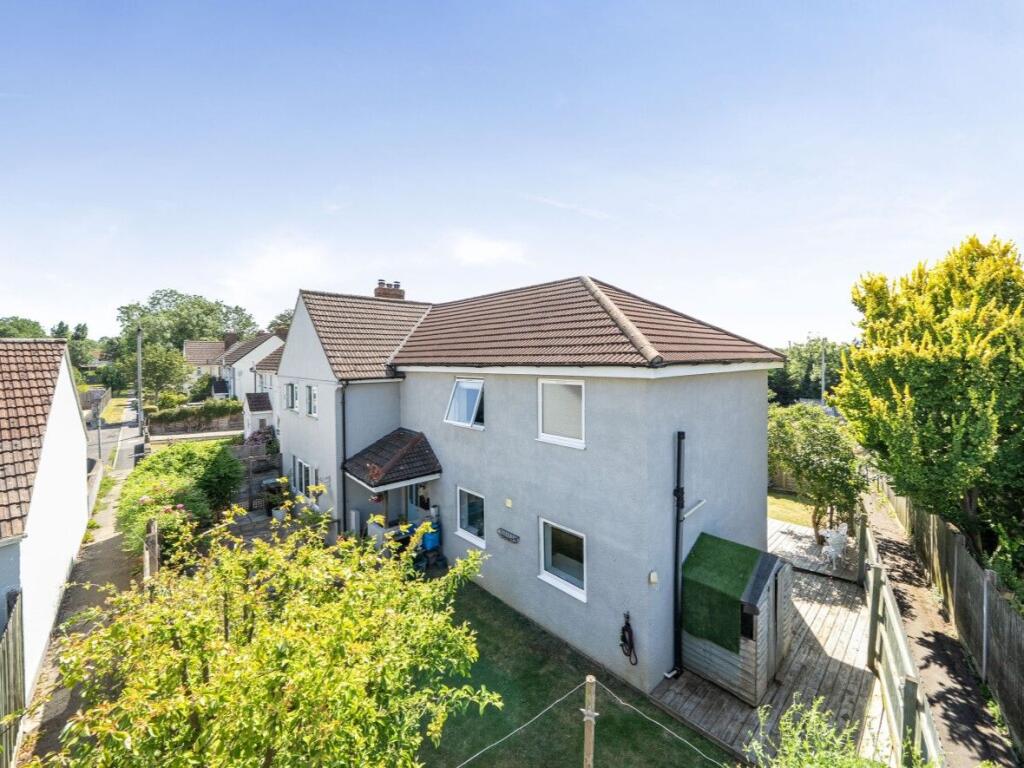
The secluded rear garden adjoins the principal living accommodation and is accessed directly from the kitchen and living space, creating a seamless connection between the house and garden.
Ideal for outdoor dining and entertaining, the garden enjoys a good degree of privacy and features a charming "secret garden" area, thoughtfully positioned to provide a particularly secluded seating space away from the main garden.
In contrast, the attractive courtyard area to the front offers an alternative place to sit and relax, whilst also providing an appealing approach to the property's main entrance.
Meare is a popular Somerset village enjoying an accessible yet rural setting between Glastonbury, Street and Wedmore.
The village benefits from a well-regarded primary school, a pop up Farm shop and a strong sense of community, whilst the neighbouring towns of Glastonbury and Street provide an extensive range of shopping, leisure and educational facilities.
The village is particularly well placed for commuters, with easy access to the M5 motorway.
The neighbouring village of Westhay is home to The Bird, a recently refurbished and increasingly popular village pub. Oil fired central heating. Mains water, drainage and electricity are connected.
Underfloor heating is present throughout the ground floor. Tenure - Freehold. KEY FACTS FOR BUYERS Please see virtual tour link to access this information.
Value & comps
No previous sales on record.
Returns
Set an offer; the calculator follows it.
We're still gathering serviced-accommodation data for this area.
Archie refurb estimate: a Pro feature
0.0% below asking
This is not financial or investment advice. Prop AI Deals is not authorised by the Financial Conduct Authority (FCA) to provide investment advice.
All investment calculators, property analyses, and AI-generated insights are for informational purposes only. Property investment carries risk and may result in financial loss. All calculations should be independently verified and you should consult with FCA-authorised financial advisers before making any investment decisions.
Past performance does not guarantee future results. Tax implications vary by individual circumstances.
Deal
Properties like this can earn 2–3x BTL yields when converted to HMO, with retrofit costs around £10k/room. Sign in to see the full tier, yield projection, and cost breakdown.
Commercial properties like this can earn 30-50% higher yields when converted to residential under Class MA / Q / P / PA, with prior approval costing ~GBP 96/unit. Sign in to see the recommended route, yield uplift, and cost breakdown.
BRRR-suited properties can recycle 80-100% of investor capital on refi, leaving a high-yielding rental with most of the money out. Sign in to see the refurb cost stack, ARV projection, and refinance maths.
Detached + large garden = sub-division play. Pro tier unlocks the tier badge, plot size, uplift estimate, and regional land benchmark.
Short-lease flats trade at deep discount, but extending under the 1993 Act often costs far less than the discount. Pro tier unlocks the tier badge, premium breakdown, long-lease ARV and arbitrage maths.
See projected short-stay revenue vs a vanilla BTL for this property.
See real sub-let margins (HMO room rates & SA nightly rates) vs the landlord rent.
Area
Agent & docs

FAQ
About Porters Hatch Close, Meare, Meare, BA6
Explore nearby