We've tightened what earns a Pursue. A home now needs a published valuation, a strategy that still makes money after real running costs and lender stress tests, and no listing problems that would stop a mortgage. You'll see fewer Pursues, and each one has been checked harder.
See how verdicts work5-bedroom detached house · PE28 4PB
For saleListed 189 days
Opportunity summary
See Archie’s verdict, returns by strategy and what to check before viewing.
About
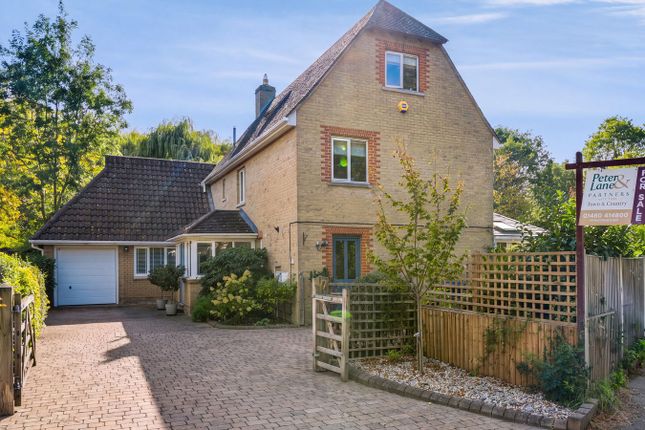
Nestled on the picturesque Huntingdon Road in Brampton, this extraordinary home offers a rare opportunity: it's available for sale for only the second time since its inception in the 1950s.
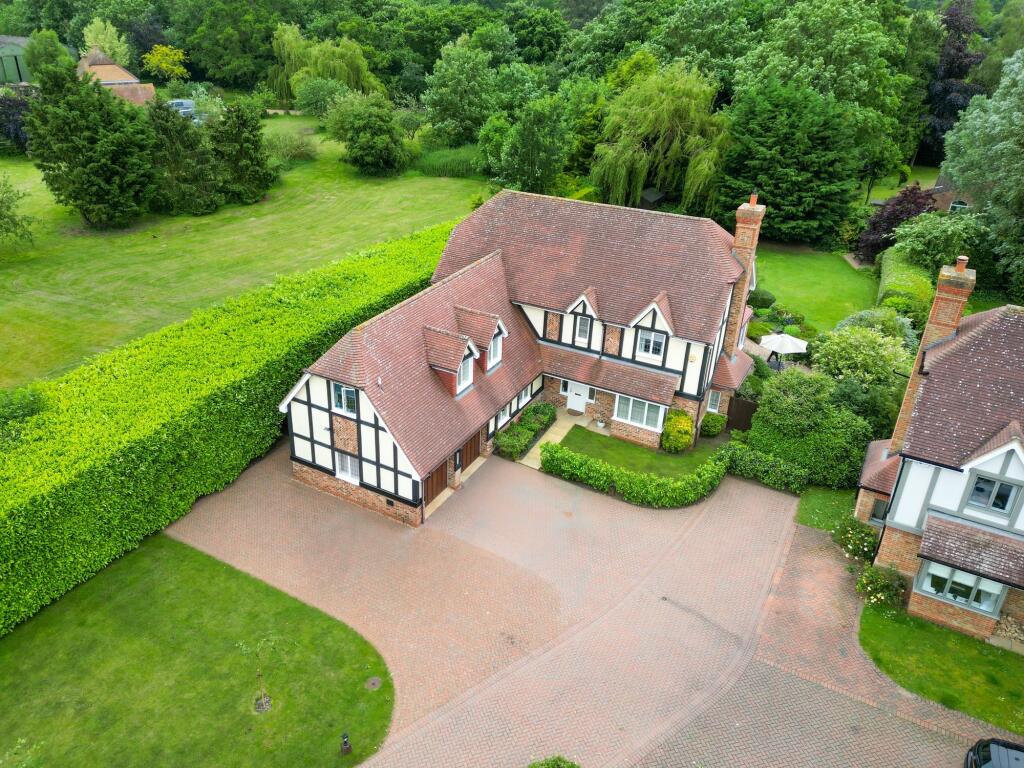
Situated in a non-estate location, this residence is set on a generously sized plot of approximately 0.4 acre’s, providing stunning views over paddock land and, in the distance, the sweeping beauty of Hinchingbrooke Country Park.
Unique in its design, this property is a perfect haven for multi-generational living, ideal for families with elderly parents or children seeking their own independent space.
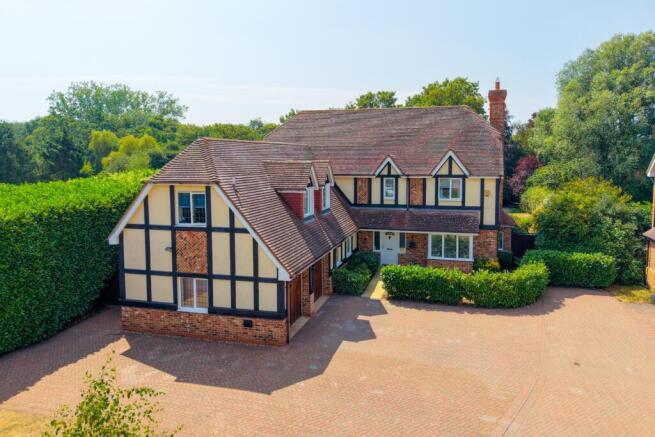
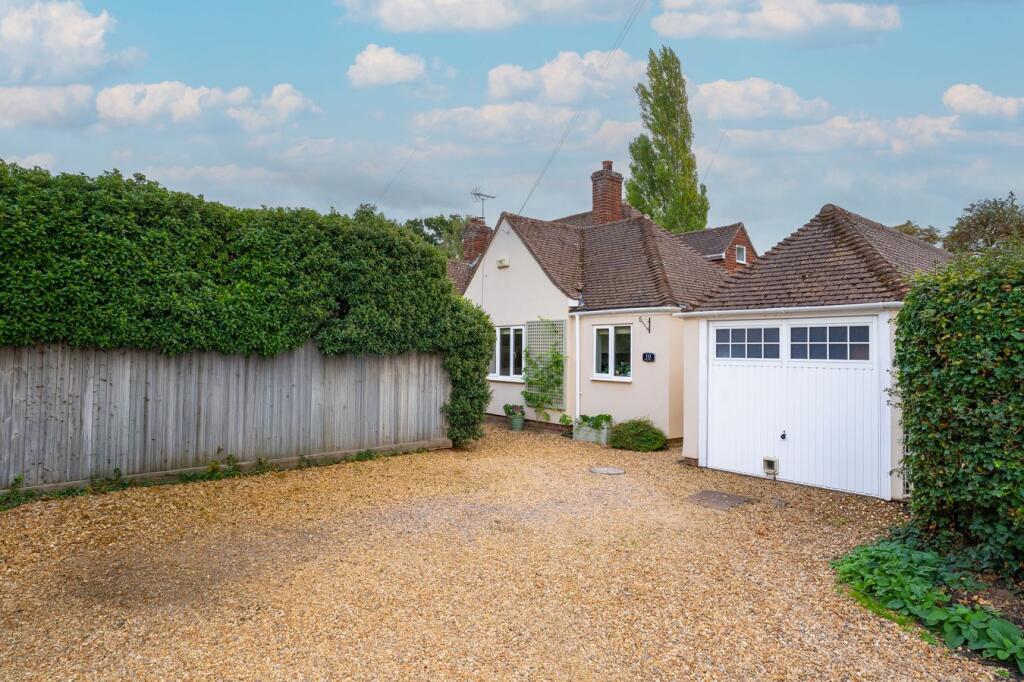
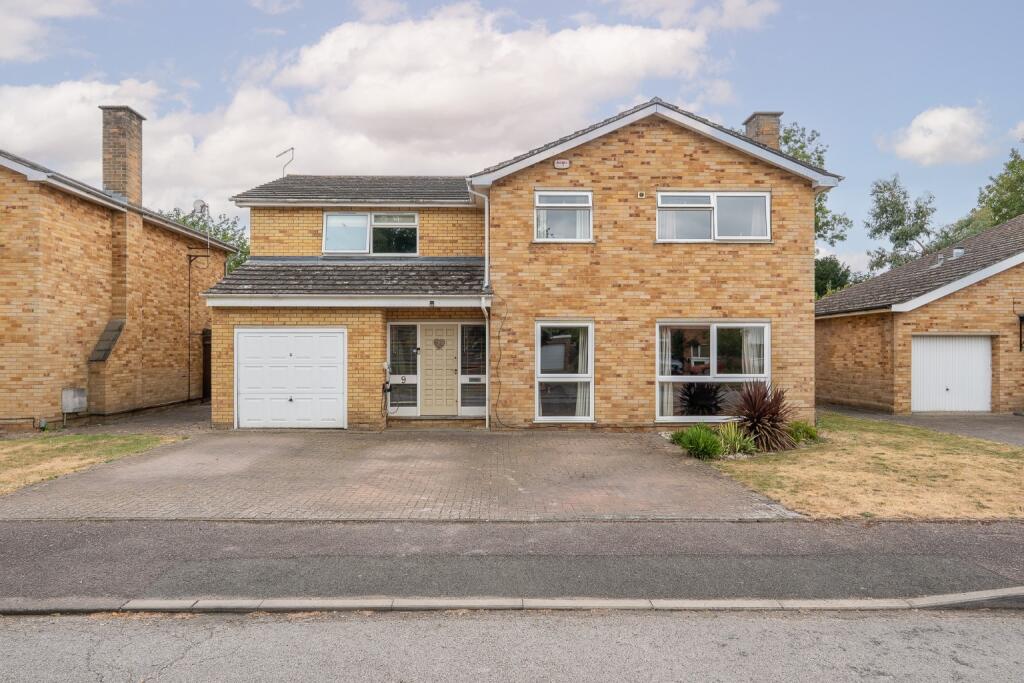
The property is composed of two adjoined houses. The main house features approximately 2,000 square feet of beautifully presented space, echoing the charm and character of its era.
Within the main house, you'll find a dual-aspect lounge boasting an open fire and built-in storage, a separate dining room, and a versatile study or ground floor fourth bedroom.
An impressive conservatory offers panoramic views over the spectacular gardens, while the high-quality kitchen is equipped with integral appliances, a built-in breakfast area, and luxurious Quartz worktops.
A large utility room enhances the home's practicality. Upstairs, three expansive bedrooms await, accompanied by a family bathroom and an additional separate shower room.
The modern amenities include a modern boiler, cavity wall insulation and owned solar panels that provide a feed-in tariff to benefit new owners.
The second dwelling, or annex, offers over 1,000 square feet of living space with its own private entrance and garage.
This 2/3 bedroom home includes a lounge with a bay window that overlooks the lush garden, a well-appointed kitchen, an additional reception room or ground floor bedroom, and a spacious hallway with abundant storage rarely found in modern homes.
A stair lift ensures accessibility to the two double bedrooms and family bathroom on the upper floor, making it comfortable for all generations.
The current owners looked at many homes before finding a property that offered an annex that wasn’t simply a converted garage but a property in its own right.
It could also provide the new owners with a source of income as either an Airbnb or a short hold tenancy with estimates of circa £1,300 pcm.
Completing this unique property is an oversized double garage/workshop, fully equipped with its own log burner, and ample parking for multiple vehicles.
The garden, a private sanctuary, offers almost complete seclusion for the residents. This home is not merely a residence; its a lifestyle, set in an ideal location with panoramic countryside views.
A truly unparalleled living experience awaits the discerning buyer seeking both comfort and character.
Huntingdon Road in Brampton perfectly blends convenience with tranquility, situated between Brampton village and Hinchingbrooke Country Park on Huntingdon's western outskirts.
This location offers easy access to Brampton's village amenities, such as local shops and cafes, while providing excellent connectivity via the A1 and A14 main roads.
Just over a mile away, residents find Huntingdon's mainline station, ideal for commuting, and a sought-after secondary school, catering to families seeking quality education.
The property's proximity to a hospital adds to the convenience, ensuring accessible healthcare.
This prime location balances serene countryside living with the vibrancy of village life and the practicality of urban amenities, making it an ideal place to call home.
Whether enjoying the tranquility of the park or the hustle of nearby towns, Huntingdon Road offers a unique setting that caters to diverse lifestyle needs.
Contact our office today to book your viewing appointment. Rooms Entrance via solid front door.
Entrance Hall Double glazed window to front, stairs leading to the first floor, storage cupboard, parquet flooring, radiator.
Cloakroom Fitted two piece suite comprising low level WC, wash hand basin, radiator, double glazed window to front. Study (11'11 x 10'7) Double glazed window to front, radiator.
Living Room (19'4 x 14'4) Double glazed window to front and side, feature fireplace, fitted storage and shelving, two radiators, internal French doors opening to the conservatory.
Conservatory (22'4 x 13'2) Fantastic additional living space with views over the landscaped rear garden, constructed from brick and double glazing with windows and French doors opening to the rear garden, tiled flooring, electric radiator.
Dining Room (11'6 x 10'4) Internal French doors opening to the conservatory, parquet flooring, radiator.
Kitchen Breakfast Room (17'10 x 10'3) Fitted range of wall, base and drawer units with smooth Quartz work surfaces, inset sink and drainer, integrated eye level double oven, gas hob with extractor, integrated fridge/freezer, microwave and dishwasher, fitted seating bench with space for dining table, tiled splash back and flooring, radiator, two double glazed windows to rear and door opening to the central hallway.
Central Hallway / Utility Space Double glazed door opening to the front and rear, large storage cupboard, utility space with plumbing for washing machine and tumble dryer, roof window lantern, tiled flooring, doors opening to the garage and annex.
Landing Double glazed window to rear, storage cupboard, access to loft space, radiator. Bedroom One (16' x 13'11) Double glazed windows to front and side, fitted wardrobes, radiator.
Shower Room Fitted three piece suite comprising walk-in shower with glass screen, wash hand basin, low level WC, radiator, double glazed window to rear.
Bedroom Two (14'1 x 12'7) Double glazed window to front, fitted storage and shelving, radiator.
Bedroom Three (12'2 x 10'2) Double glazed windows to front and side, fitted wardrobes, fitted sink and storage cupboards, radiator.
Bathroom Fitted four piece suite comprising panel bath, walk-in shower with glass screen, wash hand basin, low level WC, heated towel rail, storage cupboard, tiled walls, double glazed window to side.
Annex Accommodation Entrance via double glazed door to side.
Entrance Hall Spacious entrance with large storage cupboard, door opening to the stairs leading to the first floor with fitted electric stair lift, radiator.
Kitchen (11'7 x 8'9) Fitted range of wall, base and drawer units with sink and drainer, integrated oven, hob and extractor, space and plumbing for washing machine and fridge/freezer, radiator, tiled splash back and flooring, double glazed windows to side and rear.
Living Room (16' x 13'7) Double glazed bay window to rear with fitted seating bench overlooking the rear garden and sliding doors opening to the side, radiator.
Dining Room / Additional Bedroom Option (13'10 x 12'5) Double glazed window to front, radiator.
Shower Room Fitted three piece suite comprising walk-in shower with glass screen, wash hand basin, low level WC, tiled walls, radiator, double glazed window to side.
Landing Storage cupboard, access to loft space, radiator. Bedroom One (14'5 x 13') Double glazed window to side, fitted wardrobes, radiator.
Bedroom Two (13' x 11'10) Double glazed window to side, fitted wardrobes, radiator.
Bathroom Fitted three piece suite comprising panel bath with shower attachment over, wash hand basin, low level WC, tiled walls, radiator, double glazed window to front.
Outside The property sits on a generous 0.4 acres and is accessed via a sweeping driveway providing off road parking for multiple vehicles, detached double garage / workshop with log burner, with additional integral single garage with light and power.
The impressive, well maintained private rear garden is laid to lawn with established and mature trees, shrubs and pretty flowers, paved entertaining patio areas, greenhouse, timber shed, chicken coop, enclosed with mature hedging with panoramic views of open countryside and paddock land.
Agents Note Council Tax Band - E Annex Council Tax Band - C - however this is not payable if occupied by family members. The property benefits from solar panels with feed-in tariff.
Anti Money Laundering Checks To comply with the Money Laundering Regulations 2019, we are required to verify the identity of all prospective buyers before proceeding.
We use an independent specialist company, Lifetime Legal, to carry out these checks on our behalf. They will contact you directly at a convenient time to complete the process.
This will involve confirming the full name, date of birth and current address of all buyers, along with appropriate identification.
The cost for this service is £65 including VAT, which covers the whole transaction (not per person) and is payable directly to Lifetime Legal.
Please note that we are unable to advertise a property or issue a memorandum of sale until the identity checks have been successfully completed.
If you have any questions at all, please don’t hesitate to get in touch — we are always happy to help.
Value & comps
No previous sales on record.
Returns
Set an offer; the calculator follows it.
We're still gathering serviced-accommodation data for this area.
Archie refurb estimate: a Pro feature
0.0% below asking
This is not financial or investment advice. Prop AI Deals is not authorised by the Financial Conduct Authority (FCA) to provide investment advice.
All investment calculators, property analyses, and AI-generated insights are for informational purposes only. Property investment carries risk and may result in financial loss. All calculations should be independently verified and you should consult with FCA-authorised financial advisers before making any investment decisions.
Past performance does not guarantee future results. Tax implications vary by individual circumstances.
Deal
Properties like this can earn 2–3x BTL yields when converted to HMO, with retrofit costs around £10k/room. Sign in to see the full tier, yield projection, and cost breakdown.
Commercial properties like this can earn 30-50% higher yields when converted to residential under Class MA / Q / P / PA, with prior approval costing ~GBP 96/unit. Sign in to see the recommended route, yield uplift, and cost breakdown.
BRRR-suited properties can recycle 80-100% of investor capital on refi, leaving a high-yielding rental with most of the money out. Sign in to see the refurb cost stack, ARV projection, and refinance maths.
Detached + large garden = sub-division play. Pro tier unlocks the tier badge, plot size, uplift estimate, and regional land benchmark.
Short-lease flats trade at deep discount, but extending under the 1993 Act often costs far less than the discount. Pro tier unlocks the tier badge, premium breakdown, long-lease ARV and arbitrage maths.
See projected short-stay revenue vs a vanilla BTL for this property.
See real sub-let margins (HMO room rates & SA nightly rates) vs the landlord rent.
Area
Agent & docs

FAQ
About Dormers, Huntingdon Road, Brampton, Huntingdon, Cambridgeshire, PE28 4PB
Explore nearby