We've tightened what earns a Pursue. A home now needs a published valuation, a strategy that still makes money after real running costs and lender stress tests, and no listing problems that would stop a mortgage. You'll see fewer Pursues, and each one has been checked harder.
See how verdicts work4-bedroom detached house · LL44 2RJ
Sold STCListed 218 days
Opportunity summary
See Archie’s verdict, returns by strategy and what to check before viewing.
About
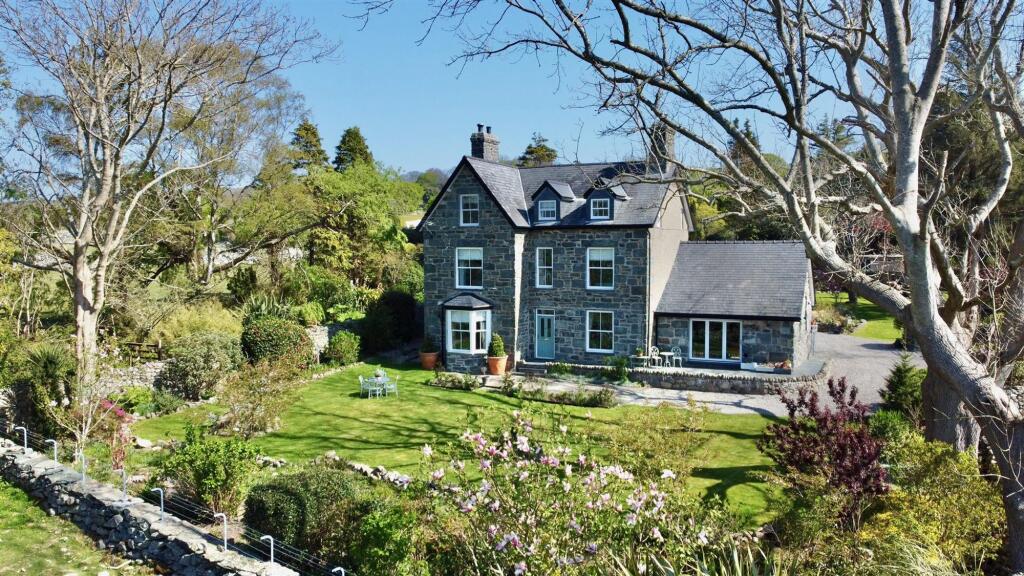
Built during the Edwardian era in the style of a small manor house, this magnificent stone-built country house stands as a striking example of early 20th-century craftsmanship, combining timeless architectural character and symmetry with an impressive sense of scale.
The property exudes charm and permanence, with elegant proportions, high ceilings, and a wealth of period features throughout.
Parc Uchaf was originally constructed as the Estate Manager's house for Cors Y Gedol Hall, and has been in the same family for generations.
The accommodation is arranged over two floors and offers substantial and versatile living space, ideal for both family living and entertaining.
On the ground floor grand reception rooms provide generous areas for formal dining and relaxation, while large windows allow natural light to flood the interiors.
The kitchen/diner with its servant bell panel and additional utility areas complement these principle rooms.
The first floor hosts 4 generous and well proportioned bedrooms and a large family bathroom.
Character features include quarry tiled flooring, ornate fireplaces, traditional stone detailing, decorative mouldings, a pitch pine staircase and joinery with solid brass door furniture.
Externally, the house is approached via a sweeping driveway, leading to an imposing façade that reflects the property’s distinguished heritage.
The surrounding landscaped gardens and grounds provide privacy and a picturesque setting, with mature trees, lawns, and ample outdoor space - all backing onto private woodlands and open countryside.
Rarely does an opportunity arise to acquire a residence of such historic character, architectural presence, and generous proportions, offering the perfect balance of period elegance and practical living.
Accommodation comprises: ( all measurements are approximate ) Entrance door to side into Ground Floor - Entrance Hallway - 8.00 x 2.19 (26'2" x 7'2") - Herringbone quarry tiled flooring, under stairs storage, door to patio, stairs leading to first floor, doors leading to Lounge - 4.88 x 4.65 (16'0" x 15'3") - Two large windows to front with stunning views over Cardigan Bay, window to side, wood burning stove with slate hearth, fitted carpet Drawing Room - 4.58 x 5.35 (15'0" x 17'6") - Generous bay window to front with far reaching sea views, window to side, original oak feature fireplace with inset wood burning stove with terrazzo- tiled hearth, fitted carpet Study - 4.91 x 3.35 (16'1" x 10'11") - Window to side, feature fireplace with inset electric fire, fitted carpet Toilet Room - 1.06 x 2.10 (3'5" x 6'10") - Low level WC, wash hand basin, obscured window to side, quarry tiled floor Cloak Room - 2.23 x 1.22 (7'3" x 4'0") - Tiled flooring, inbuilt pine shoe cabinets with original mirror above, coat wall hooks Dining Room - 3.92 x 3.40 (12'10" x 11'1") - Tiled floor, oil fired "AGA" range, window to side, Edwardian servants bell box, original alcove linen cupboards, storage cupboard with electricity meter, fuse box and mains water entry, leading into Kitchen - 2.38 x 5.13 (7'9" x 16'9") - Fitted kitchen with comprehensive range of wall and base units including "Stoves" electric oven, hob with extractor hood above, integrated fridge, "Miele" dishwasher, double sink and drainer unit, glass fronted display units, laminate worktops, partially tiled walls, two sky light windows along with dual aspect windows to side and rear, quarry tiled floor Rear Bootroom - 1.47 x 6.11 (4'9" x 20'0") - Useful storage area with doors to both sides with access to patio and garage, leading to Utility Room - 2.62 x 1.89 (8'7" x 6'2") - Space and plumbing for washing machine, tumble drier, "Trianco" boiler for central heating system, sink and drainer unit, skylight window Shower Room - 1.92 x 2.17 (6'3" x 7'1") - Suite comprising corner shower cubicle, wash hand basin, low level WC, fully tiled walls, heated towel rail, obscured window to side, skylight window First Floor - Landing - 2.20 x 4.87 (7'2" x 15'11") - Window to side, fitted carpet, original banister railing, loft access, doors leading to Bedroom 1 - 4.69 x 4.94 (15'4" x 16'2") - Two windows to front with stunning views over Cardigan Bay, additional window to side, wash hand basin with vanity unit below, feature fireplace with wooden surround, fitted carpet Bedroom 2 - 4.81 x 4.57 (15'9" x 14'11") - Two windows to front with stunning sea views, wash hand basin with vanity unit below, feature fireplace with wooden surround, fitted carpet Bedroom 3 - 3.72 x 3.42 (12'2" x 11'2") - Window to side, wash hand basin with vanity unit below, large cupboard housing hot water cylinder, additional overhead storage cupboard, fitted carpet Bedroom 4 - 3.92 x 3.31 (12'10" x 10'10") - Window to side, wash hand basin with vanity unit below, fitted carpet Bathroom - 2.97 x 2.11 (9'8" x 6'11") - Fitted suite comprising original enamel roll-top bath with lion feet in tiled surround, corner shower cubicle, wash hand basin, low level WC, fully tiled walls, tiled floor, two obscured windows to side External - The property sits in approximately 3 acres of land - divided into roughly a 1 acre garden and 2 acres of ancient oak and bluebell woodlands.
The garden is mature with thoughtful planting to ensure all year round colour and interest.
Largely laid to lawn with areas devoted to hardscaping, plant borders, a dry streambed and paths, all within attractive stone wall boundaries.
Enjoying the southern aspect, there is an enclosed suntrap patio, a large greenhouse, a wood shed and a garden room which has been utilised as a home office/workspace with electric and ethernet connectivity.
There is also ample car parking facilities including room for larger vehicles such as a caravan, boat etc.
Garage - 5.86 x 4.92 (19'2" x 16'1") - Spacious double garage with double up-and- over doors Oil tank Workshop 1 - 2.25 x 5.39 (7'4" x 17'8") - Various work benches and sink Workshop 2 - 1.65 x 5.88 (5'4" x 19'3") - With door to outside Location - The property is located in a highly desirable area of Dyffryn Ardudwy - a coastal village located on the western fringe of the Snowdonia National Park.
The area is well known for its sandy beaches and beautiful sunsets and is popular with visitors seeking relaxation, beautiful walks and stunning vistas.
It has good local amenities including a post office, school, village hall, shops, cafes, petrol station and art gallery.
It has regular bus services and a railway station with links to the local towns of Barmouth and Porthmadog, and extending to the Midlands and beyond. Services - Mains and private water supply.
Mains electricity Private drainage - septic tank Material Information - Freehold property of stone construction. Primary residence Gwynedd Council tax band G
Value & comps
No previous sales on record.
Returns
Set an offer; the calculator follows it.
Short-let licence or registration needed
We're still gathering serviced-accommodation data for this area.
Archie refurb estimate: a Pro feature
0.0% below asking
This is not financial or investment advice. Prop AI Deals is not authorised by the Financial Conduct Authority (FCA) to provide investment advice.
All investment calculators, property analyses, and AI-generated insights are for informational purposes only. Property investment carries risk and may result in financial loss. All calculations should be independently verified and you should consult with FCA-authorised financial advisers before making any investment decisions.
Past performance does not guarantee future results. Tax implications vary by individual circumstances.
Deal
Properties like this can earn 2–3x BTL yields when converted to HMO, with retrofit costs around £10k/room. Sign in to see the full tier, yield projection, and cost breakdown.
Commercial properties like this can earn 30-50% higher yields when converted to residential under Class MA / Q / P / PA, with prior approval costing ~GBP 96/unit. Sign in to see the recommended route, yield uplift, and cost breakdown.
BRRR-suited properties can recycle 80-100% of investor capital on refi, leaving a high-yielding rental with most of the money out. Sign in to see the refurb cost stack, ARV projection, and refinance maths.
Detached + large garden = sub-division play. Pro tier unlocks the tier badge, plot size, uplift estimate, and regional land benchmark.
Short-lease flats trade at deep discount, but extending under the 1993 Act often costs far less than the discount. Pro tier unlocks the tier badge, premium breakdown, long-lease ARV and arbitrage maths.
See projected short-stay revenue vs a vanilla BTL for this property.
See real sub-let margins (HMO room rates & SA nightly rates) vs the landlord rent.
Area
Agent & docs

FAQ
About Parc Uchaf, Dyffryn Ardudwy
Explore nearby