We've tightened what earns a Pursue. A home now needs a published valuation, a strategy that still makes money after real running costs and lender stress tests, and no listing problems that would stop a mortgage. You'll see fewer Pursues, and each one has been checked harder.
See how verdicts work5-bedroom detached house · CO4 5NR
Sold STCListed 185 days
Opportunity summary
See Archie’s verdict, returns by strategy and what to check before viewing.
About
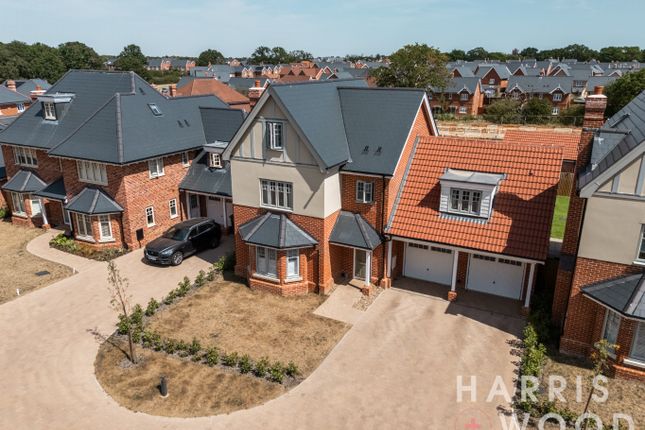
Boydens are delighted to present this substantial five double bedroom family home, ideally situated in the highly sought-after village of Langham.
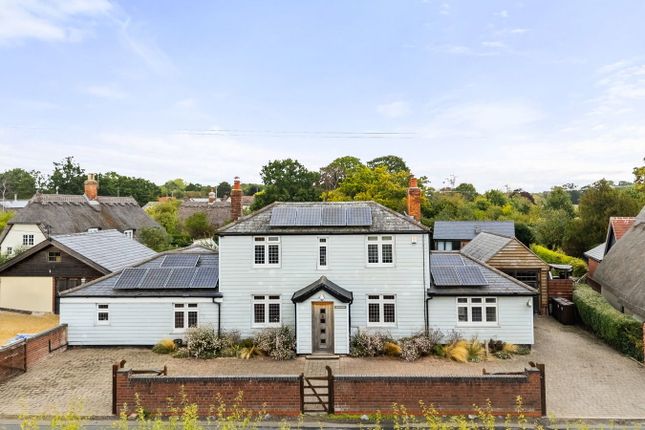
Originally constructed in 1966, the property has been thoughtfully extended and extensively refurbished over the years, now offering a harmonious blend of contemporary design and traditional character—perfectly suited to modern family living.
The property is accessed via a composite entrance door, opening into a spacious and welcoming hallway featuring oak flooring, elegant wood panelling, two practical storage cupboards for coats and shoes, and a staircase leading to the first floor.
To the front of the property are two versatile double rooms, currently utilised as a bedroom and office/playroom, both generously proportioned.
These are served by a stylish and contemporary bathroom, complete with a walk-in double shower, designer radiator and wood panelling.
The lounge, which also functions as a snug, provides a cosy yet refined living space, enhanced by a featured LPG gas fire, oak flooring, wood panelling, and French doors connecting seamlessly to the hallway.
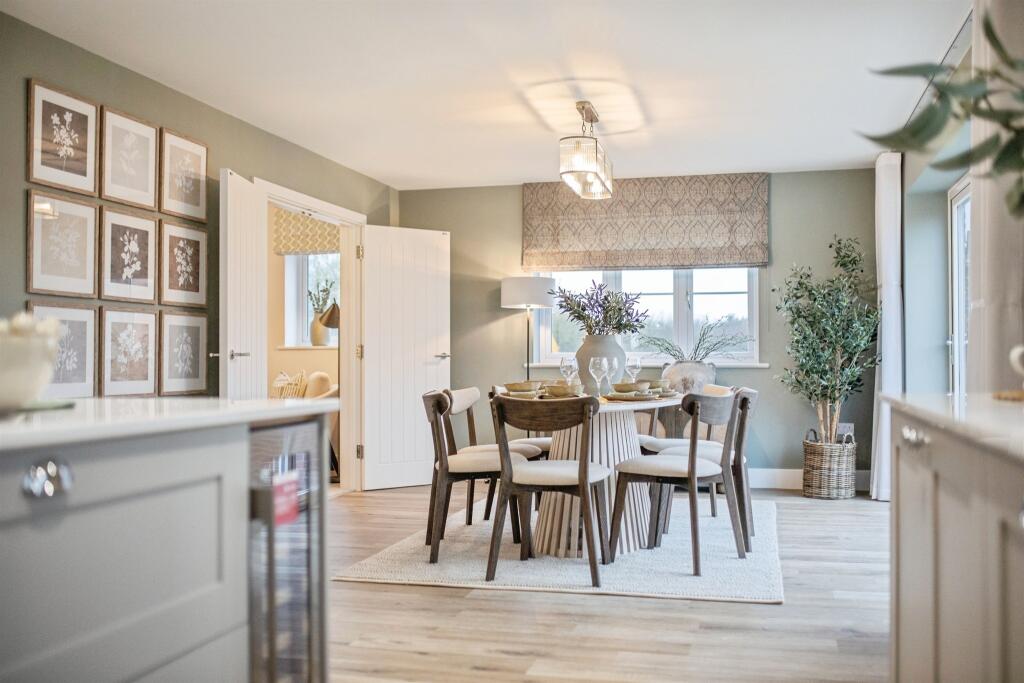
To the rear, the property opens into an impressive open-plan living, dining, and kitchen area—ideal for both everyday living and entertaining.
Bi-folding and French doors lead directly onto the patio, creating a seamless indoor-outdoor flow perfect for al fresco dining.
The kitchen is well-appointed with solid granite work surfaces, ample storage, and integrated appliances, while the living area is centred around a log burner, adding warmth and character.
Additional practical space is provided by a separate utility room, offering an extended boot room area—ideal for country living, with ample space for coats, shoes, and outdoor equipment.
Upstairs, the principal bedroom suite benefits from a walk-in dressing area, a modern en-suite shower room, and a Juliet balcony overlooking the garden.
There are three further generously sized double bedrooms on this floor, along with a well-appointed family bathroom.
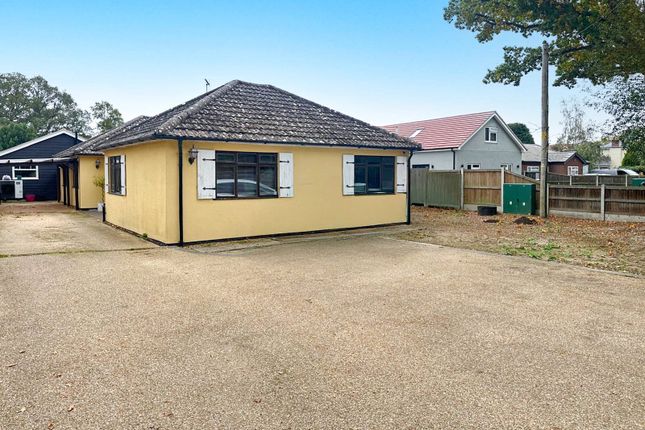
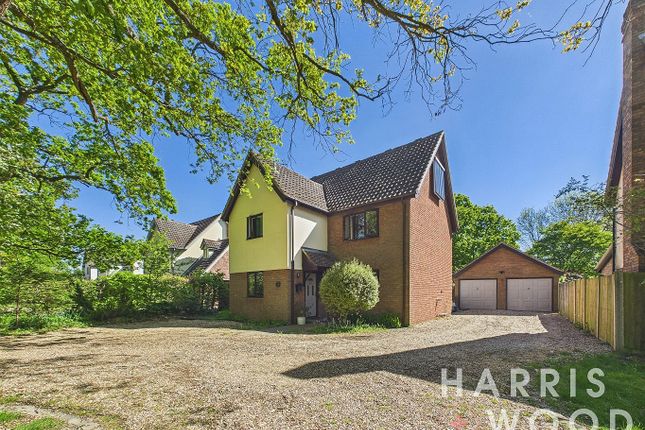
Externally, the property sits on an overall plot of approximately one-third of an acre. To the front, there is extensive off-road parking for a minimum of eight vehicles.
The rear garden has been beautifully landscaped to include a variety of zones, such as a large lawn, patio area, and a dedicated children’s play area, offering an excellent outdoor environment for families.
In summary, this exceptional home provides a superb balance of space, style, and practicality, set within a desirable village location—offering the ideal setting for a growing family to enjoy both comfort and countryside living.
ENTRANCE HALLWAY - 7'9'' x 41'1'' (2.4m x 12.5m) OFFICE - 11'10'' x 12'3'' (3.6m x 3.7m) BEDROOM - 5 - 11'4'' x 9'10'' (3.5m x 3m) BATHROOM - 8'1'' x 8'3'' (2.5m x 2.5m) LIVING ROOM - 11'6'' x 18'9'' (3.5m x 5.7m) KITCHEN/DINING/LIVING AREA - 28'2'' x 25'6'' (8.6m x 7.8m) UTILITY ROOM - 5'3'' x 17'3'' (1.6m x 5.3m) GARAGE - 9'1'' x 19'5'' (2.8m x 5.9m) LANDING - 3'9'' x 17'8'' (1.1m x 5.4m) MASTER BEDROOM - 17'11'' x 12'3'' (5.5m x 3.7m) DRESSING ROOM - 7'5'' x 8'9'' (2.3m x 2.7m) ENSUITE - 6' x 7'6'' (1.8m x 2.3m) BEDROOM - 2 - 8'11'' x 15'1'' (2.7m x 4.6m) BEDROOM - 3 - 8'9'' x 14'11'' (2.7m x 4.5m) BEDROOM - 4 - 9'9'' x 17'6'' (3m x 5.3m) BATHROOM - 8'10'' x 7'10'' (2.7m x 2.4m) AGENT NOTE- In accordance with relevant legilstaion we hereby declare that the vendor of this property is an employee of Boydens Estate Agents Local Authority – Colchester City Council.
Broadband Availability – Ultrafast Broadband available with speeds of up to 1000 Mbps (details obtained from Ofcom Mobile and Broadband Checker) – April 2026 Mobile Coverage - It is understood that the best available service in the area is provided by EE with 81% performance.
VODAFONE, O2 and THREE all also cover the area with slightly lower performance ratings.
(details obtained from Ofcom Mobile and Broadband Checker) April 2026 Utilities - Mains Electric /Oil /Mains Water /Mains Sewerage.
Construction Type - We understand the property to be of Traditional Construction of brick.
Flood Risk - Data Taken from Gov.UK Flood Map – checked April 2026 - The property is at a low risk of flooding.
Planning Applications in the Immediate Locality - checked April 2026 - Proposed raising of roof, rear & front 1.5 storey extensions, plus 2 bay Cartlodge to Hollands - App Number 260472.
MONEY LAUNDERING REGULATIONS - Please be advised that all purchasers will need to adhere to current laws of money laundering and therefore will need to provide Boydens Estate Agents photographic identification and proof of residency identification before any transaction is started to comply with the legislation.
Value & comps
No previous sales on record.
Returns
Set an offer; the calculator follows it.
We're still gathering serviced-accommodation data for this area.
Archie refurb estimate: a Pro feature
0.0% below asking
This is not financial or investment advice. Prop AI Deals is not authorised by the Financial Conduct Authority (FCA) to provide investment advice.
All investment calculators, property analyses, and AI-generated insights are for informational purposes only. Property investment carries risk and may result in financial loss. All calculations should be independently verified and you should consult with FCA-authorised financial advisers before making any investment decisions.
Past performance does not guarantee future results. Tax implications vary by individual circumstances.
Deal
Properties like this can earn 2–3x BTL yields when converted to HMO, with retrofit costs around £10k/room. Sign in to see the full tier, yield projection, and cost breakdown.
Commercial properties like this can earn 30-50% higher yields when converted to residential under Class MA / Q / P / PA, with prior approval costing ~GBP 96/unit. Sign in to see the recommended route, yield uplift, and cost breakdown.
BRRR-suited properties can recycle 80-100% of investor capital on refi, leaving a high-yielding rental with most of the money out. Sign in to see the refurb cost stack, ARV projection, and refinance maths.
Detached + large garden = sub-division play. Pro tier unlocks the tier badge, plot size, uplift estimate, and regional land benchmark.
Short-lease flats trade at deep discount, but extending under the 1993 Act often costs far less than the discount. Pro tier unlocks the tier badge, premium breakdown, long-lease ARV and arbitrage maths.
See projected short-stay revenue vs a vanilla BTL for this property.
See real sub-let margins (HMO room rates & SA nightly rates) vs the landlord rent.
Area
Agent & docs
FAQ
About Moorleigh, Langham, Colchester
Explore nearby