We've tightened what earns a Pursue. A home now needs a published valuation, a strategy that still makes money after real running costs and lender stress tests, and no listing problems that would stop a mortgage. You'll see fewer Pursues, and each one has been checked harder.
See how verdicts work5-bedroom house · LE5 5TR
Listing removedListed 120 days
Opportunity summary
See Archie’s verdict, returns by strategy and what to check before viewing.
About
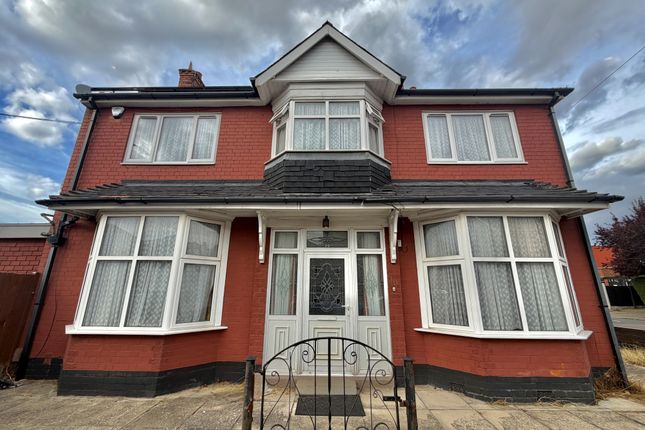
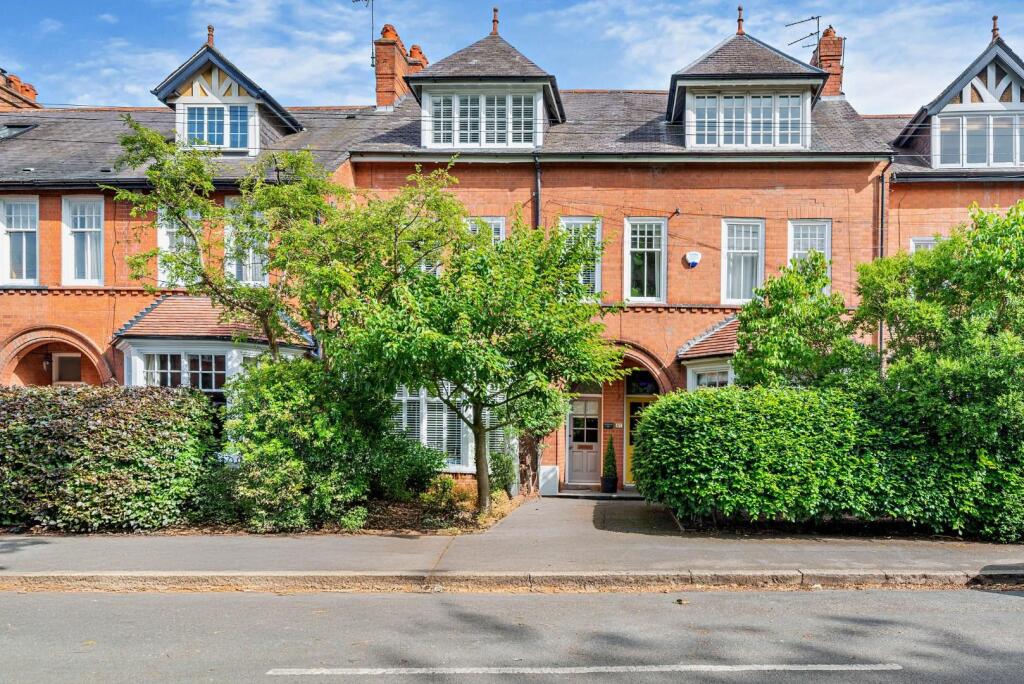
Exceeding 2,000 sq.ft of living accommodation and occupying a handsome row of Edwardian homes on St.
Philips Road, this beautifully restored five-bedroom semi-detached house unfolds across three expansive, meticulous storeys, where original architectural detail sits effortlessly alongside bold, playful and contemporary interiors.
Rich in character and carefully considered throughout, the house balances the elegance of its period proportions with the ease and openness of modern family living alongside providing convenient access to Masjid Umar which is merely a few minute walk away from the property.
A vibrant orange hardwood front door opens into a deceptively spacious entrance hall, where original geometric encaustic tiles, exposed timber floorboards and beautifully stripped doors immediately establish the home's enduring sense of character.
The generous ceiling heights and abundance of retained period features create an atmosphere that is both refined and inviting.
The first reception room occupies the front of the house, its impressive proportions enhanced by a deep bay window that draws natural light across the room throughout the day.
An original fireplace forms a natural focal point, while the scale of the space lends itself equally well to quiet evenings or larger gatherings.
Beyond, the house opens into an exceptional kitchen, dining and living space: Thoughtfully designed as the social heart of the home.
Handmade, bespoke cabinetry, solid timber worktops and a feature range cooker are balanced by the warmth of an open fire, creating a space that feels both functional and deeply atmospheric.
Full-width folding doors dissolve the threshold between house and garden, allowing the living space to extend naturally outdoors during the warmer months.
The southwest-facing garden is a particular highlight. A raised timber deck sits beneath a pergola strung with festoon lights and a climber grown thick enough to throw real shade by midsummer.
The kitchen opens straight onto it, the glazed doors folding back so the room and the terrace read as one space in warm weather.
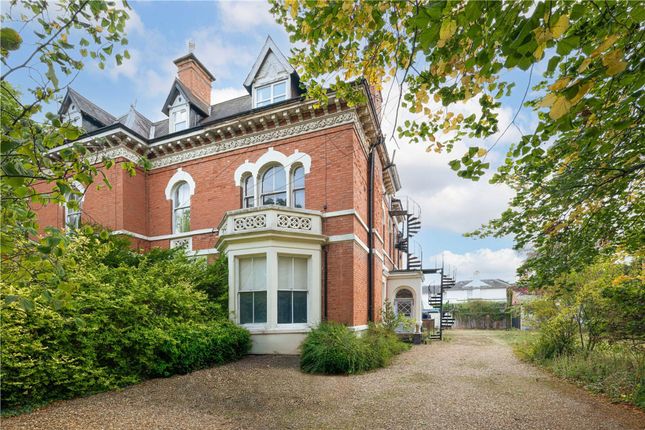
Above, red brick gives the building its age: Arched window heads and tall chimney pots over a roof since opened up with rooflights. A few sleeper steps down, the planting takes over.
Lavender, buddleia and clipped box anchor borders worked on over years rather than seasons, loose and full without tipping into neglect.
Pink and white perennials crowd a flagged path, and a circular stone terrace sits at the centre of it, catching the afternoon sun and holding onto it.
The lawn opens out beyond, framed by mature trees including a silver birch that filters the light and keeps the garden screened on every side.
A charming summer house provides a peaceful retreat, studio or home office, while rear access to the garage introduces a practical element rarely found in homes of this period.
The sense of volume continues across the first floor.
The principal bedroom spans the full width of the front elevation, mirroring the generous proportions of the reception room below and enjoying a wonderfully bright aspect through its bay window.
Two further double bedrooms provide flexible accommodation, one complemented by a dressing room and an ensuite shower room.
A spacious family bathroom serves the floor, complete with both a freestanding bath and separate shower.
Original fireplaces have been retained throughout much of the house, reinforcing its architectural heritage.
The upper floor is equally impressive, where two further double bedrooms are nestled beneath the characterful roofline.
Bathed in natural light and benefiting from extensive under-eaves storage, these rooms offer versatility for growing families, guests or dedicated workspaces.
The generous footprint also presents the opportunity to introduce an additional bathroom, subject to individual requirements.
Readily available on-street parking can be found directly outside the property alongside the rear access with its garage and off-road parking.
Throughout, the house has been sensitively updated with a clear respect for its Edwardian origins.
Original craftsmanship, generous proportions and carefully curated interiors combine to create spaces that feel calm, tactile and enduring.
Rarely does a home offer such a compelling balance of architectural integrity, contemporary comfort and exceptional outside space, all within one of the area's most sought-after residential areas.
Location: St.
Philips Road sits within one of Leicester's most established residential neighbourhoods, characterised by handsome Victorian and Edwardian architecture, tree-lined streets and a strong sense of community.
Its location offers a balance between peaceful residential living and easy access to the city centre, making it particularly popular with families and professionals alike.
Everyday amenities are within easy reach, with the independent cafés, restaurants and shops of nearby Clarendon Park and Queens Road providing a vibrant local scene.
The open green spaces of Victoria Park offer tennis courts, landscaped gardens and expansive lawns, while the neighbouring University of Leicester Botanic Garden provides a quieter retreat throughout the year.
Leicester city centre is easily reached on foot, by bicycle or via regular public transport, placing a wide range of cultural and leisure destinations within convenient reach.
The city's celebrated food scene, Highcross shopping district, Curve Theatre and King Richard III Visitor Centre all contribute to Leicester's growing reputation as one of the Midlands' most dynamic and diverse cities.
For commuters, Leicester railway station provides direct services to London St Pancras in a little over an hour alongside connections to Birmingham, Nottingham, Sheffield and Cambridge.
The nearby A6, A46 and M1 motorway also provide straightforward road links across the region. EPC Rating: D Location St.
Philips Road sits within one of Leicester's most established residential neighbourhoods, characterised by handsome Victorian and Edwardian architecture, tree-lined streets and a strong sense of community.
Its location offers a balance between peaceful residential living and easy access to the city centre, making it particularly popular with families and professionals alike.
Everyday amenities are within easy reach, with the independent cafés, restaurants and shops of nearby Clarendon Park and Queens Road providing a vibrant local scene.
The open green spaces of Victoria Park offer tennis courts, landscaped gardens and expansive lawns, while the neighbouring University of Leicester Botanic Garden provides a quieter retreat throughout the year.
Leicester city centre is easily reached on foot, by bicycle or via regular public transport, placing a wide range of cultural and leisure destinations within convenient reach.
The city's celebrated food scene, Highcross shopping district, Curve Theatre and King Richard III Visitor Centre all contribute to Leicester's growing reputation as one of the Midlands' most dynamic and diverse cities.
For commuters, Leicester railway station provides direct services to London St Pancras in a little over an hour alongside connections to Birmingham, Nottingham, Sheffield and Cambridge.
The nearby A6, A46 and M1 motorway also provide straightforward road links across the region.
Disclaimer In accordance with current legal requirements, all prospective purchasers are required to undergo an Anti-Money Laundering (aml) check. An administration fee of £40 per property will apply.
This fee is payable after an offer has been accepted and must be settled before a memorandum of sale can be issued.
Value & comps
No previous sales on record.
Returns
Set an offer; the calculator follows it.
We're still gathering serviced-accommodation data for this area.
Archie refurb estimate: a Pro feature
0.0% below asking
This is not financial or investment advice. Prop AI Deals is not authorised by the Financial Conduct Authority (FCA) to provide investment advice.
All investment calculators, property analyses, and AI-generated insights are for informational purposes only. Property investment carries risk and may result in financial loss. All calculations should be independently verified and you should consult with FCA-authorised financial advisers before making any investment decisions.
Past performance does not guarantee future results. Tax implications vary by individual circumstances.
Deal
Properties like this can earn 2–3x BTL yields when converted to HMO, with retrofit costs around £10k/room. Sign in to see the full tier, yield projection, and cost breakdown.
Commercial properties like this can earn 30-50% higher yields when converted to residential under Class MA / Q / P / PA, with prior approval costing ~GBP 96/unit. Sign in to see the recommended route, yield uplift, and cost breakdown.
BRRR-suited properties can recycle 80-100% of investor capital on refi, leaving a high-yielding rental with most of the money out. Sign in to see the refurb cost stack, ARV projection, and refinance maths.
Detached + large garden = sub-division play. Pro tier unlocks the tier badge, plot size, uplift estimate, and regional land benchmark.
Short-lease flats trade at deep discount, but extending under the 1993 Act often costs far less than the discount. Pro tier unlocks the tier badge, premium breakdown, long-lease ARV and arbitrage maths.
See projected short-stay revenue vs a vanilla BTL for this property.
See real sub-let margins (HMO room rates & SA nightly rates) vs the landlord rent.
Area
Agent & docs

FAQ
About 15 St. Philips Road, Leicester
Explore nearby