3-bedroom house · BS8 4TJ
Listing removedReduced £65k (−9.4%) on 27 AugListed 114 days
Opportunity summary
See Archie’s verdict, returns by strategy and what to check before viewing.
About
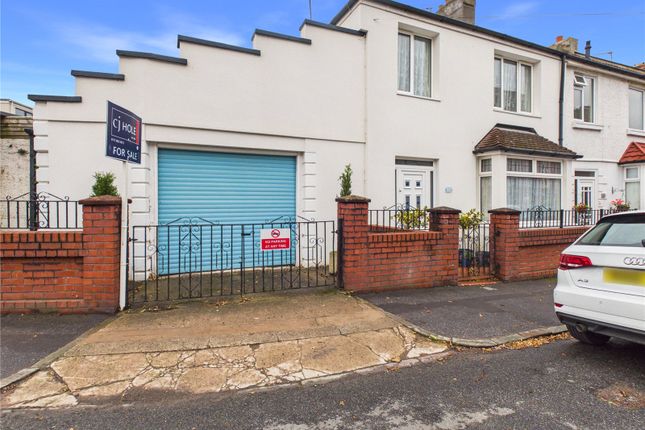
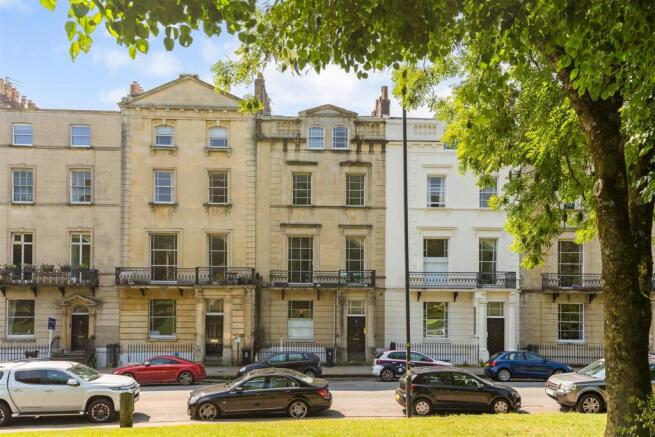
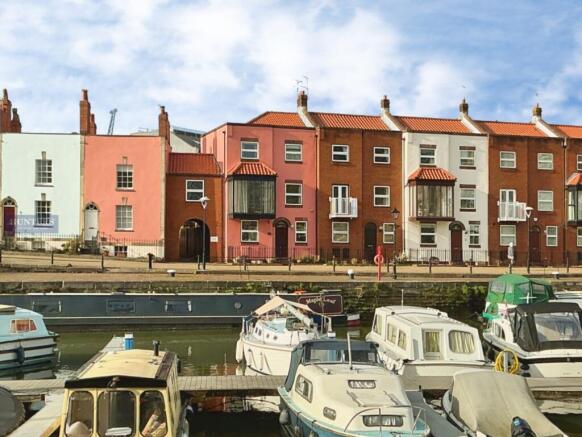
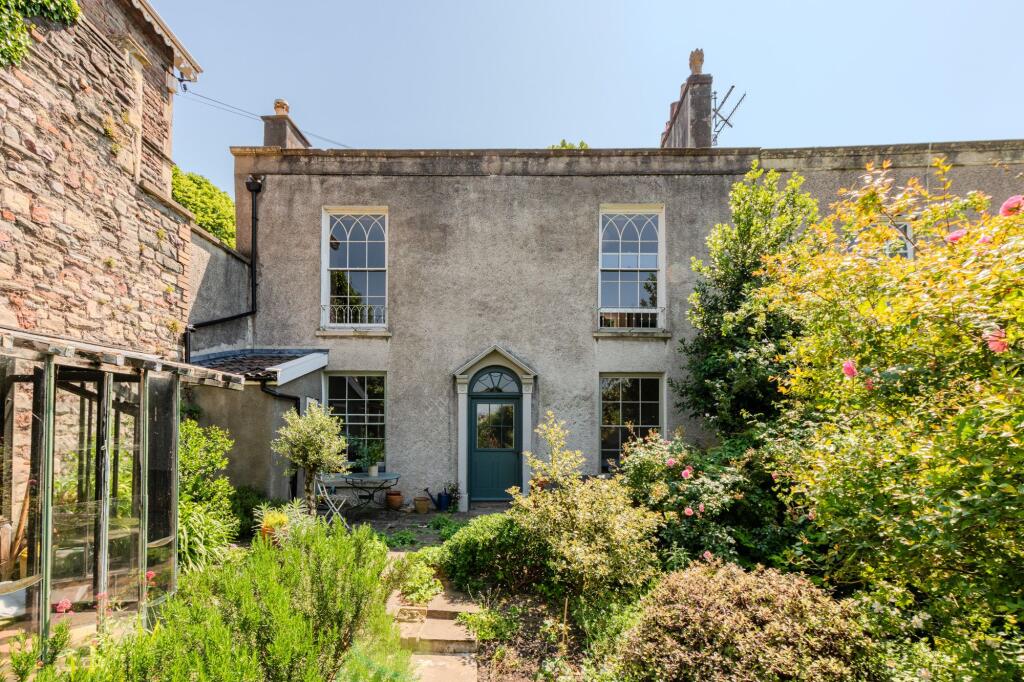
A wonderfully located 3 bedroom, 2 reception room mid-terrace Victorian house in a peaceful cul-de-sac location providing a sunny, south-facing terraced garden and spectacular panoramic harbourside views directly overlooking the ss Great Britain.
Sold with no onward chain.
Superb location within the friendly community of Cliftonwood, enjoying the convenience of being within easy reach of Clifton Village, Bristol’s Harbourside and all central areas.
Located in the Cliftonwood/Hotwells (CH) Residents’ Parking scheme.
A well-stocked south facing terraced garden with a fine array of fruit trees that benefit from the sunny vista, with the garden directly overlooking the Great Western Dockyard and the ss Great Britain.
No onward chain, making a prompt and convenient move possible.
Ground Floor Approach: From the pavement, a six-panelled wooden door with fan light opens to:- Entrance Hallway: High ceilings with ceiling mouldings, inlaid door mat, built-in shoe cupboard with open shelving over, L-shaped hallway continues with staircase rising to the upper level, and descending to lower ground floor.
Bedroom/Study: (10' 7'' x 10' 6'' (3.22m x 3.20m)) A pair of wood framed sash windows to front elevation with pleasant street scene views and built-in shelving below.
High ceilings with ceiling mouldings and central light point.
Feature fireplace with cast iron insert, tiled surrounds and marble mantel, shelving into one recess and vertical column radiator to other, wooden flooring.
Sitting Room: (14' 3'' x 10' 7'' (4.34m x 3.22m)) Accessed via a few steps from the hallway onto a half landing.
High ceilings with ceiling mouldings, wooden flooring, sash window into shallow bay to the rear with spectacular views over the Harbourside.
Radiator, feature fireplace with marble mantel, slate hearth and gas connection.
Lower Ground Floor Half Landing: A few steps descend from the hall to this further half landing, with more steps leading further down to the lower ground floor.
Wide wall opening leads into:- Dining Room: (10' 10'' x 10' 7'' (3.30m x 3.22m)) Currently arranged as a study/reading room.
Polished wooden flooring, radiator, obscure glazed wood framed sash window to the front elevation looking up to street level, pair of cupboards housing the gas and water meters.
Further steps lead down to:- Landing: A short rectangular hallway with painted wooden flooring, radiator and undercroft storage cupboard under the Dining room.
Door opening to:- Utility: An internal utility cupboard with high ceilings, power, lighting and electricity meters, space and plumbing for washing machine, high shelving over and painted concrete floor.
Separate WC: Accessed from the hallway. Wood framed window to rear elevation looking into the conservatory, wc, hand basin, head height cupboard, panted wooden flooring.
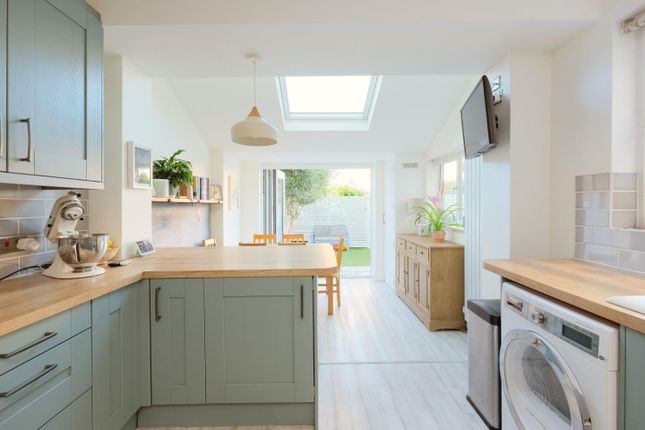
Kitchen: (13' 2'' x 10' 10'' (4.01m x 3.30m)) Fitted kitchen with a range of differing surfaces including a square edged wooden worktop surrounding a former fireplace and now housing a Neff 4 ring gas hob and matching Neff electric oven with stowable door.
Composite stone sink with drainer beside and swan neck mixer tap over and cupboards below. Built-in original wooden dresser with display shelves and cupboards and drawers.
Space for freestanding fridge/freezer. Painted wooden flooring, high ceilings, space for central breakfast table, wooden window and wooden glazed door to the rear elevation with views.
Open steps lead down to the:- Conservatory: (14' 3'' x 9' 3'' (4.34m x 2.82m)) A lean-to style conservatory with Perspex roof, masonry walls on two sides, windows to side and rear elevations, double glazed doors to rear with direct views over the harbourside.
Currently used a garden room with grape vines, cat flap and access to undercroft storage.
First Floor Half Landing: Turning staircase leads upwards with door opening to:- Bedroom 1: (14' 4'' x 10' 9'' (4.37m x 3.27m)) Double bedroom with high ceilings, wooden flooring, wood framed sash window to rear elevation overlooking harbourside, radiator and cast iron fireplace with decorative surround and stone hearth.
Landing: Steps rise from the half landing to a short hall with natural light from Velux skylight, built-in shelving, large loft hatch access, wooden flooring and doors opening to:- Bedroom 2: (13' 1'' x 10' 5'' (3.98m x 3.17m)) Double bedroom with high ceilings and sash window to front elevation with pleasant street scene views.
Built-in cupboard housing Worcester Green Star 30si combi Mark 4 boiler and storage.
Storage area inside chimney breast and further shelving to one side, wooden flooring Bathroom/WC: White suite comprising low level wc, pedestal wash basin and panelled bath with wall mounted shower over.
Partially tiled walls, wooden flooring, wooden sash window to the front elevation with pleasant street scene views, heated towel radiator.
Outside Rear Garden: A very long, south facing terraced garden open to the east and west, extending away from the property in a series of seven terraces, many of which are well-stocked with a variety of ornamental shrubs and fruit trees including pear, apple among others.
The garden has the benefit of unbroken views over the Great Western Dockyard Harbourside and the ss Great Britain, and further afield to the countryside beyond.
Important Remarks Viewing & Further Information: Available exclusively through the sole agents, Richard Harding Estate Agents Limited, tel: Fixtures & Fittings: Only items mentioned in these particulars are included in the sale.
Any other items are not included but may be available by separate arrangement. Tenure: It is understood that the property is Freehold. This information should be checked with your legal adviser.
Local Authority Information: Bristol City Council. Council Tax Band: E
Value & comps
No previous sales on record.
Returns
Set an offer; the calculator follows it.
We're still gathering serviced-accommodation data for this area.
Archie refurb estimate: a Pro feature
0.0% below asking
This is not financial or investment advice. Prop AI Deals is not authorised by the Financial Conduct Authority (FCA) to provide investment advice.
All investment calculators, property analyses, and AI-generated insights are for informational purposes only. Property investment carries risk and may result in financial loss. All calculations should be independently verified and you should consult with FCA-authorised financial advisers before making any investment decisions.
Past performance does not guarantee future results. Tax implications vary by individual circumstances.
Deal
Properties like this can earn 2–3x BTL yields when converted to HMO, with retrofit costs around £10k/room. Sign in to see the full tier, yield projection, and cost breakdown.
Commercial properties like this can earn 30-50% higher yields when converted to residential under Class MA / Q / P / PA, with prior approval costing ~GBP 96/unit. Sign in to see the recommended route, yield uplift, and cost breakdown.
BRRR-suited properties can recycle 80-100% of investor capital on refi, leaving a high-yielding rental with most of the money out. Sign in to see the refurb cost stack, ARV projection, and refinance maths.
Detached + large garden = sub-division play. Pro tier unlocks the tier badge, plot size, uplift estimate, and regional land benchmark.
Short-lease flats trade at deep discount, but extending under the 1993 Act often costs far less than the discount. Pro tier unlocks the tier badge, premium breakdown, long-lease ARV and arbitrage maths.
See projected short-stay revenue vs a vanilla BTL for this property.
See real sub-let margins (HMO room rates & SA nightly rates) vs the landlord rent.
Area
Agent & docs
FAQ
About 19, Southernhay Avenue, Bristol
Explore nearby