We've tightened what earns a Pursue. A home now needs a published valuation, a strategy that still makes money after real running costs and lender stress tests, and no listing problems that would stop a mortgage. You'll see fewer Pursues, and each one has been checked harder.
See how verdicts work4-bedroom house · WN2 5AR
Listing removedReduced £10k (−4.2%) on 11 SepListed 59 days
Opportunity summary
See Archie’s verdict, returns by strategy and what to check before viewing.
About
Lilac are delighted to present this exceptional three/four-bedroom multi-extended family home with detached garage and garden room for oiro £240,000 Offering over 1400 square feet of thoughtfully and beautifully arranged accommodation, this impressive home combines generous proportions, flexible living space, modern design and superb features including well maintained gardens and outdoor entertaining space, all lovingly put together to create an exceptional home.
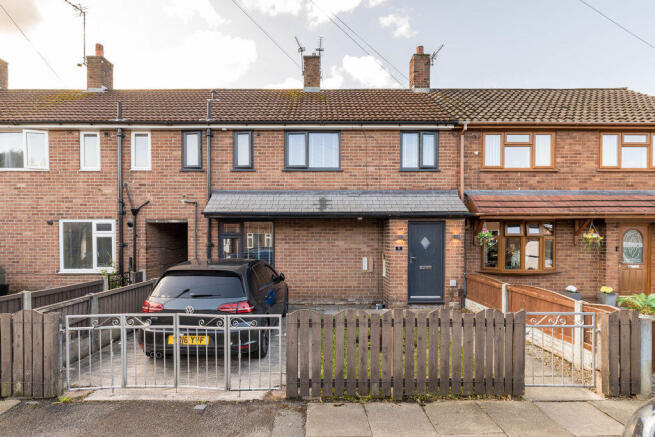
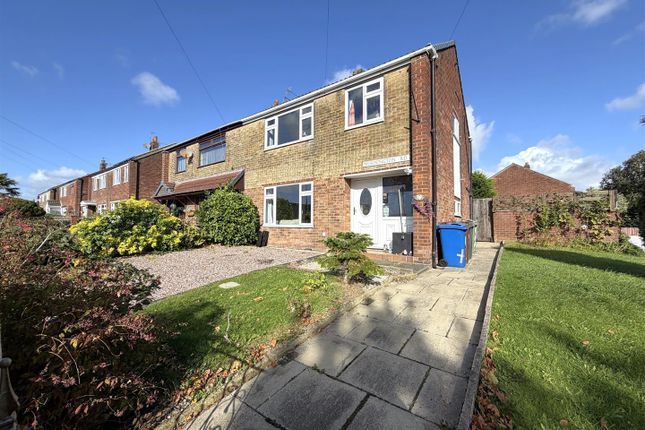
This stunning property sits in the corner of a quiet square set back from the main road with no through traffic.
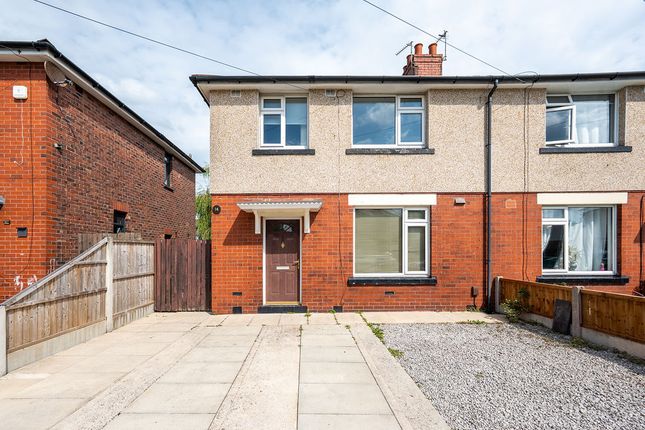
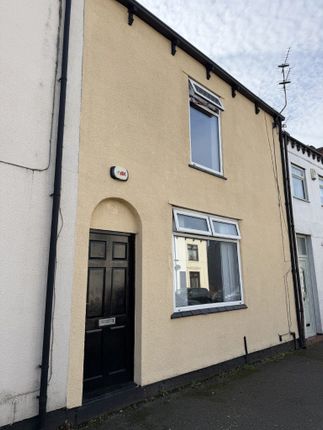
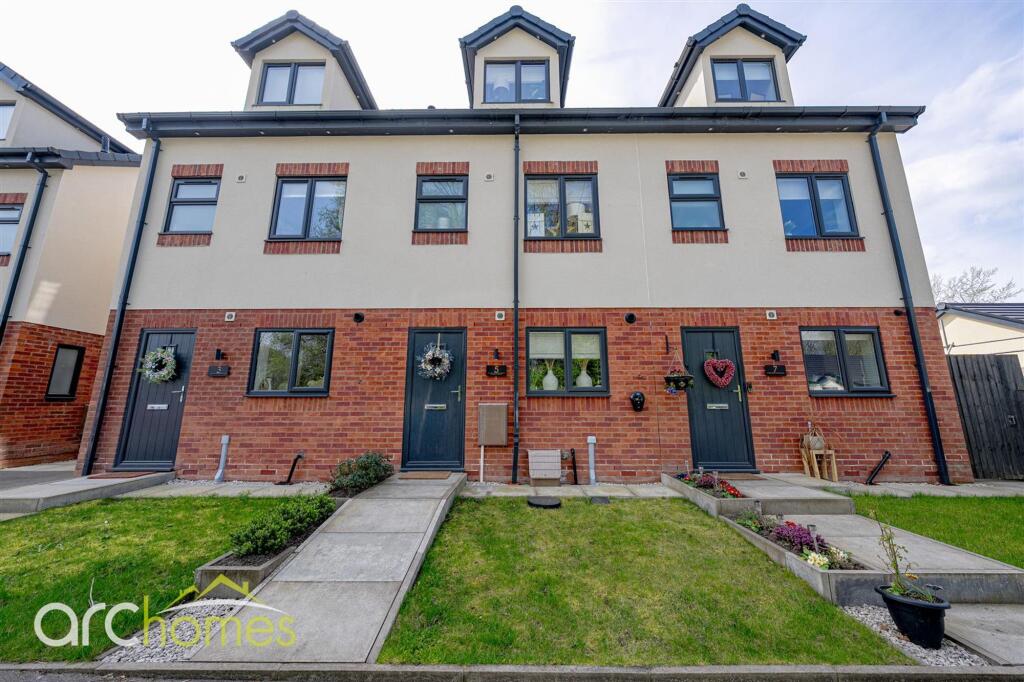
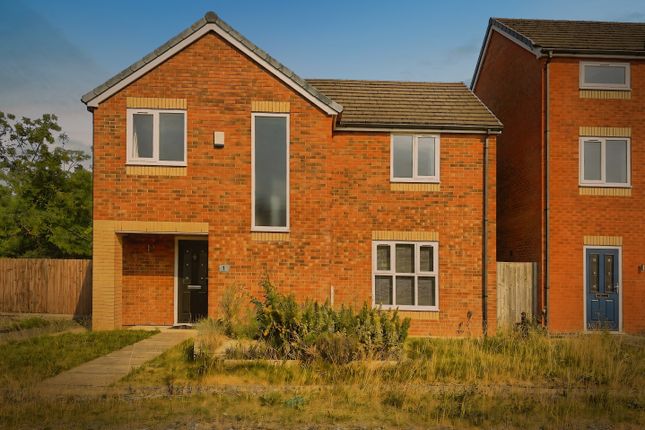
The property immediately creates a strong sense of privacy and arrival you will find a lawn area to the front and an impressive frontage complimented by grey windows and doors, and gates to access the rear.
There is a detached garage close by which comes with the property, making the home as practical as it is visually impressive.
There is a side extension which must be seen internally to fully appreciate the extra space it adds in addition to the rear extension.
Stepping inside, the accommodation has been thoughtfully designed around modern family living, with a versatile layout that can adapt easily to different needs.
Whether used as a traditional three/four-bedroom home, a property with dedicated home office space, guest accommodation or additional reception rooms, the flexibility on offer is a major part of its appeal and its amazing value for money.
Entering through the porch you will then find yourself in the spacious living room with open plan stairs to the first floor.
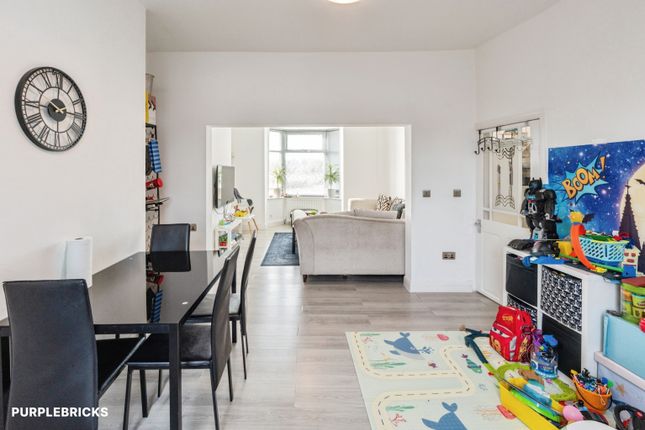
The true heart of the home is the magnificent open-plan kitchen, dining room further enhanced by a beautiful, fitted kitchen with lots of storage and counter space complimented in green and natural accents from where you can also access the side and rear extensions and which the current owners have set up as a home gym, darts room, and additional family living space.
Filled with natural light and enhanced by natural flooring, these outstanding rooms offer the lifestyle many buyers now seek without the need to do any work.
There is ample space for cooking, dining, relaxing and entertaining, while French doors open directly onto the manicured and spacious garden and patio area, creating a seamless connection between inside and out.
The garden further benefits from an outdoor room which is currently set up as a workshop but could easily be transformed into so many other options, such a garden bar, yoga studio, craft room, home office, playroom and much more…..You decide!
To the first floor, the home continues to impress with the modern family bathroom and three double bedrooms.
The master bedroom has its own private staircase to access the loft space which has been beautifully transformed into a fully fitted dressing room with heaps of space.
It really has the wow factor, in keeping with this impressive home. The property is located off the A573 close to bus routes into Wigan, Golborne, Ashton, Warrington and other local towns.
Access to Liverpool and Manchester by train is around 30 minutes.
Locally there is a wide range of shops, schools, supermarkets, restaurants, medical centre, dentists which are all within easy reach, while nearby rail and road links make commuting via A580 and motorway network accessed by the M6, and M61 make the location ideal for commuters.
Spring view cricket club is further along the A573 and cab be a great day out for family picnics on match days, or for nature lovers there is Mollies fishery which backs onto Wigan flashes nature reserve where the Leeds-Liverpool canal cuts through as it meanders its way up to top lock and Haigh Hall country park.
The Flashes are a protected bird sanctuary where you will find both British and migratory wildlife.
In the other direction along the canal you can walk or cycle (if able) to Pennington Flash which is a beautiful canal side country park, with café, children’s play area, large lake with sailing club, and lots of regular events.
All routes for part of the National cycle way.
Honestly, this home is stunning, deceptively spacious, and has a lovely, homely vibe, where you can clearly see the love that has been poured into it over the years by the owners.
Offers in the region of £240,000.
Early viewing is strongly recommended to appreciate the scale, versatility and lifestyle appeal this impressive home has to offer approx room sizes: Downstairs Porch: 1.34m x 1.27m Lounge: 5.05m x 3.77m Kitchen: 5.03m x 2.88m 2nd Living Room: 4.7m x 2.88m Sun room currently, could be Bedroom 4 (downstairs): 3.98m x 2.65m Upstairs Bedroom 1: 4.94m x 2.71m Bedroom 2: 4.00m x 2.66m Bedroom 3: 3.06m x 2.99m Bathroom: 2.05m x 1.8m Loft space/storage/dressing room Dressing room currently : 4.41m x 3.38m (see floor plan) Garden building 3.53m X 2.12m x 2.92m (see floor plan) Garage - Separate location 6.0m x 2.4m tenure - Leasehold - Term to be advised - £10 per year (this needs to be checked by a solicitor) Outside Front Garden - Flagged/walled & stones Rear Garden - Flagged/grass/fenced/walled Garage - 6.0m x 2.4m Services All mains services are connected.
Gas central heating UPVC Double Glazing throughout Council Tax - Band A EPC Rating - C To View This one is not to miss and early viewings are advised.
By appointment only through Lilac Making an Offer Any offer to purchase this property must be put directly to Lilac Lettings & Sales Ltd who are dealing with all aspects of this sale.
You will be required to provide proof of funds if you intend to buy using cash.
Alternatively, evidence that you have suitable finance in place to proceed with any intended purchase and as such you may be required to provide evidence that you have a mortgage agreement in principle.
Important note to purchasers: We will endeavour to make our sales particulars accurate and reliable; however, they do not constitute or form part of an offer or any contract and none is to be relied upon as statements of representation or fact.
Any services, systems and appliances listed in this specification have not been tested by us and no guarantee as to their operating ability or efficiency is given.
All measurements have been taken as a guide to prospective buyers only and are not precise. Please be advised that some of the particulars may be awaiting vendor approval.
If you require clarification or further information on any points, please contact us, especially if you are travelling some distance to view.
Fixtures and fittings other than those mentioned are to be agreed with the seller. Please contact Lilac to arrange a viewing
Value & comps
No previous sales on record.
Returns
Set an offer; the calculator follows it.
We're still gathering serviced-accommodation data for this area.
Archie refurb estimate: a Pro feature
0.0% below asking
This is not financial or investment advice. Prop AI Deals is not authorised by the Financial Conduct Authority (FCA) to provide investment advice.
All investment calculators, property analyses, and AI-generated insights are for informational purposes only. Property investment carries risk and may result in financial loss. All calculations should be independently verified and you should consult with FCA-authorised financial advisers before making any investment decisions.
Past performance does not guarantee future results. Tax implications vary by individual circumstances.
Deal
Properties like this can earn 2–3x BTL yields when converted to HMO, with retrofit costs around £10k/room. Sign in to see the full tier, yield projection, and cost breakdown.
Commercial properties like this can earn 30-50% higher yields when converted to residential under Class MA / Q / P / PA, with prior approval costing ~GBP 96/unit. Sign in to see the recommended route, yield uplift, and cost breakdown.
BRRR-suited properties can recycle 80-100% of investor capital on refi, leaving a high-yielding rental with most of the money out. Sign in to see the refurb cost stack, ARV projection, and refinance maths.
Detached + large garden = sub-division play. Pro tier unlocks the tier badge, plot size, uplift estimate, and regional land benchmark.
Short-lease flats trade at deep discount, but extending under the 1993 Act often costs far less than the discount. Pro tier unlocks the tier badge, premium breakdown, long-lease ARV and arbitrage maths.
See projected short-stay revenue vs a vanilla BTL for this property.
See real sub-let margins (HMO room rates & SA nightly rates) vs the landlord rent.
Area
Agent & docs

FAQ
About 8, Georgian Square, Platt Bridge
Explore nearby