3-bedroom detached house · NR25 7PE
For saleListed 18 days
Opportunity summary
See Archie’s verdict, returns by strategy and what to check before viewing.
About
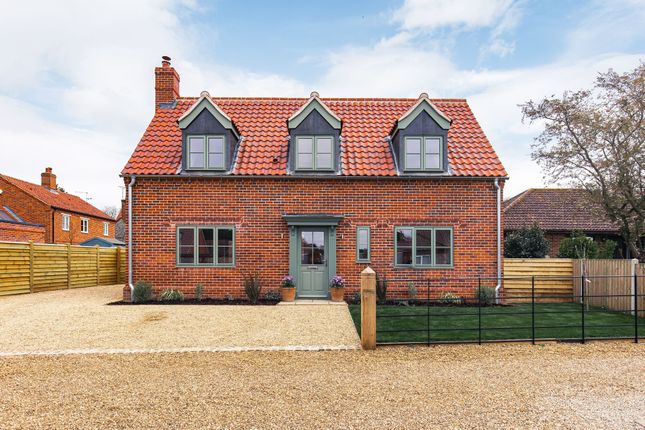
A distinctive contemporary home in a wonderfully peaceful coastal setting.
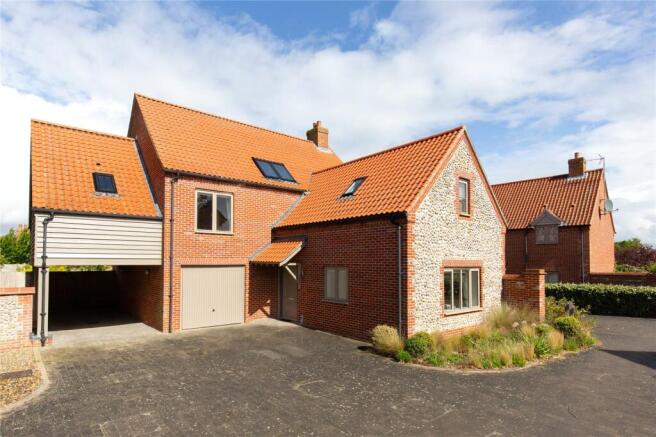
Tucked away within a small and thoughtfully designed development, this distinctive contemporary home combines architectural flair with an exceptionally peaceful setting, while remaining wonderfully convenient for the timeless attractions of Blakeney and the North Norfolk coast.
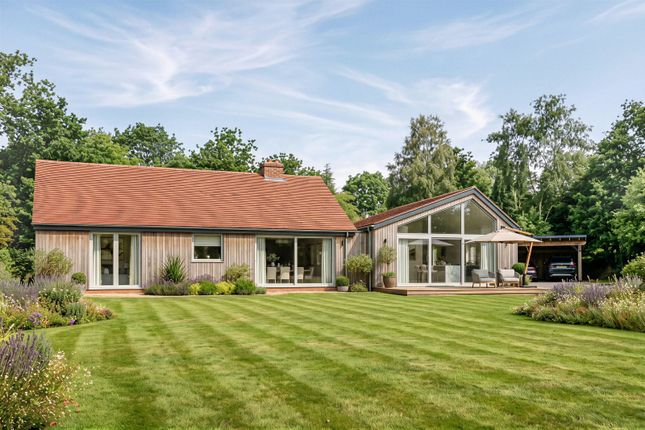
Designed with an appreciation for light, volume and natural materials, the house has an individuality that sets it apart.
Striking vaulted sections rise through the heart of the accommodation, creating a wonderful sense of space and allowing natural light to flood the principal living areas.
Exposed timber beams, warm oak joinery and extensive glazing add character and warmth to what is otherwise an inherently modern home.
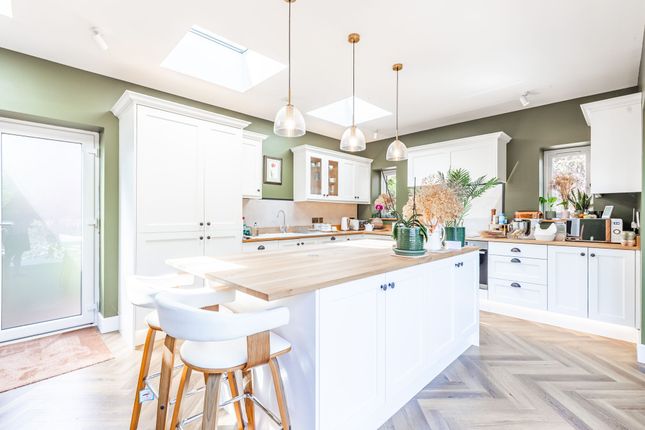
The ground floor is centred around a superb open-plan kitchen and dining room, fitted with an attractive painted cabinetry scheme, granite work surfaces and a range-style cooker, while the adjoining dining area enjoys a dramatic vaulted ceiling and extensive glazing with doors that open directly outside.
A separate dual aspect sitting room provides a more intimate retreat, with a handsome exposed brick fireplace and wood-burning stove forming a natural focal point.
There are also a useful snug, utility room and cloakroom.
Upstairs, three well-proportioned bedrooms are arranged around a light-filled landing, with the principal bedroom also benefitting from an impressive, vaulted ceiling, exposed timber beam and glazed doors opening onto a Juliette-style balcony.
The principal bedroom also benefits from an en-suite shower room, while a generous family bathroom serves the remaining bedrooms.
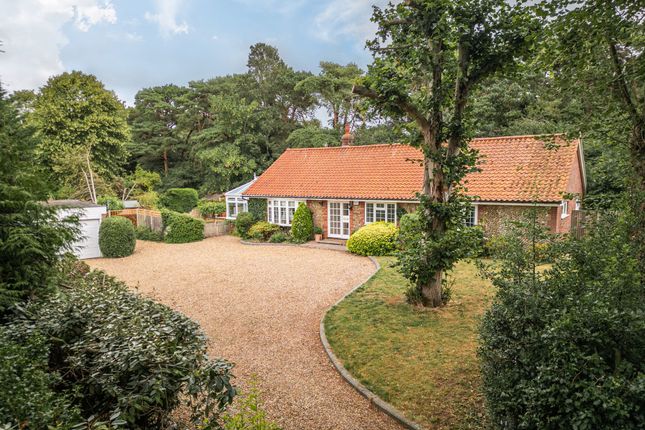
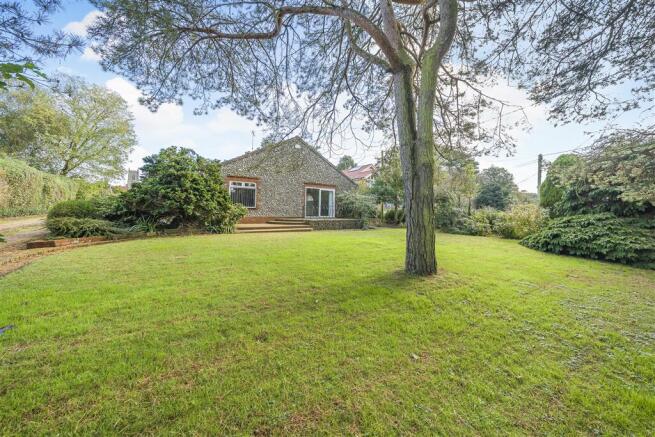
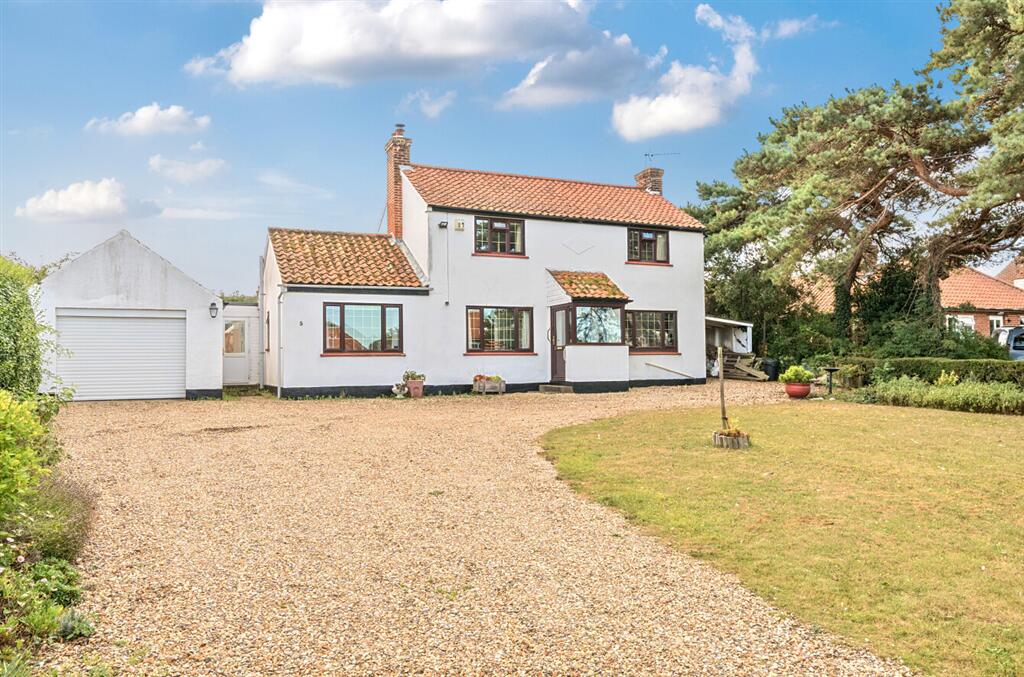
Outside, the property enjoys a private garden with mature planting and established trees that create a degree of privacy, while paved seating areas provide space for outdoor dining and relaxing.
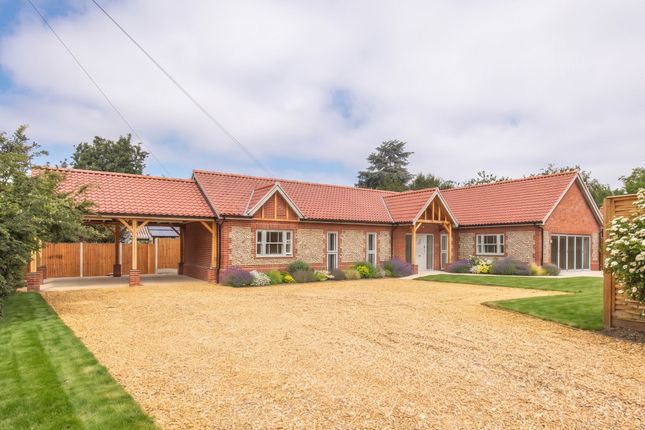
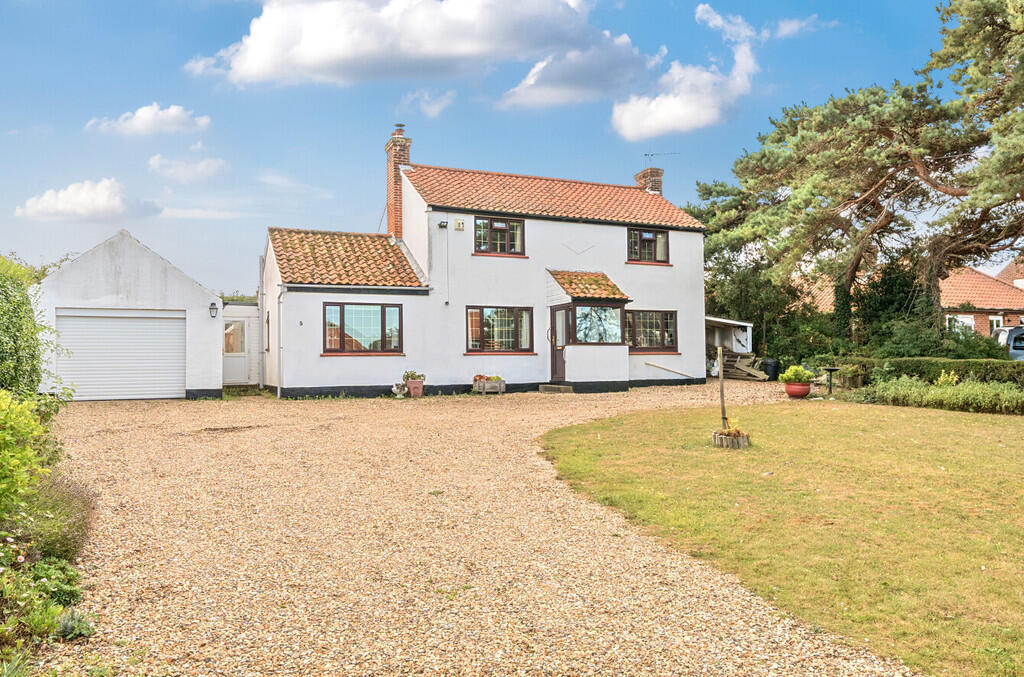
The gardens are complemented by a broad gravelled approach, providing excellent parking and easy access to the detached garage.
The detached garage is a particularly useful addition, offering secure parking, storage and practical space for those embracing the coastal lifestyle.
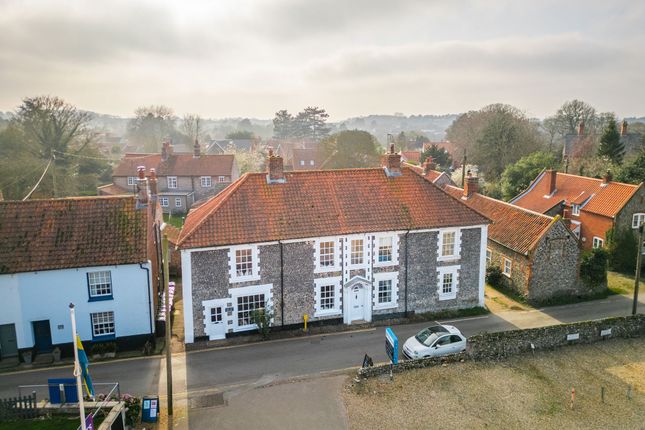
BLAKENEY Blakeney is a historic coastal village on the North Norfolk Coast, located around 28 miles north-west of Norwich and just over 5 miles from the market town of Holt, offering a distinctive seaside lifestyle with a strong sense of community and year-round appeal.
At the heart of village life is the quay on the River Glaven, where sailing, kayaking, crab fishing and seal-spotting are everyday pastimes.
From here, boat trips run to Blakeney Point, home to one of England’s largest colonies of grey seals and celebrated for birdwatching and wildlife experiences.
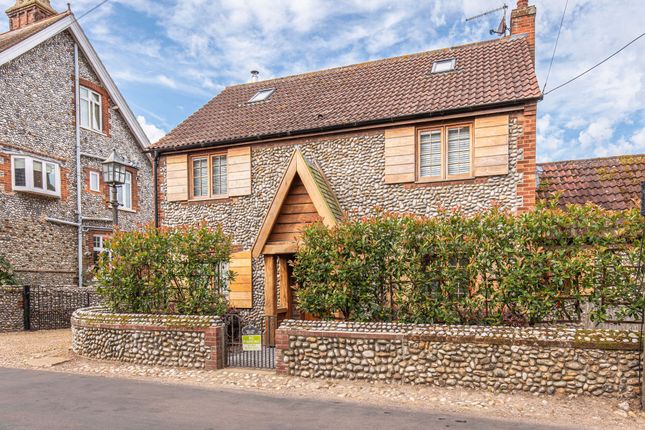
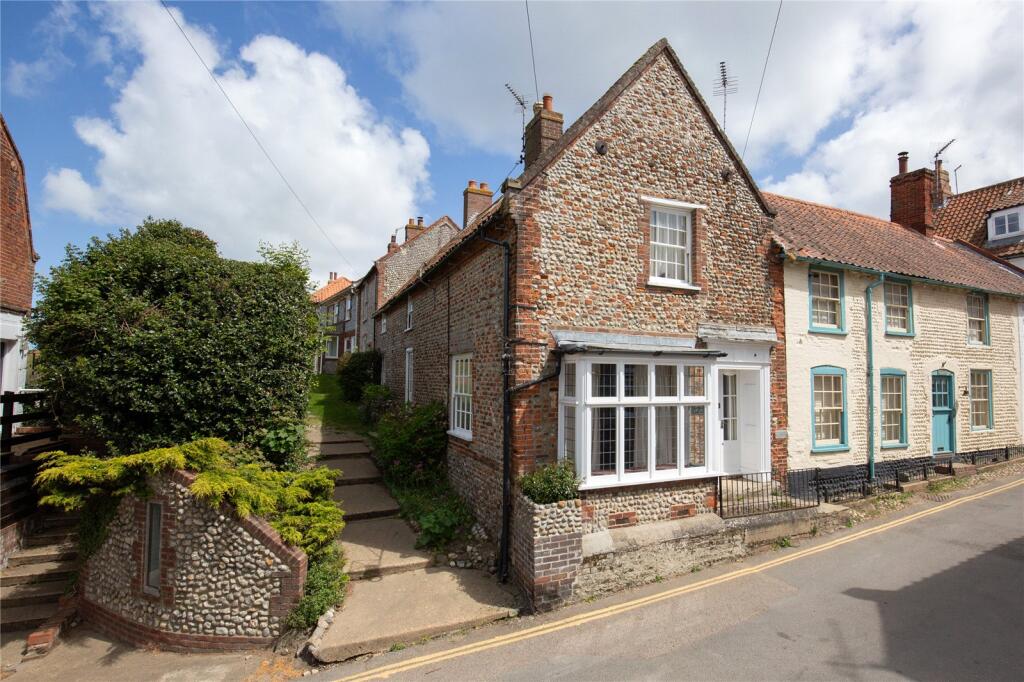
Blakeney’s High Street and lanes are lined with pretty flint cottages, independent boutiques, art galleries, gift shops and cafés, while essentials are served by a SPAR convenience store and post office.
The village also offers a selection of quality pubs and restaurants — among them the Kings Arms and White Horse — and seasonal outlets specialising in fresh seafood and treats from the estuary.
Outdoor enthusiasts will appreciate the North Norfolk Coast Path and marshland walks that radiate from the quay east toward Cley and west toward Stiffkey, as well as opportunities for sailing, paddleboarding and long beach walks at nearby Wells-next-the-Sea and Holkham.
Blakeney combines rich maritime heritage, vibrant local retail and café culture, and outstanding natural landscapes, creating a lifestyle that celebrates coastal living, wildlife engagement and genuine village vitality with excellent connections to town and city amenities.
SERVICES CONNECTED Mains water, electricity and drainage. Heating via air source heat pump. COUNCIL TAX Band F. ENERGY EFFICIENCY RATING C. Ref:- 2603-3065-3208-0876-6204.
To retrieve the Energy Performance Certificate for this property please visit and enter in the reference number above. Alternatively, the full certificate can be obtained through Sowerbys.
TENURE Freehold.
LOCATION What3words: ///reinstate.download.pots AGENT’S NOTE Fixtures and Fittings: Unless specifically mentioned in these particulars, all fixtures and fittings are expressly excluded from the sale of the freehold interest.
Some items such as carpets, curtains, light fittings etc may be available by separate negotiation if required.
WEBSITE TAGS village-spirit family-life EPC Rating: C Parking - Garage Parking - Driveway Disclaimer These particulars are provided as a guide only and do not form part of any offer or contract.
Sowerbys and its representatives have no authority to make or give representations or warranties.
All descriptions, measurements, photographs and plans are for guidance only and should not be relied upon as statements of fact.
Buyers should satisfy themselves as to the accuracy of the information through inspection or professional advice.
Services, appliances and equipment have not been tested and no warranty can be given as to their condition.
Planning permissions, building regulations and other consents should be verified by the buyer’s legal adviser.
In accordance with Anti-Money Laundering regulations, proceeding buyers must complete a digital ID check through our compliance partner. A charge of £48 including VAT per sale or purchase applies.
Leasehold buyers should confirm ground rent, service charges and lease details with their legal adviser.
Value & comps
No previous sales on record.
Returns
Set an offer; the calculator follows it.
We're still gathering serviced-accommodation data for this area.
Archie refurb estimate: a Pro feature
0.0% below asking
This is not financial or investment advice. Prop AI Deals is not authorised by the Financial Conduct Authority (FCA) to provide investment advice.
All investment calculators, property analyses, and AI-generated insights are for informational purposes only. Property investment carries risk and may result in financial loss. All calculations should be independently verified and you should consult with FCA-authorised financial advisors before making any investment decisions.
Past performance does not guarantee future results. Tax implications vary by individual circumstances.
Deal
Properties like this can earn 2–3x BTL yields when converted to HMO, with retrofit costs around £10k/room. Sign in to see the full tier, yield projection, and cost breakdown.
Commercial properties like this can earn 30-50% higher yields when converted to residential under Class MA / Q / P / PA, with prior approval costing ~GBP 96/unit. Sign in to see the recommended route, yield uplift, and cost breakdown.
BRRR-suited properties can recycle 80-100% of investor capital on refi, leaving a high-yielding rental with most of the money out. Sign in to see the refurb cost stack, ARV projection, and refinance maths.
Detached + large garden = sub-division play. Pro tier unlocks the tier badge, plot size, uplift estimate, and regional land benchmark.
Short-lease flats trade at deep discount, but extending under the 1993 Act often costs far less than the discount. Pro tier unlocks the tier badge, premium breakdown, long-lease ARV and arbitrage maths.
See projected short-stay revenue vs a vanilla BTL for this property.
See real sub-let margins (HMO room rates & SA nightly rates) vs the landlord rent.
Area
Agent & docs
FAQ
About Beautifully Appointed Detached Property Situated in Desirable Samphire Close, Blakeney
Explore nearby