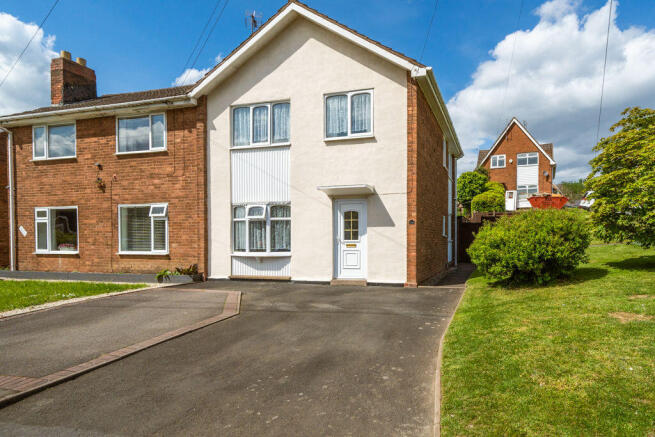
3-bedroom semi-detached house · DY3 2RD
For saleListed today
Opportunity summary
See Archie’s verdict, returns by strategy and what to check before viewing.
About
SLADE property collective Presents.....
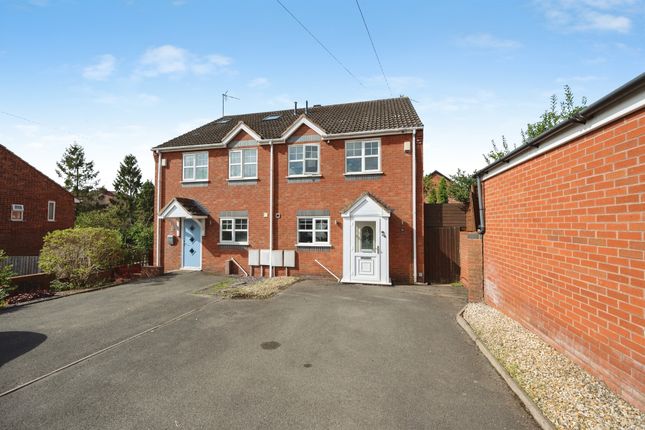
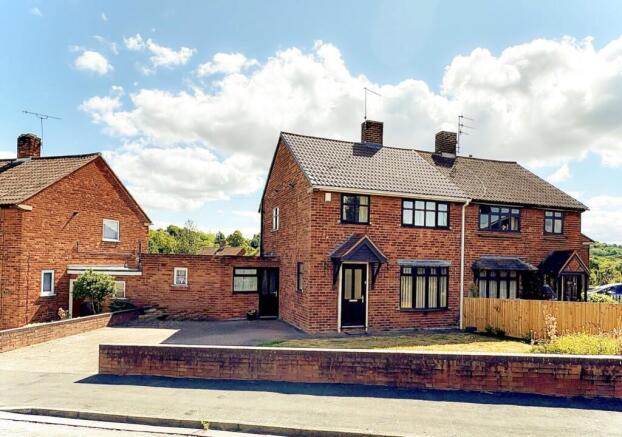
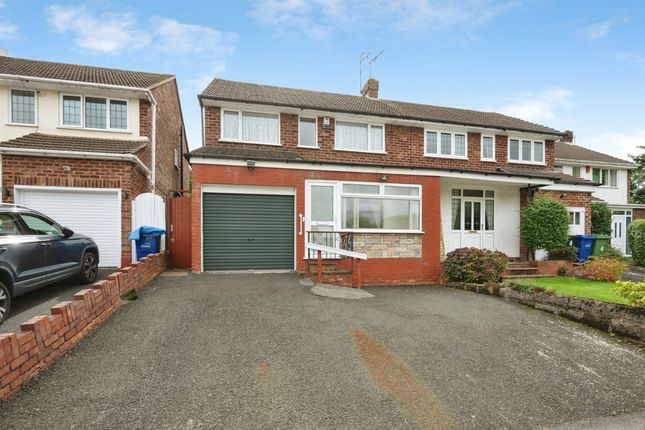
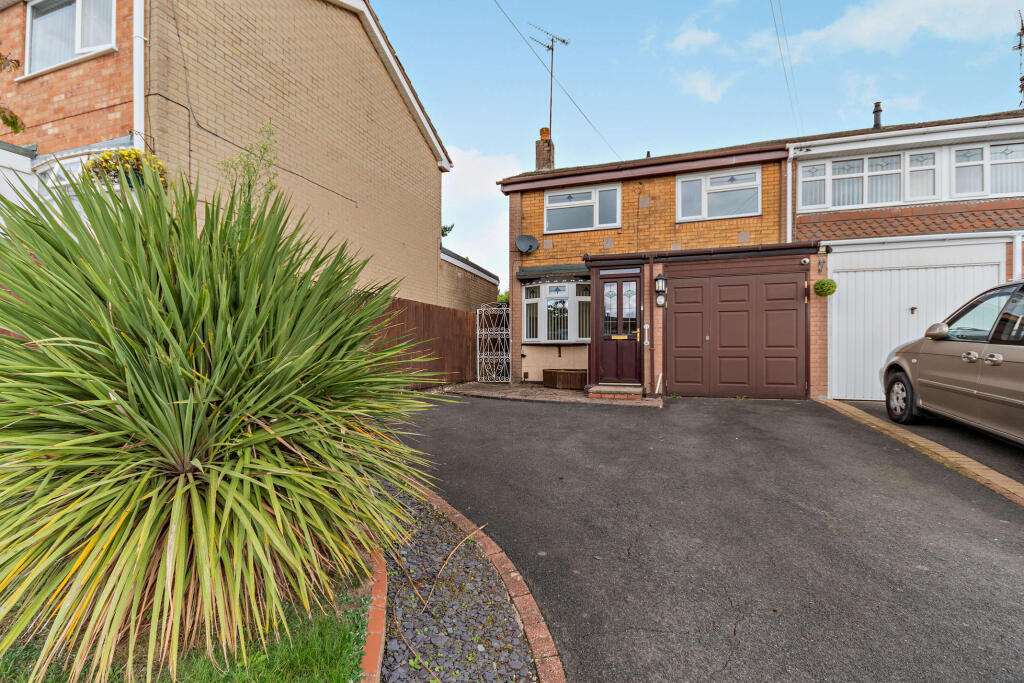
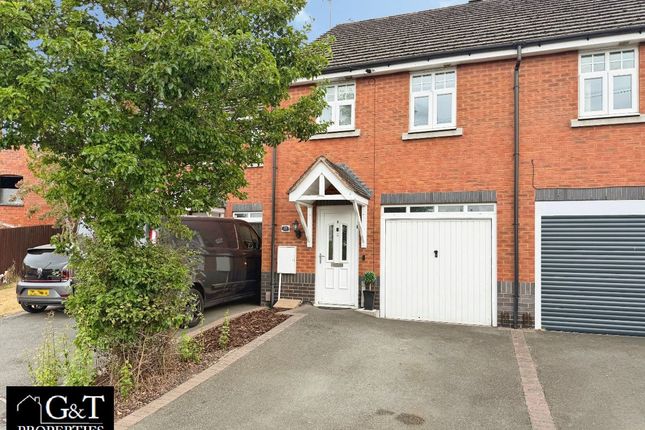
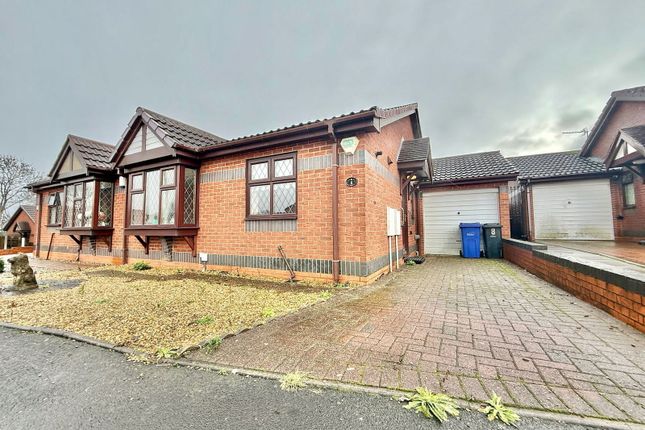
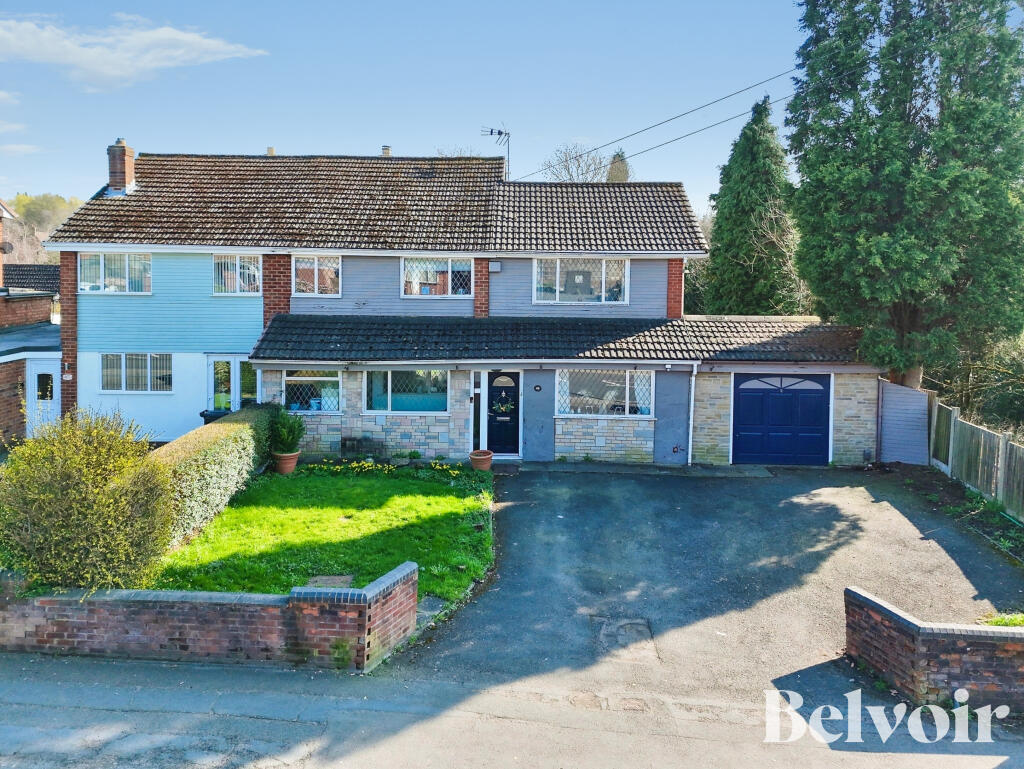
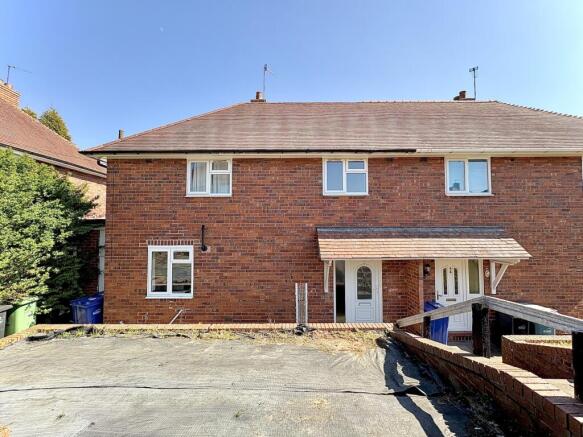
8 The Spinney, Gornal Offers in the Region of £210,000 (EPC:TBC) A spacious three-bedroom home | Three generous double bedrooms | Driveway and single garage | Tiered rear garden | Cul-de-sac location | Scope for modernisation SLADE Property Collective presents 8 The Spinney, a spacious three-bedroom home occupying a pleasant position within a residential cul-de-sac in Gornal.
Offering three generous double bedrooms, a spacious living room and a tiered rear garden, this property presents an excellent opportunity for a buyer looking to put their own stamp on a home.
Requiring some updating and modernisation, the property offers well-proportioned accommodation throughout, with plenty of scope to make improvements and create a home tailored to individual tastes and requirements.
The ground floor comprises an entrance hallway, living room with French doors overlooking the rear garden and a fitted kitchen with useful understairs storage.
To the first floor, there are three generous double bedrooms and a family bathroom.
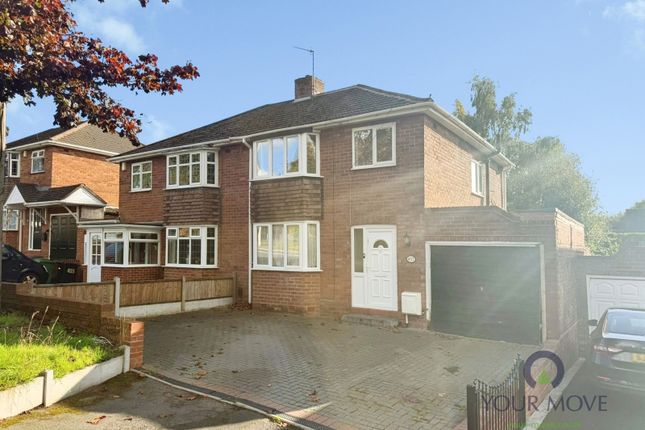
Externally, the property benefits from a tarmacadam driveway providing off-road parking, a single garage housing the combination boiler, side access and a tiered rear garden with access to a wooded area beyond.
This is a property with plenty of potential, particularly for buyers looking for generous bedroom accommodation and the opportunity to modernise at their own pace.
Ground Floor Entrance Hallway The property is entered via the front entrance into the hallway, which provides access to the principal ground-floor accommodation and staircase to the first floor.
Currently without carpet, the hallway offers a blank canvas for a buyer to choose their preferred flooring and decorative finish, helping to set the tone for the rest of the home.
Living Room The living room is a spacious reception area positioned towards the rear of the property, offering plenty of room for seating and everyday relaxation.
A double radiator provides heating, while uPVC double-glazed French doors overlook the rear garden from an elevated position.
These doors allow natural light into the room and provide a pleasant outlook over the garden beyond.
The room offers a good foundation for a buyer to update and personalise, creating a comfortable living space to suit their own style.
Kitchen The kitchen is fitted with a range of wall and floor units, providing storage and worktop space, together with a gas cooker and stainless-steel sink with mixer tap.
Wood-effect vinyl flooring provides a practical finish, while a single radiator and double-glazed window to the front elevation complete the room.
A particularly useful feature is the understairs storage cupboard, which could lend itself well to use as a pantry or for storing household essentials.
The kitchen would benefit from updating, offering an opportunity for a new owner to make the most of the available space and introduce a style of their own.
First Floor Landing The staircase rises to a good-sized first-floor landing, with wooden handrails to either side and access to all three bedrooms and the family bathroom.
The landing provides access to the bedroom accommodation, with the generous proportions of the first floor being a particular feature of the property.
Bedroom One Positioned to the front of the property, bedroom one is the largest of the three bedrooms and extends across the full width of the home.
This generous double bedroom provides plenty of space for a bed, wardrobes and additional bedroom furniture.
Its proportions offer flexibility for a buyer to arrange the room to suit their needs, with scope to update the décor and finishes to personal taste.
Bedroom Two Bedroom two is another double bedroom, offering good proportions and space for bedroom furniture.
The existing layout sees the family bathroom extending into part of this bedroom, as shown on the floorplan.
Despite this arrangement, the room offers useful accommodation and further scope for a buyer to consider how best to utilise the available space.
Bedroom Three Bedroom three is a further double bedroom, providing versatile accommodation for family members, guests or those requiring additional space for working from home.
Together, the three double bedrooms offer generous sleeping accommodation, making this a practical option for buyers looking for more space than a typical three-bedroom layout might suggest.
Family Bathroom The family bathroom comprises a bath with an electric shower over, WC and pedestal wash basin.
A patterned double-glazed window to the side elevation provides natural light, while a useful built-in cupboard offers additional storage.
This cupboard formerly housed the property's hot water cylinder. The bathroom provides the essential facilities, with scope for a buyer to update the suite and finishes to suit their own preferences.
Outside Frontage, Driveway & Garage To the front of the property, a tarmacadam driveway provides off-road parking and access to the single garage.
The garage offers useful additional storage and houses the property's combination boiler.
A pathway runs along the side of the property, providing access between the front and rear and leading to the composite side door.
Rear Garden The rear garden is arranged over tiers and is predominantly laid to planting, providing an established outdoor space with scope for a buyer to landscape and personalise it to their own requirements.
The elevated position of the living room provides an outlook over the garden, while the tiered arrangement offers the opportunity to create distinct areas for planting, seating or outdoor relaxation.
A further feature is the rear access into a wooded area beyond, providing an additional point of interest and a pleasant backdrop to the garden.
Room Measurements Ground Floor Living Room: 5.16m x 4.57m (16'11" x 15'0") Kitchen: 4.19m x 2.28m (13'9" x 7'6") Garage: 4.72m x 2.19m (15'6" x 7'2") First Floor Bedroom One: 2.84m x 4.57m (9'4" x 15'0") Bedroom Two: 4.51m x 2.53m (14'10" x 8'3") Bedroom Three: 4.50m x 2.14m (14'9" x 7'0") Total Floor Area Main accommodation: Approximately 81.0 sq.
metres (871.9 sq. feet). Garage: Approximately 10.3 sq. metres (111.3 sq. feet). Total including garage: Approximately 91.3 sq. metres (983.2 sq. feet). All measurements are approximate.
The floor areas are taken from the supplied floorplan. The Location Gornal The property is situated within a residential cul-de-sac in Gornal, within the Dudley borough.
The area offers an established residential setting, with access to local amenities, schools and road connections serving the wider Black Country.
Nearby Sedgley and Dudley provide additional shopping facilities, supermarkets, cafés, pubs and leisure amenities, making it convenient to access a broader range of everyday services.
Green Spaces & Outdoor Life The surrounding area offers opportunities to enjoy local parks, open spaces and countryside walks.
Gornal and the wider Dudley area provide access to a variety of green spaces for walking, exercising and enjoying the outdoors.
The wooded area accessible from the rear of the garden is an additional feature of the property, offering an attractive natural aspect beyond the garden itself.
Schools & Education There are schools serving Gornal and the surrounding residential areas, providing options for families living locally.
Prospective purchasers should make their own enquiries regarding individual school catchment areas, admissions criteria and availability, as these can vary.
Transport Links & Amenities The property is well placed for road connections towards Sedgley, Dudley and Wolverhampton, with access to the wider Black Country and West Midlands road network.
These connections provide routes for commuters travelling to surrounding towns and employment centres, while local amenities and public transport services are available throughout the wider area.
8 The Spinney offers an opportunity to purchase a spacious three-bedroom home with three double bedrooms, a driveway, garage and a tiered rear garden.
Although the property would benefit from updating and modernisation, the existing accommodation provides a solid starting point for a buyer looking to make improvements over time and create a home to their own taste.
The generous bedroom accommodation and practical outside space make this a property worth considering for buyers seeking potential at an accessible price point. Why buy with SLADE?
We do property differently, no fluff, just beautiful homes and honest marketing.
🎯 Handpicked listings 📸 Standout visuals 📝 Thoughtfully crafted stories 🤝 Bespoke, personal service 📲 @sladepropertycollective Follow SLADE Property Collective on Facebook and Instagram for the latest property updates.
Why Choose SLADE property collective? SLADE property collective prioritises quality over quantity, offering a bespoke, personal, end-to-end service tailored to each client’s unique needs.
Our commitment to low volume, high-quality service ensures consistency, trust, and a dedication to achieving the right results for every vendor and buyer.
Launched in August 2023 by Mark Slade, SLADE property collective is an independent estate agency offering a premium, tailored approach to selling homes in Wolverhampton and beyond.
With 22 years of industry experience and an expert understanding of the local property market, Mark Slade delivers a personal, creative, and results-driven service for every client.
AML & Compliance Notice Before a memorandum of sale is issued, all buyers must provide ID documents and proof of funds. We may use an online verification service.
Contact us for a full list of requirements. Important Information All details are prepared with care, but room sizes, boundaries, and appliances cannot be guaranteed.
Floor plans and photos are for illustrative purposes only. Seek independent legal advice before proceeding. We collaborate with conveyancing partners and mortgage brokers receiving a referral fee.
Value & comps
No previous sales on record.
Returns
Set an offer; the calculator follows it.
We're still gathering serviced-accommodation data for this area.
Archie refurb estimate: a Pro feature
0.0% below asking
This is not financial or investment advice. Prop AI Deals is not authorised by the Financial Conduct Authority (FCA) to provide investment advice.
All investment calculators, property analyses, and AI-generated insights are for informational purposes only. Property investment carries risk and may result in financial loss. All calculations should be independently verified and you should consult with FCA-authorised financial advisers before making any investment decisions.
Past performance does not guarantee future results. Tax implications vary by individual circumstances.
Deal
Properties like this can earn 2–3x BTL yields when converted to HMO, with retrofit costs around £10k/room. Sign in to see the full tier, yield projection, and cost breakdown.
Commercial properties like this can earn 30-50% higher yields when converted to residential under Class MA / Q / P / PA, with prior approval costing ~GBP 96/unit. Sign in to see the recommended route, yield uplift, and cost breakdown.
BRRR-suited properties can recycle 80-100% of investor capital on refi, leaving a high-yielding rental with most of the money out. Sign in to see the refurb cost stack, ARV projection, and refinance maths.
Detached + large garden = sub-division play. Pro tier unlocks the tier badge, plot size, uplift estimate, and regional land benchmark.
Short-lease flats trade at deep discount, but extending under the 1993 Act often costs far less than the discount. Pro tier unlocks the tier badge, premium breakdown, long-lease ARV and arbitrage maths.
See projected short-stay revenue vs a vanilla BTL for this property.
See real sub-let margins (HMO room rates & SA nightly rates) vs the landlord rent.
Area
Agent & docs

FAQ
About 8, The Spinney, Gornal, Dudley, DY3 2RD
Explore nearby