We've tightened what earns a Pursue. A home now needs a published valuation, a strategy that still makes money after real running costs and lender stress tests, and no listing problems that would stop a mortgage. You'll see fewer Pursues, and each one has been checked harder.
See how verdicts work3-bedroom semi-detached house · NG10 5DP
Sold STCListed 258 days
Opportunity summary
See Archie’s verdict, returns by strategy and what to check before viewing.
About
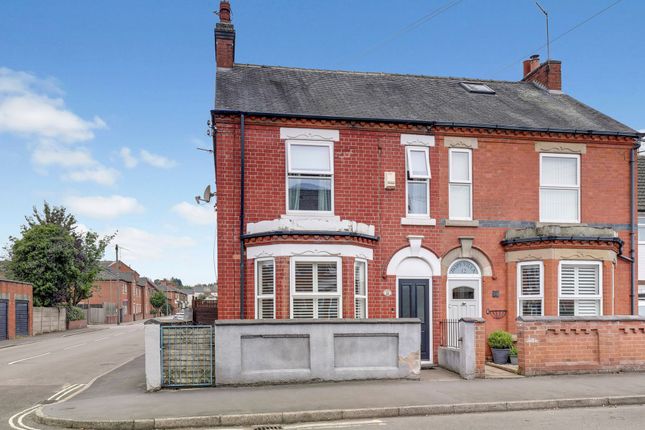
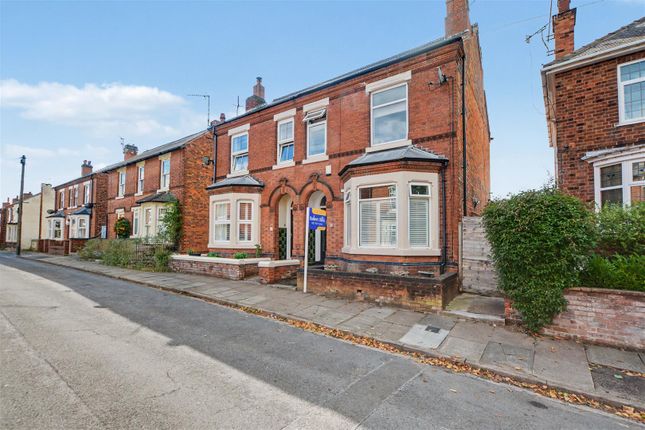
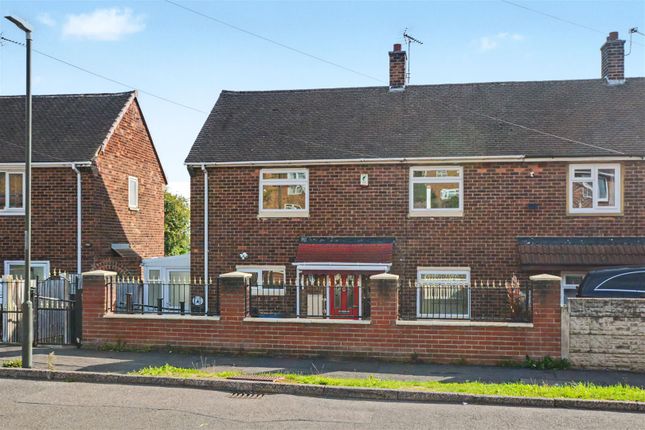
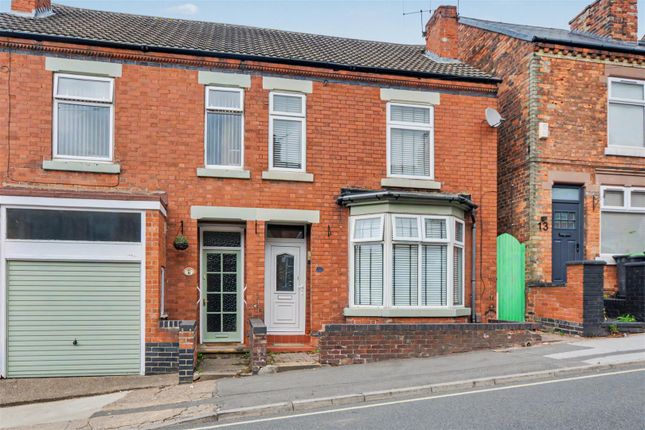
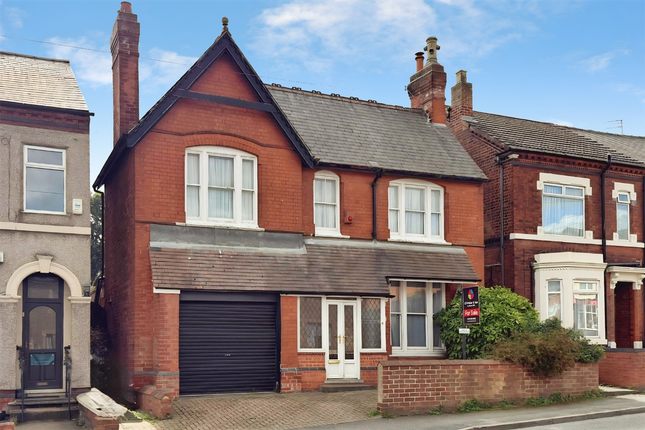
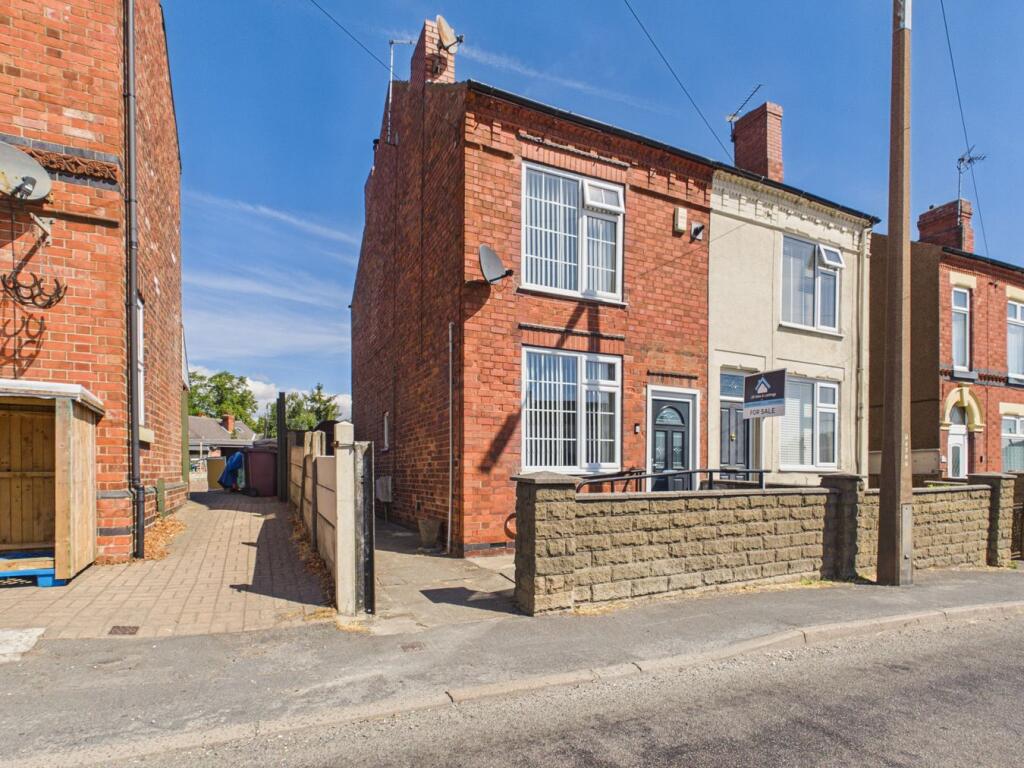
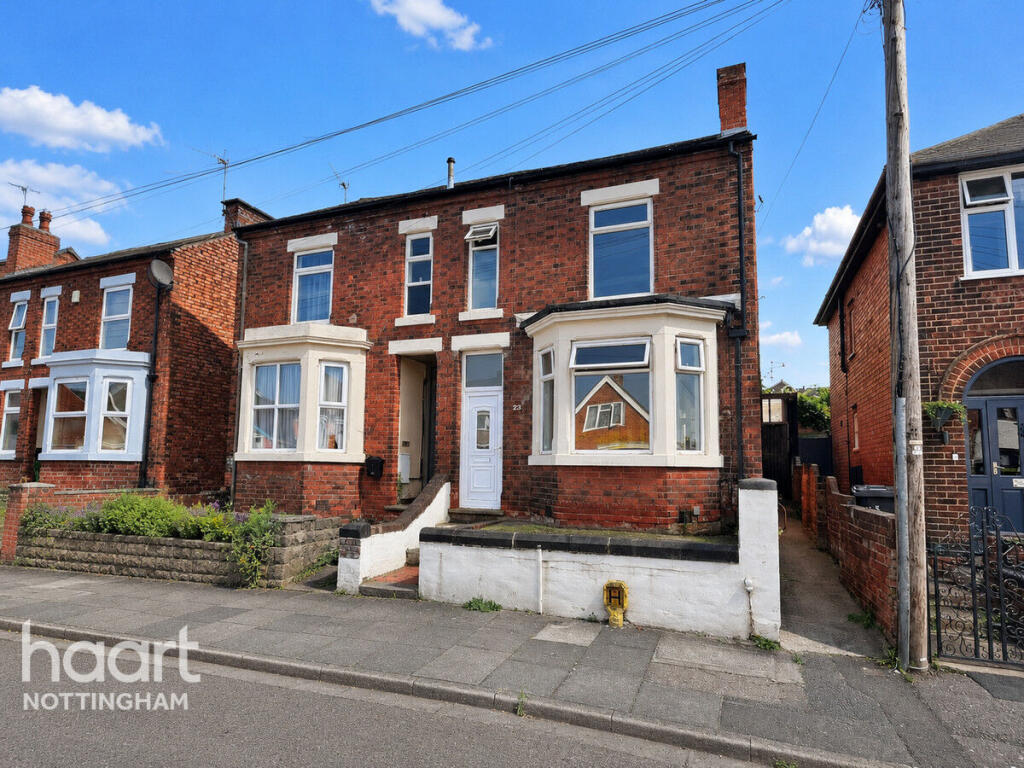
A rare opportunity to purchase a period manor house which is believed to have been first built in the 1700s, set in substantial grounds in the desirable area of Sandiacre.
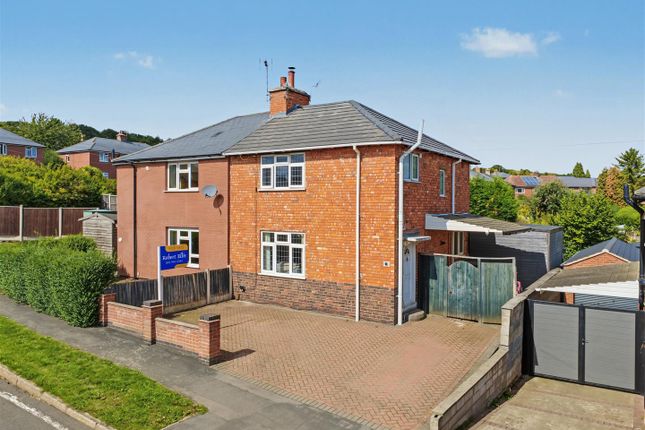
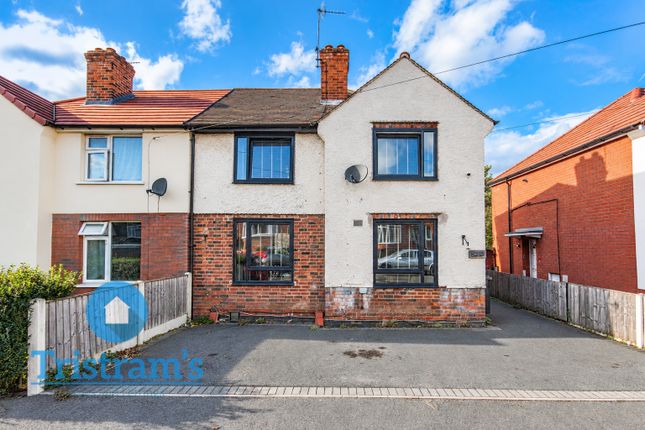
The three bedroom semi detached flying freehold is offered to the market chain free with vacant possession.
Having been improved and extended over time this property withholds its beautiful features such as sash windows, high ceilings, elaborate coving and deep skirting boards.
There is so much more than a property on offer here with the potential of extensive development and improvements.
Set within impressive grounds, neatly tucked away behind electric gates , the approach to this property is exciting.
Upon entering you are greeted with a long driveway leading to double garage and further drive to front entrance.
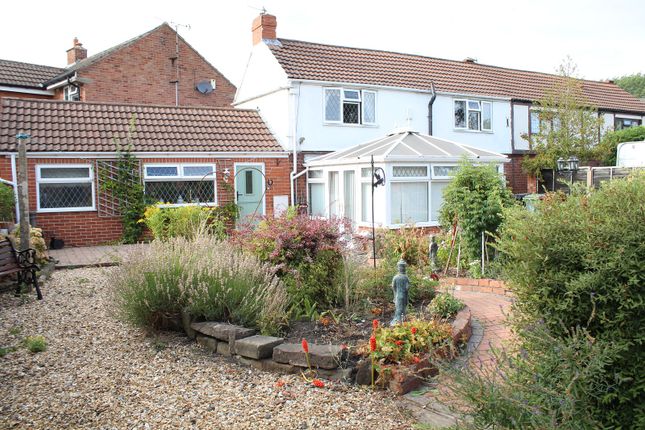
The extensive front garden is impressive with matured trees and greenery along with lawn and patio area.
Leading to the main residence through the front door you're greeted by a grand entrance hallway with stairs leading to first floor along with long corridor leading to multiple reception rooms and kitchen.
You are spoilt for choice with reception rooms having the choice of a large living room which is light with tall ceilings and exposed fireplace or if you fancy a smaller more quaint room with exposed beams and brick to the rear you have a sitting room.
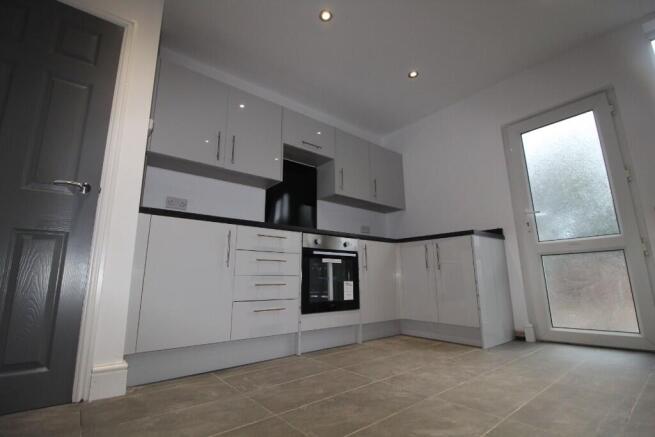
The small kitchen to the rear craves attention to be bigger but has the opportunity to maybe knock through into the more grand space in the dining room through to the conservatory.
( subject to necessary planning and building regs ) Reaching the curved staircase leading to the first floor the three double bedrooms are bright and spacious with having a en suite bathroom to the master and shower room off the landing.
A further curved staircase leads to the four loft rooms ( not to building regs ) which again with he relevant planning permission and building regs could be made into further bedrooms with en suites.
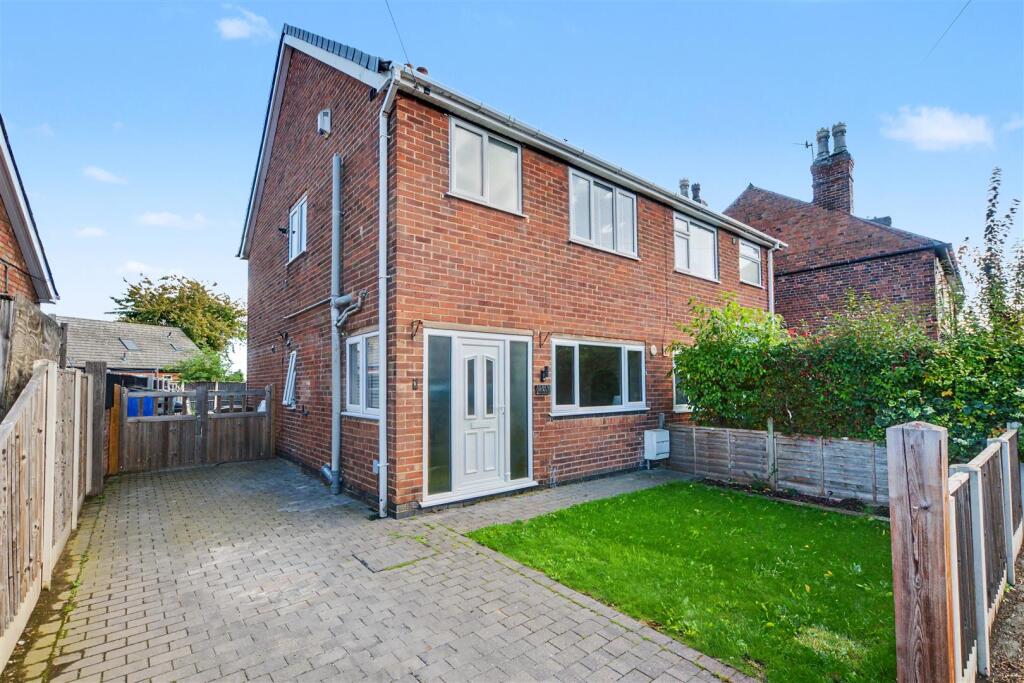
The rear enclosed garden has established shrubbery along with pedestrian gate access to Doncaster Avenue.
This property is not be be missed and you must have a keen eye and to appreciate what's on offer a viewing is advised.
Sandiacre is a well-connected town that sits between Nottingham and Derby, offering a mix of suburban tranquility and modern convenience.
The area boasts excellent transport links, including easy access to the M1 and regular bus services. Families benefit from good local schools, such as Ladycross Infant School and Friesland School.
The town features a range of amenities, including supermarkets, independent shops, cafes, and pubs.
This home is situated in the oldest part of Sandiacre, near St Giles' Church and Stoney Clouds Nature Reserve, which connects to the Erewash Valley Trail along the canal, offering beautiful walking routes.
With its strong community feel and accessibility, Sandiacre is an appealing place to live for families and professionals alike.
LIVING ROOM 14' 4" x 18' 11" (4.38m x 5.78m) Situated at the front of the property with beautiful sash windows in a bay along with double doors to the side, feature open fireplace with high ceilings, radiators and carpet.
LOUNGE/RECEPTION 14' 6" x 15' 7" (4.43m × 0 m x 4.77m) Double glazed bay window to the rear, feature wooden beams, carpet, radiator, feature brick fireplace and surround, further exposed brick wall and beams.
KITCHEN 7' 4" x 11' 10" (2.26m x 3.63m) Fitted kitchen including, over and under counter storage units, double oven ,microwave, gas hob, electric extractor fan, washing machine, dishwasher, 1 and 1/2 sink with drainer, and tap, tiled splashback, tiled flooring, window to the rear, decorative beams.
DINING ROOM 12' 0" x 7' 7" (3.68m x 2.32m) Featured beams, carpet , radiator, double doors to the extension and 3rd living area.
SUN ROOM 14' 8" x 14' 9" (4.49m x 4.52m) Exposed brick, feature fire place with gas fire and chimney, carpet, uPVC French doors to conservatory.
CONSERVATORY 16' 2" x 10' 7" (4.93m x 3.23m) Double glazed uPVC French doors to the front garden and uPVC double glazed windows and carpet.
BEDROOM ONE 12' 2" x 16' 2" (3.72m x 4.93m) Sash windows to the side, carpet, built in wardrobes, radiator, door to ensuite.
BEDROOM TWO 14' 7" x 14' 4" (4.46m x 4.39m) Door and windows to front and side, carpet and radiator. BEDROOM THREE 11' 10" x 9' 0" (3.62m x 2.76m) Window to the rear, radiator, built in wardrobes.
ENSUITE 5' 9" x 7' 0" (1.77m x 2.15m) Bath with shower over, sink with vanity unit, WC, carpet and radiator.
SHOWER ROOM Enclosed shower cubicle, sink with vanity unit, tiled walls, WC, carpet and towel radiator.
LOFT ROOMS 0' 0" There are four loft access spaces/rooms, with Velux windows, carpet and feature beams. Stairs from the first floor to the loft space.
OUTSIDE Set in extensive grounds with front and rear gardens along with double garage and driveway for multiple vehicles.
TENURE Flying Freehold VIEWINGS Strictly by appointment only via Wallace Jones estate agents
Value & comps
No previous sales on record.
Returns
Set an offer; the calculator follows it.
We're still gathering serviced-accommodation data for this area.
Archie refurb estimate: a Pro feature
0.0% below asking
This is not financial or investment advice. Prop AI Deals is not authorised by the Financial Conduct Authority (FCA) to provide investment advice.
All investment calculators, property analyses, and AI-generated insights are for informational purposes only. Property investment carries risk and may result in financial loss. All calculations should be independently verified and you should consult with FCA-authorised financial advisers before making any investment decisions.
Past performance does not guarantee future results. Tax implications vary by individual circumstances.
Deal
Properties like this can earn 2–3x BTL yields when converted to HMO, with retrofit costs around £10k/room. Sign in to see the full tier, yield projection, and cost breakdown.
Commercial properties like this can earn 30-50% higher yields when converted to residential under Class MA / Q / P / PA, with prior approval costing ~GBP 96/unit. Sign in to see the recommended route, yield uplift, and cost breakdown.
BRRR-suited properties can recycle 80-100% of investor capital on refi, leaving a high-yielding rental with most of the money out. Sign in to see the refurb cost stack, ARV projection, and refinance maths.
Detached + large garden = sub-division play. Pro tier unlocks the tier badge, plot size, uplift estimate, and regional land benchmark.
Short-lease flats trade at deep discount, but extending under the 1993 Act often costs far less than the discount. Pro tier unlocks the tier badge, premium breakdown, long-lease ARV and arbitrage maths.
See projected short-stay revenue vs a vanilla BTL for this property.
See real sub-let margins (HMO room rates & SA nightly rates) vs the landlord rent.
Area
Agent & docs

FAQ
About Town Street, Sandiacre, NOTTINGHAM
Explore nearby