4-bedroom detached house · SA62 4AZ
For saleListed 354 days
Opportunity summary
See Archie’s verdict, returns by strategy and what to check before viewing.
About
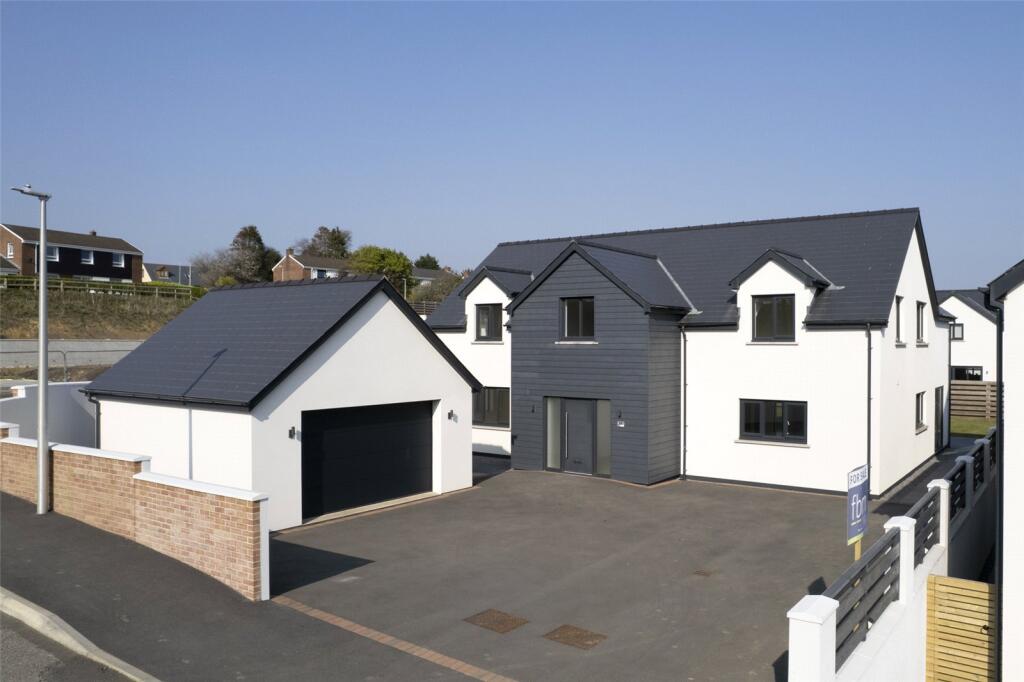
**** chain free – Brand New 4 Bedroom Detached Family Home **** This exceptional, brand new detached family home has been finished to an outstanding standard and is set within a highly sought-after private development.
The property features four spacious bedrooms, including a luxurious master suite with a private balcony, en-suite bathroom, and dressing room.
An additional bedroom boasts elegant French doors leading to a Juliette balcony, offering a light-filled, private retreat.
There are five modern bathrooms in total, designed with both style and practicality in mind to meet the needs of a busy family.
The home’s heart is an open-plan lounge, kitchen, and dining area, creating a bright, welcoming space ideal for family living and entertaining.
Four sets of doors from the rear lead directly onto the patio, seamlessly connecting indoor and outdoor living spaces and providing stunning views of the surrounding countryside.
The kitchen is finished to a high specification with contemporary fittings, combining functionality with sophisticated design.
A standout feature of the property is the impressive gallery-style landing, which adds a sense of grandeur and elegance to the interior.
Additional high-end features include apex windows to the rear, underfloor heating throughout the downstairs, and an energy-efficient air source heat system.
The home also offers a large detached garage with utility room and a generous driveway, providing ample storage and practical space for vehicles.
Set on a plot overlooking beautiful countryside fields, this home is instantly ready to move into and enjoys a convenient location close to Milford Haven, Pembroke, and Haverfordwest.
With its combination of spacious living areas, luxury finishes, abundant natural light, and exceptional design, this property represents a truly remarkable opportunity for any family seeking a stylish, contemporary, and comfortable home.
Call us today on to book your viewing. Don’t miss the chance to see this incredible home for yourself!
Directions From our Milford Haven branch head out onto the main Steynton road towards Haverfordwest passing the Horse and Jockey public house and into Johnston.
Take the right hand turning signposted Llangwm and follow the road past Johnston school. Take the next left hand turning and follow the road directly ahead.
Follow directly ahead to the cross junction then drive directly ahead signposted Hook.
Entering into Hook Will Meadows is located on the right hand side indicated by our for sale board where you will drive into the site.
All of the properties available will be indicated by our for sale signs.
Services Mains connected / Air Source Heat Pump / Underfloor Heating local authority Pembrokeshire County Council, County Hall, Haverfordwest, Pembrokeshire.
Tel: Viewings Strictly by appointment with FBM, 91 Charles Street, Milford Haven, Pembrokeshire SA73 2HL Tel: E-mail: Entrance Hallway (3.43m x 5.18m) Lounge (5.03m x 7.5m) Kitchen / Diner (8.84m x 10.1m) Utility Room (3.9m x 3.02m) Shower Room First Floor Landing (3.56m x 2.36m) Master Bedroom (5.05m x 4.88m) En Suite (1.78m x 2.46m) Dressing Room (2.7m x 1.78m) Bedroom 2 (5.2m x 3.7m) En Suite (1.75m x 2.46m) Bedroom 3 (5.03m x 3.58m) Bedroom 4 (5.03m x 3.66m) Family Bathroom (3.56m x 2.51m) Detached Garage
Value & comps
No previous sales on record.
Returns
Set an offer; the calculator follows it.
Short-let licence or registration needed
We're still gathering serviced-accommodation data for this area.
Archie refurb estimate: a Pro feature
0.0% below asking
This is not financial or investment advice. Prop AI Deals is not authorised by the Financial Conduct Authority (FCA) to provide investment advice.
All investment calculators, property analyses, and AI-generated insights are for informational purposes only. Property investment carries risk and may result in financial loss. All calculations should be independently verified and you should consult with FCA-authorised financial advisers before making any investment decisions.
Past performance does not guarantee future results. Tax implications vary by individual circumstances.
Deal
Properties like this can earn 2–3x BTL yields when converted to HMO, with retrofit costs around £10k/room. Sign in to see the full tier, yield projection, and cost breakdown.
Commercial properties like this can earn 30-50% higher yields when converted to residential under Class MA / Q / P / PA, with prior approval costing ~GBP 96/unit. Sign in to see the recommended route, yield uplift, and cost breakdown.
BRRR-suited properties can recycle 80-100% of investor capital on refi, leaving a high-yielding rental with most of the money out. Sign in to see the refurb cost stack, ARV projection, and refinance maths.
Detached + large garden = sub-division play. Pro tier unlocks the tier badge, plot size, uplift estimate, and regional land benchmark.
Short-lease flats trade at deep discount, but extending under the 1993 Act often costs far less than the discount. Pro tier unlocks the tier badge, premium breakdown, long-lease ARV and arbitrage maths.
See projected short-stay revenue vs a vanilla BTL for this property.
See real sub-let margins (HMO room rates & SA nightly rates) vs the landlord rent.
Area
Agent & docs
FAQ
About Plot 28,, Will Meadows, Haverfordwest
Explore nearby