We've tightened what earns a Pursue. A home now needs a published valuation, a strategy that still makes money after real running costs and lender stress tests, and no listing problems that would stop a mortgage. You'll see fewer Pursues, and each one has been checked harder.
See how verdicts work5-bedroom house · SA62 4FB
For saleReduced £25k (−3.4%) on 8 JulListed 183 days
Opportunity summary
See Archie’s verdict, returns by strategy and what to check before viewing.
About
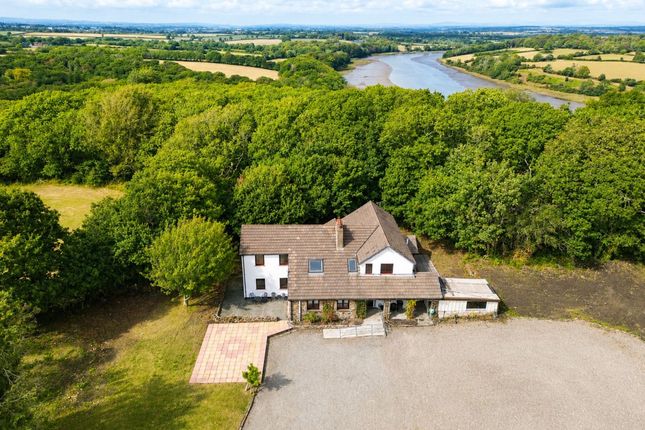
**** Contemporary Country Living at Its Finest **** Crafted and completed for the current owners approximately fifteen years ago, this exceptional residence has been designed with a clear focus on efficiency, longevity, and everyday comfort.
Built to exceed standard expectations, the home benefits from superior insulation, a whole-house heat recovery system, and underfloor heating throughout, all complemented by solid construction that enhances both thermal performance and overall quality.
Beyond its efficiency, the property offers an impressive amount of living space.
The ground floor is arranged around generous and adaptable reception areas, while the first floor provides four spacious double bedrooms, each with its own en-suite.
In addition, a detached self-contained annexe offers flexible accommodation, ideal for multi-generational living or as a potential holiday let.
Situated within a small, private development in Freystrop, the home enjoys a peaceful rural setting with convenient access to the wider Pembrokeshire area and its renowned coastline.
The property is approached via a large driveway, leading into a welcoming entrance porch with built-in storage and a contemporary cloakroom.
From here, glazed double doors open into a striking open-plan living space that forms the heart of the home.
With high ceilings and an abundance of natural light, this room seamlessly combines lounge, dining, and kitchen areas, all with direct access to the garden.
A feature garden room sits just beyond, rising to double height and centred around a distinctive, rotatable wood-burning stove.
The kitchen has been individually crafted by Ratford Bridge and fitted with premium appliances from Neff and Fisher & Paykel, blending practicality with bespoke design.
The comfort of underfloor heating is felt throughout, while an additional reception room-complete with a fitted bar-provides an ideal setting for entertaining.
A rear hallway links to the garden, a spacious utility room, and a ground-floor wet room.
A bespoke oak and glass staircase leads to the first floor, where a bright landing highlights the home’s thoughtful design and robust construction.
Four double bedrooms are arranged off this space, each featuring a private en-suite shower room. All bathrooms are finished to a high standard with Porcelanosa tiling and contemporary walk-in showers.
The principal suite stands out, offering a dressing room and a luxurious en-suite with a freestanding bath and ceiling-mounted tap.
Integrated ethernet and television points throughout the home ensure it is well equipped for modern lifestyles.
Above, two large attic rooms provide extensive storage, made possible by intelligently designed roof trusses.
This level also houses the home’s ventilation and solar water heating systems, contributing to its low running costs and year-round comfort.
Outside, the property offers generous parking to the front and a private rear garden designed for relaxation and entertaining, complete with decking and a sunken hot tub.
The annexe, positioned adjacent to the main house, includes its own entrance, outdoor seating area, open-plan living space, utility and shower room, and a double bedroom above, making it a highly versatile addition.
Altogether, this is a thoughtfully designed and superbly executed home, offering a rare combination of space, efficiency, and quality in a peaceful Pembrokeshire setting.
For further information or to arrange a viewing, please contact FBM Estate Agents on to book your visit to this exceptional home.
From our Milford Haven branch head out onto the main Steynton road towards Haverfordwest passing the Horse and Jockey public house and into Johnston.
Take the right hand turning signposted Llangwm and follow the road past the school.
Take the next left hand turning and follow the road directly ahead, around the corner and poplar meadows is on the Left hand side indicated by our For Sale boards.
Services Mains / Oil Heating local authority Pembrokeshire County Council, County Hall, Haverfordwest, Pembrokeshire.
Tel: Viewings Strictly by appointment with FBM, 91 Charles Street, Milford Haven, Pembrokeshire SA73 2HL Tel: E-mail: Entrance Porch (1.9m x 2.9m) W.C (1.9m x 1.3m) Storage Lounge / Kitchen / Dining Room (7.6m x 8.4m) Sun Room (4.8m x 3m) Games Room (9.75m x 5.1m) Utility Area (1.88m x 2.97m) Utility Room 3.5m (max) x 3.53m (max) Shower Room (1.5m x 2.97m) Firs Floor Landing (10.36m x 2.74m) Master Bedroom (4.9m x 6.8m) Dressing Room (2.44m x 5.1m) Bedroom 2 (4.4m x 5.1m) En Suite (2.54m x 1.4m) Bedroom 3 (2.24m x 5.28m) En Suite (1.4m x 2.6m) Bedroom 4 (3.76m x 5.28m) En Suite (1.4m x 2.6m) Annexe Lounge / Kitchen / Dining Room (5.4m x 7.24m) Utility Room (1.83m x 2.72m) Shower Room (1.83m x 1.42m) Bedroom (4.7m x 4.5m)
Value & comps
No previous sales on record.
Returns
Set an offer; the calculator follows it.
Short-let licence or registration needed
We're still gathering serviced-accommodation data for this area.
Archie refurb estimate: a Pro feature
0.0% below asking
This is not financial or investment advice. Prop AI Deals is not authorised by the Financial Conduct Authority (FCA) to provide investment advice.
All investment calculators, property analyses, and AI-generated insights are for informational purposes only. Property investment carries risk and may result in financial loss. All calculations should be independently verified and you should consult with FCA-authorised financial advisers before making any investment decisions.
Past performance does not guarantee future results. Tax implications vary by individual circumstances.
Deal
Properties like this can earn 2–3x BTL yields when converted to HMO, with retrofit costs around £10k/room. Sign in to see the full tier, yield projection, and cost breakdown.
Commercial properties like this can earn 30-50% higher yields when converted to residential under Class MA / Q / P / PA, with prior approval costing ~GBP 96/unit. Sign in to see the recommended route, yield uplift, and cost breakdown.
BRRR-suited properties can recycle 80-100% of investor capital on refi, leaving a high-yielding rental with most of the money out. Sign in to see the refurb cost stack, ARV projection, and refinance maths.
Detached + large garden = sub-division play. Pro tier unlocks the tier badge, plot size, uplift estimate, and regional land benchmark.
Short-lease flats trade at deep discount, but extending under the 1993 Act often costs far less than the discount. Pro tier unlocks the tier badge, premium breakdown, long-lease ARV and arbitrage maths.
See projected short-stay revenue vs a vanilla BTL for this property.
See real sub-let margins (HMO room rates & SA nightly rates) vs the landlord rent.
Area
Agent & docs
FAQ
About 8, Poplar Meadow, Haverfordwest
Explore nearby