3-bedroom detached house · WA5 9RF
Sold STCListed 47 days
Opportunity summary
See Archie’s verdict, returns by strategy and what to check before viewing.
About
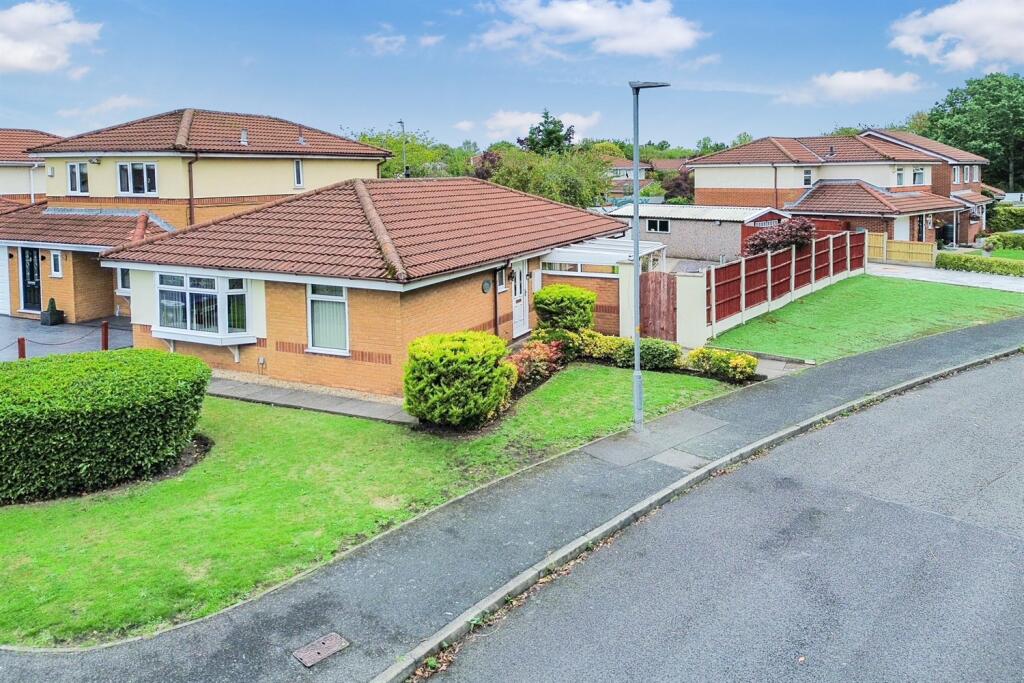
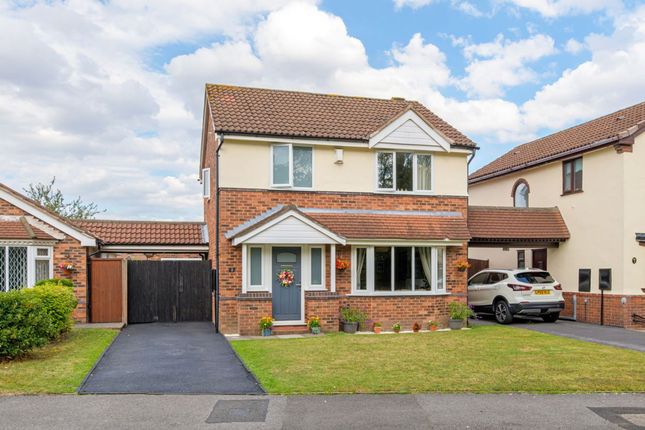
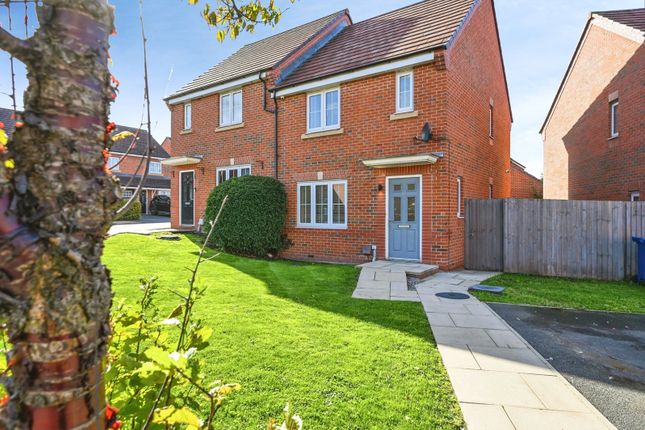
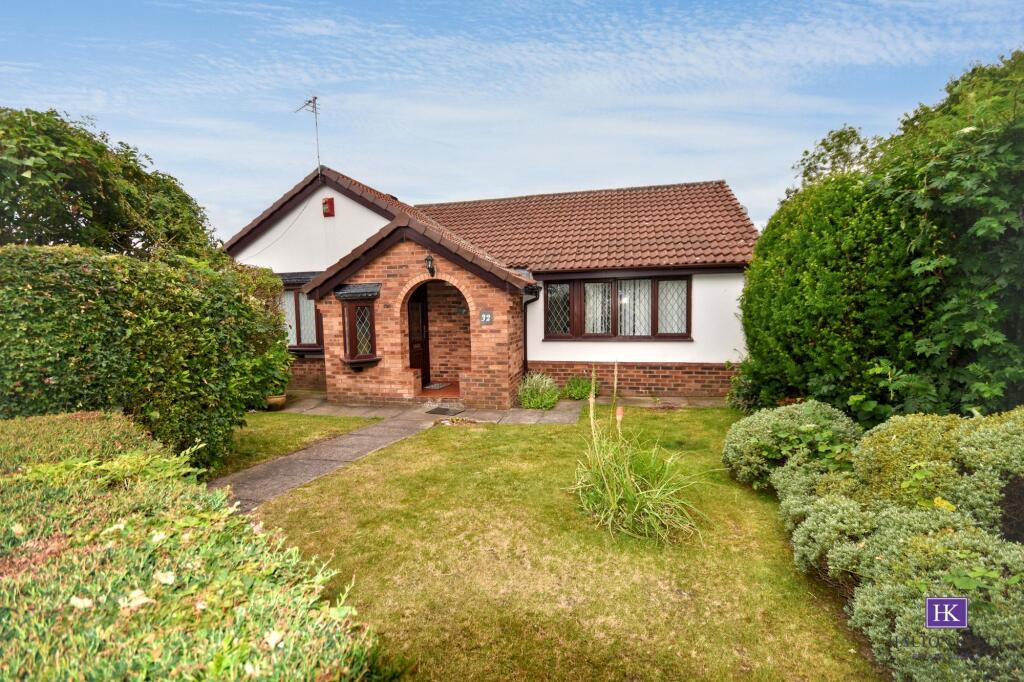
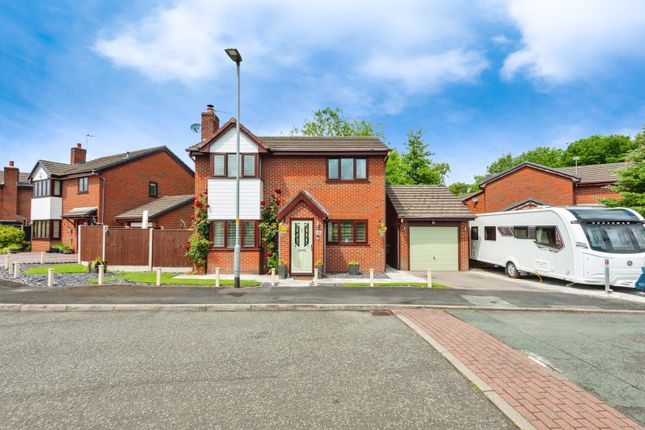
EDWARDS GROUNDS offer for sale this extended detached family home house offering generous sized and flexible living space throughout the ground floor.
The accommodation is warmed by gas central heating and complemented by double glazing.
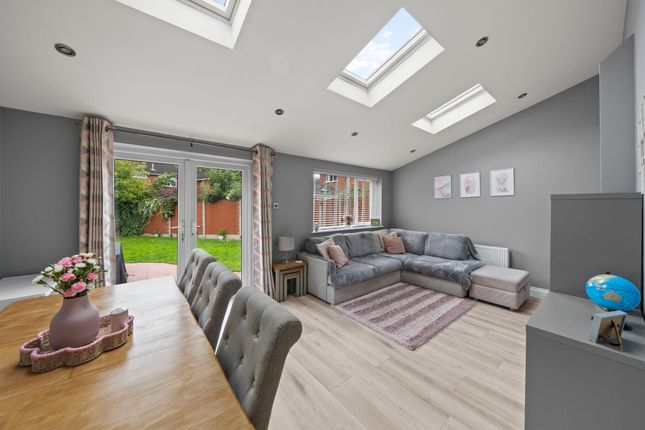
To the ground floor is hallway, downstairs cloakroom/W.C., lounge, large breakfast Kitchen, large family room to rear with direct access to garden, optional downstairs bedroom/additional reception room (formerly linked garage).
To the first floor there are three bedrooms and a family bathroom.
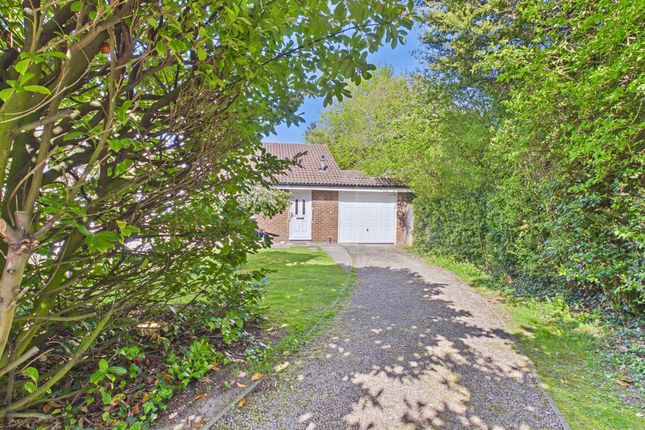
Sitting on a large sized plot (0.15 acre) with extensive gardens to the front, driveway for off road parking with space for several vehicles.
To the rear of the property is an enclosed garden which is mostly laid with lawn and has borders of a variety of shrubs and plants.
Situated in a quiet cul-de-sac of similar style properties, within easy reach of the Westbrook Centre which offers an array of shops, Cinema, Library, School and medical Centre.
The motorway networks are close by for those who wish to commute. Ground Floor Hallway: Radiator, stairs to first floor.
Lounge: 20' (6.1m) into bay x 10'6 (3.2m) Double glazed window to front elevation, wooden fire surround with electric fire, French doors to family room.
Kitchen: 11'2 (3.4m) x 17'10 (5.44m) Large breakfast kitchen with wall and base units, integrated fridge freezer, dishwasher, stainless steel sink, one and half bowl sink and single drainer, mixer taps, built in double oven and grill, hob and extractor hood, double glazed window to front and rear elevation, two radiators, under stairs storage.
Family Room: 28'5 (8.66m) x 10'7 (3.23m) Living and dining area, laminate floor, three skylights, double doors to rear garden, four double glazed windows, two radiators.
Downstairs Bedroom:/Study 7'10 (2.38m) x 17'3 (5.25m) Double glazed window to front and door to rear, wall mounted boiler, radiator. Downstaris W.C.: Low level w.c., wash hand basin.
First Floor Landing: Double glazed window to rear elevation, airing cupboard.
Bedroom 1: 11'10 (3.61m) to fitted wardrobes x 9'11 (3.02m) Fitted mirror, slide door wardrobes, radiator, two double glazed windows.
Bedroom 2: 11'7 (3.53m) x 9'11 (3.02m) Double glazed window to front elevation, radiator, storage shelves. Bedroom 3: 10'7 (3.23m) x 7'1 (2.16m) Double glazed window to rear elevation, radiator.
Bathroom: 7'9 (2.36m) into recess x 7' (2.13m) Panel bath with shower over, low level w.c., pedestal wash hand basin, radiator, laminate floor, double glazed window to rear, tiled walls.
EXTERNALLY Rear Local Authority Warrington Borough Council, New Town House, Buttermarket Street, Warrington, WA1 2NH. Telephone: . Council Tax Band Band D.
CONTACT THE WESTBROOK OFFICE 411 Westbrook Centre, Westbrook Social Media You may download, store and use the material for your own personal use and research.
You may not republish, retransmit, redistribute or otherwise make the material available to any party or make the same available on any website, online service or bulletin board of your own or of any other party or make the same available in hard copy or in any other media without the website owner`s express prior written consent.
The website owner`s copyright must remain on all reproductions of material taken from this website.
In compliance with the Solicitors Code of Conduct 2007 we confirm to you that we will receive a referral fee for instructing the solicitor dealing with your transaction.
Full details will be given with any quotation. This will not be charged to you in any way.
Value & comps
No previous sales on record.
Returns
Set an offer; the calculator follows it.
We're still gathering serviced-accommodation data for this area.
Archie refurb estimate: a Pro feature
0.0% below asking
This is not financial or investment advice. Prop AI Deals is not authorised by the Financial Conduct Authority (FCA) to provide investment advice.
All investment calculators, property analyses, and AI-generated insights are for informational purposes only. Property investment carries risk and may result in financial loss. All calculations should be independently verified and you should consult with FCA-authorised financial advisors before making any investment decisions.
Past performance does not guarantee future results. Tax implications vary by individual circumstances.
Deal
Properties like this can earn 2–3x BTL yields when converted to HMO, with retrofit costs around £10k/room. Sign in to see the full tier, yield projection, and cost breakdown.
Commercial properties like this can earn 30-50% higher yields when converted to residential under Class MA / Q / P / PA, with prior approval costing ~GBP 96/unit. Sign in to see the recommended route, yield uplift, and cost breakdown.
BRRR-suited properties can recycle 80-100% of investor capital on refi, leaving a high-yielding rental with most of the money out. Sign in to see the refurb cost stack, ARV projection, and refinance maths.
Detached + large garden = sub-division play. Pro tier unlocks the tier badge, plot size, uplift estimate, and regional land benchmark.
Short-lease flats trade at deep discount, but extending under the 1993 Act often costs far less than the discount. Pro tier unlocks the tier badge, premium breakdown, long-lease ARV and arbitrage maths.
See projected short-stay revenue vs a vanilla BTL for this property.
See real sub-let margins (HMO room rates & SA nightly rates) vs the landlord rent.
Area
Agent & docs
FAQ
About Pensarn Gardens, Callands, WA5 9RF
Explore nearby