We've tightened what earns a Pursue. A home now needs a published valuation, a strategy that still makes money after real running costs and lender stress tests, and no listing problems that would stop a mortgage. You'll see fewer Pursues, and each one has been checked harder.
See how verdicts work2-bedroom house · BR6 0US
For saleListed 80 days
Opportunity summary
See Archie’s verdict, returns by strategy and what to check before viewing.
About
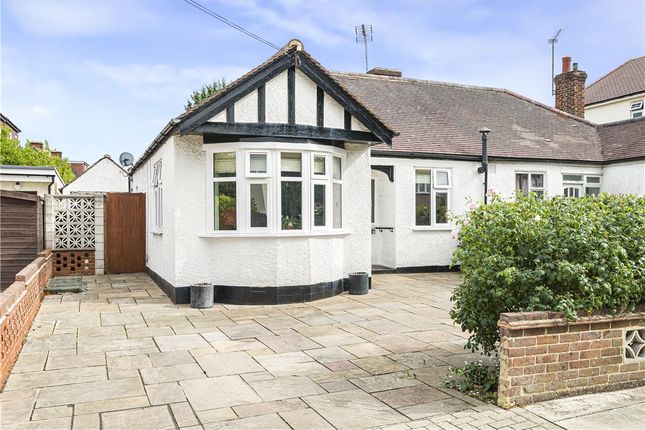
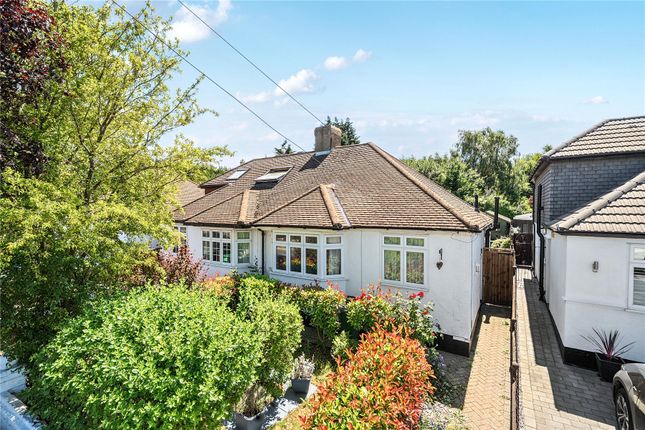
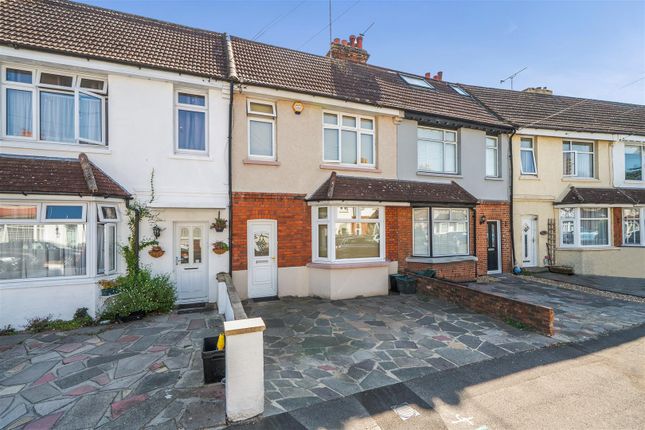
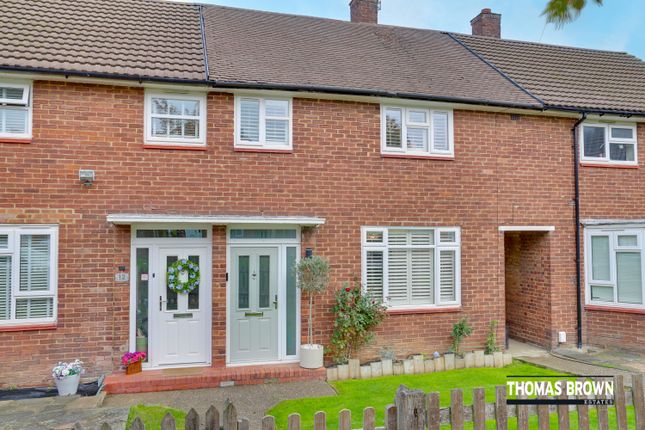
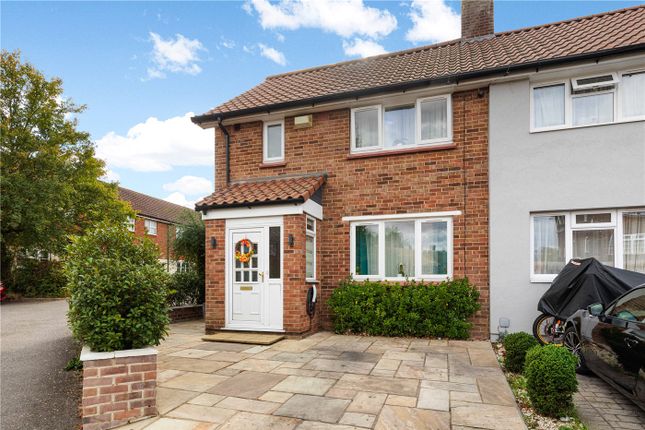
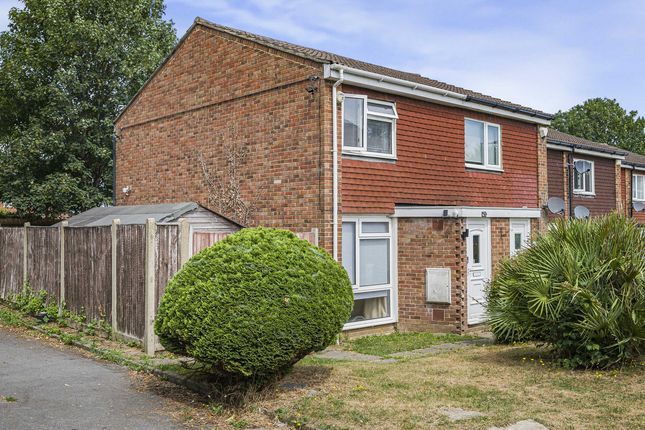
** gude price £425,000 - £450,000 ** open day 15th August - call for appointment ** Situated within a pleasant cul-de-sac, this beautifully presented two-bedroom end-terrace home offers stylish, well-maintained accommodation and a number of features unique to its position.
Recent improvements include attractive bathroom wall panelling, a brand new shower enclosure, and a beautifully refreshed rear garden with newly finished brickwork and a renovated garage exterior wall.
As an end-terrace property, the bathroom benefits from a double glazed window, providing natural light and ventilation, a feature not found in the neighbouring mid-terrace homes.
Further benefits include gas central heating, double glazing throughout, a garage with access from the rear garden, and a loft space with pull down ladder, offering excellent storage and potential for a variety of uses.
Exterior Approached via a low-maintenance front garden, the property enjoys an attractive end-terrace position within this pleasant cul-de-sac setting.
The front provides a neat and practical approach to the home, with access to the property and the garage, which forms part of a separate block of garages.
Further benefits include a well-maintained rear garden, recently enhanced with new brick detailing, along with access to the garage from the rear.
Key terms The property is ideally positioned within the popular Orpington area, offering convenient access to a wide range of local amenities, schools, and transport links.
The nearby Orpington High Street provides an excellent selection of shops, supermarkets, cafés, restaurants, and everyday conveniences, while the Nugent Shopping Park is also within easy reach.
For commuters, both St Mary Cray Station and Orpington Station are conveniently located, providing regular rail services into London and surrounding areas.
Families are well catered for with a number of reputable schools nearby, including Perry Hall Primary School (approximately 0.3 miles), Harris Primary Academy Orpington (approximately 0.5 miles), and Harris Academy Orpington (approximately 0.9 miles).
The area also benefits from nearby green spaces likee Poverest Park & Priory Gardens, local bus routes, and excellent road links, making this an ideal location for those seeking a well-connected home within easy reach of amenities.
Porch: Hallway: Engineered wooden floring. Stairs to first floor with fitted carpet.Beautifully presented with engineered wood flooring, creating a warm and contemporary first impression.
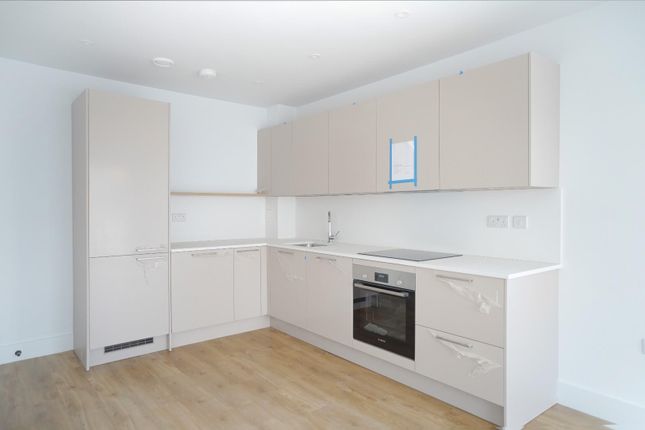
A staircase with fitted carpet rises to the first floor. Kitchen: (11' 9" x 6' 5" (3.58m x 1.96m)) Fitted with a pleasant range of matching wall and base units complemented by generous work surfaces.
Incorporating a sink unit with drainer and mixer tap, along with a freestanding cooker.
Finished with tiled splashbacks and tiled flooring, while a double glazed window to the front aspect provides plenty of natural light.
Lounge Area: (17' 5" x 12' 4" (5.3m x 3.76m)) A bright and welcoming reception room with plenty of natural light to fill the space.
Finished with attractive engineered wood flooring, this comfortable room offers an ideal setting for both relaxing and entertaining Conservatory/Dining Area: (12' 4" x 7' 10" (3.76m x 2.4m)) A bright and inviting addition to the home, enjoying double glazed windows overlooking the rear garden and double glazed French doors opening directly onto the garden, creating a seamless connection between the indoor and outdoor living spaces.
Landing: Fitted carpet and access to loft with a ladder for easy access.
Bedroom 1: (12' 4" x 9' 6" (3.76m x 2.9m)) A well-proportioned double bedroom featuring a comprehensive range of fitted wardrobes with additional matching wall units, providing excellent storage.
Finished with wood flooring, a double glazed window allowing for plenty of natural light, and a radiator.
Bedroom 2: (12' 4" x 9' 10" (3.76m x 3m)) A bright and well-presented bedroom featuring solid wood flooring and a double glazed window.
A particular feature of this room is the full-height double glazed window, unique to this property, which floods the room with an abundance of natural light and creates a wonderfully airy feel.
Bathroom: Beautifully appointed with a modern three-piece suite comprising a walk-in shower cubicle, vanity wash hand basin, and WC with concealed push-button cistern.
Finished with attractive tiled walls and flooring. A particular feature of this bathroom is the double glazed window, which is unique to the end-terrace properties within the development.
Unlike the mid-terrace homes, which do not benefit from a bathroom window. Further benefits include a built-in airing cupboard providing useful additional storage.
Value & comps
No previous sales on record.
Returns
Set an offer; the calculator follows it.
Short-let restrictions apply
We're still gathering serviced-accommodation data for this area.
Archie refurb estimate: a Pro feature
0.0% below asking
This is not financial or investment advice. Prop AI Deals is not authorised by the Financial Conduct Authority (FCA) to provide investment advice.
All investment calculators, property analyses, and AI-generated insights are for informational purposes only. Property investment carries risk and may result in financial loss. All calculations should be independently verified and you should consult with FCA-authorised financial advisers before making any investment decisions.
Past performance does not guarantee future results. Tax implications vary by individual circumstances.
Deal
Properties like this can earn 2–3x BTL yields when converted to HMO, with retrofit costs around £10k/room. Sign in to see the full tier, yield projection, and cost breakdown.
Commercial properties like this can earn 30-50% higher yields when converted to residential under Class MA / Q / P / PA, with prior approval costing ~GBP 96/unit. Sign in to see the recommended route, yield uplift, and cost breakdown.
BRRR-suited properties can recycle 80-100% of investor capital on refi, leaving a high-yielding rental with most of the money out. Sign in to see the refurb cost stack, ARV projection, and refinance maths.
Detached + large garden = sub-division play. Pro tier unlocks the tier badge, plot size, uplift estimate, and regional land benchmark.
Short-lease flats trade at deep discount, but extending under the 1993 Act often costs far less than the discount. Pro tier unlocks the tier badge, premium breakdown, long-lease ARV and arbitrage maths.
See projected short-stay revenue vs a vanilla BTL for this property.
See real sub-let margins (HMO room rates & SA nightly rates) vs the landlord rent.
Area
Agent & docs

FAQ
About 21, Wendover Way, Kent
Explore nearby