3-bedroom detached house · EH12 8PE
Listing removedListed 111 days · slow let
Opportunity summary
See Archie’s verdict, returns by strategy and what to check before viewing.
About
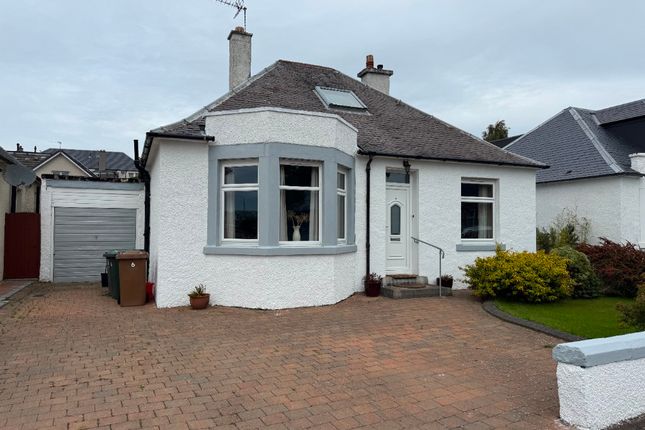
Modern detached family home with a spacious layout, private garden and garage, offering flexible living across two floors in a peaceful residential setting.
Complete with a bright conservatory, log-burning stove and three well-proportioned bedrooms, this is an ideal home for those looking for both comfort and practicality.
Modern detached family home with a spacious layout, private garden and garage, offering flexible living across two floors in a peaceful residential setting.
Complete with a bright conservatory, log-burning stove and three well-proportioned bedrooms, this is an ideal home for those looking for both comfort and practicality. No Smoking. Available: Now!
EPC: C Council Tax Band: F Landlord Registration Number: 1800709/230/08042 Please click the Book Viewing button on Umega website where you can register for a viewing!
Description: This detached home offers generous accommodation over two floors and has been thoughtfully designed to provide comfortable family living with excellent storage, flexible spaces and a wonderful private rear garden.
Entering through the front porch, you are welcomed into a spacious hallway providing access to the main living areas.
The hallway benefits from a convenient downstairs WC, a large storage cupboard and an additional under-stair cupboard, ensuring plenty of practical storage from the moment you step inside.
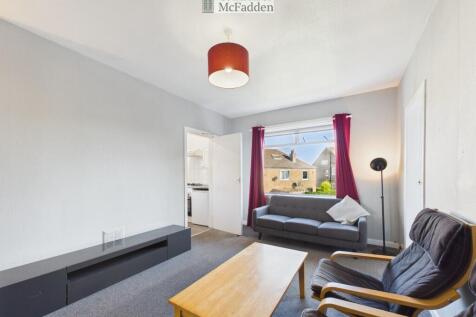
The living room is a warm and inviting space, centred around a charming log-burning stove that creates a cosy focal point.
With generous proportions and plenty of natural light, it offers an ideal setting for relaxing evenings or entertaining family and friends.
The kitchen is bright, spacious and well-equipped with a range of built-in appliances and ample worktop and cupboard space, making it perfect for everyday cooking as well as hosting.
Positioned adjacent to the conservatory, the layout creates a wonderful flow between the living spaces.
Leading directly from the kitchen, the conservatory provides a fantastic additional reception room.
Flooded with natural light and enjoying lovely views over the garden, it is a versatile space that could be used as a dining area, family room or peaceful place to unwind throughout the year.
The utility room provides further practicality with additional storage, laundry facilities including a traditional ceiling-mounted pulley drying system, and direct internal access to the garage, making day-to-day living effortless.
Upstairs, the principal bedroom is offered fully furnished and features built-in wardrobes along with the added luxury of a private en-suite shower room, creating a comfortable and private retreat.
The second bedroom is a spacious unfurnished double room with built-in wardrobes, allowing incoming tenants the flexibility to furnish it as a guest bedroom, home office or child's room to suit their own needs.
The third bedroom is also unfurnished and benefits from built-in wardrobe storage, making it another flexible space suitable for a variety of uses.
Completing the upper floor is the modern family bathroom with shower and bath, finished with a clean, contemporary design.
Externally, the property enjoys a fantastic low-maintenance private rear garden, offering an excellent outdoor space for relaxing, dining or entertaining with minimal upkeep required.
To the front, the property also benefits from a private garage, providing secure parking, additional storage or workshop space.
Location: Situated within the popular Ashwood Gait development, the property enjoys a peaceful residential setting while remaining well connected to local amenities, schools and transport links.
A range of supermarkets, shops, cafés and leisure facilities are all within easy reach, while excellent road connections provide convenient access across Edinburgh and beyond.
Nearby green spaces and walking routes further enhance the appeal of this sought-after family location.
School catchments: Fox Covert Primary School Craigmount High School Additional Information: Please note, photos and the description are for illustrative purposes only.
For specific details or requests, please ask your viewing agent. High-speed internet is not available in all areas of Edinburgh.
If this is important to you, we recommend checking the available options for this property in advance. About Umega: We are an award-winning letting agency with the highest Google rating in Scotland.
LARN1804004
Value & comps
Land Registry doesn’t cover Scotland or Northern Ireland, so previous sales may not be on record.
Rental comparables are shown in the Rental section below. Sold comparables remain for area capital context only.
Returns
Short-let restrictions apply
We're still gathering serviced-accommodation data for this area.
This is not financial or investment advice. Prop AI Deals is not authorised by the Financial Conduct Authority (FCA) to provide investment advice.
All investment calculators, property analyses, and AI-generated insights are for informational purposes only. Property investment carries risk and may result in financial loss. All calculations should be independently verified and you should consult with FCA-authorised financial advisers before making any investment decisions.
Past performance does not guarantee future results. Tax implications vary by individual circumstances.
Deal
Properties like this can earn 2–3x BTL yields when converted to HMO, with retrofit costs around £10k/room. Sign in to see the full tier, yield projection, and cost breakdown.
Commercial properties like this can earn 30-50% higher yields when converted to residential under Class MA / Q / P / PA, with prior approval costing ~GBP 96/unit. Sign in to see the recommended route, yield uplift, and cost breakdown.
BRRR-suited properties can recycle 80-100% of investor capital on refi, leaving a high-yielding rental with most of the money out. Sign in to see the refurb cost stack, ARV projection, and refinance maths.
Detached + large garden = sub-division play. Pro tier unlocks the tier badge, plot size, uplift estimate, and regional land benchmark.
Short-lease flats trade at deep discount, but extending under the 1993 Act often costs far less than the discount. Pro tier unlocks the tier badge, premium breakdown, long-lease ARV and arbitrage maths.
See projected short-stay revenue vs a vanilla BTL for this property.
See real sub-let margins (HMO room rates & SA nightly rates) vs the landlord rent.
Area
Agent & docs

FAQ
About Ashwood Gait, Edinburgh, Midlothian, EH12
Explore nearby