We've tightened what earns a Pursue. A home now needs a published valuation, a strategy that still makes money after real running costs and lender stress tests, and no listing problems that would stop a mortgage. You'll see fewer Pursues, and each one has been checked harder.
See how verdicts work4-bedroom detached house · DL12 8HZ
Sold STCListed 146 days
Opportunity summary
See Archie’s verdict, returns by strategy and what to check before viewing.
About
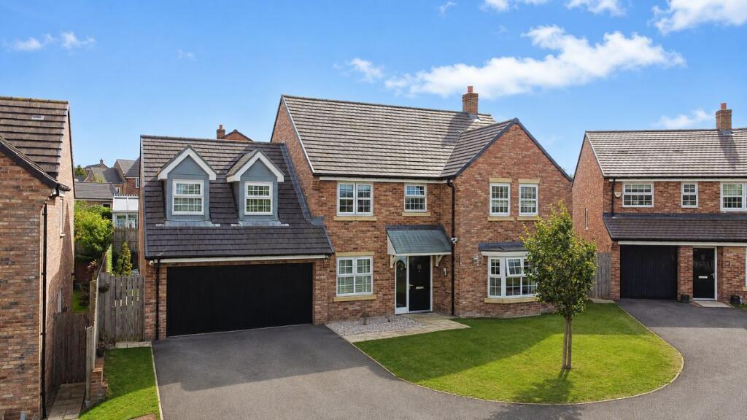
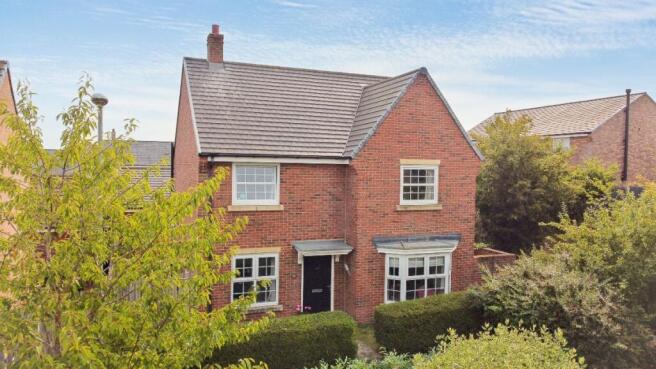
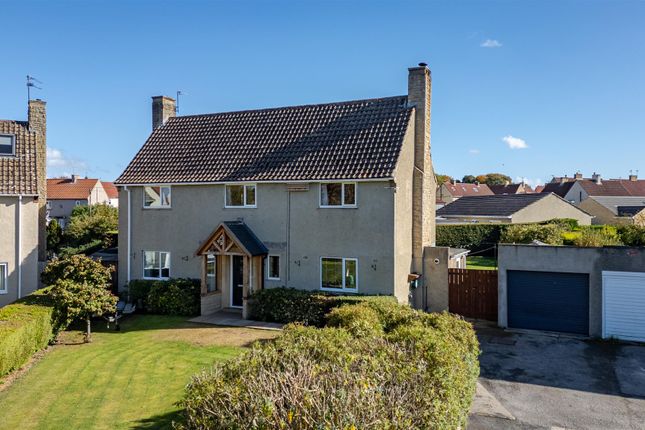
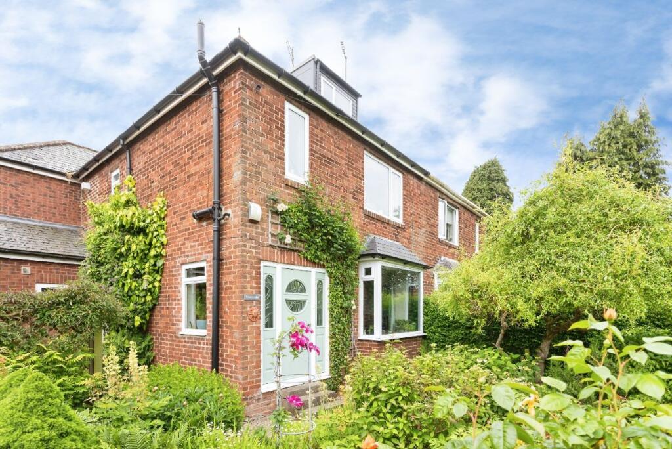
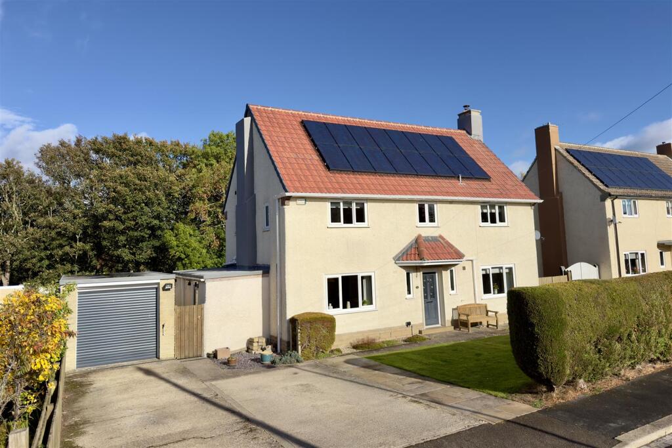
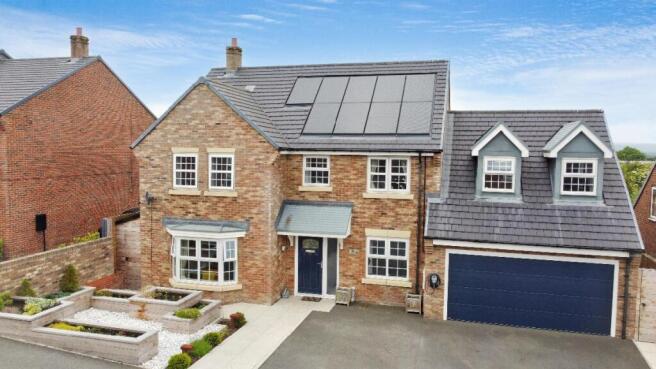
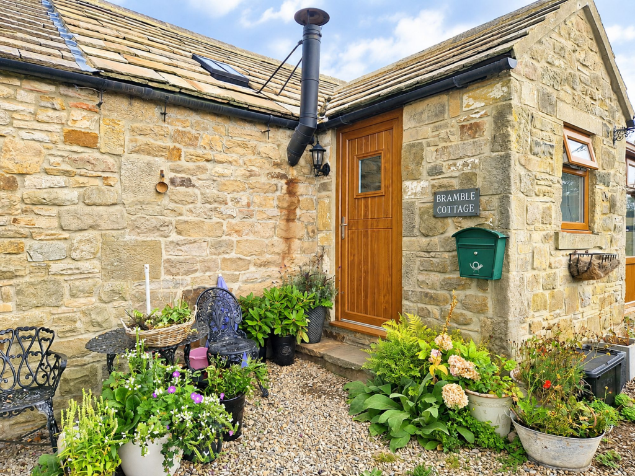
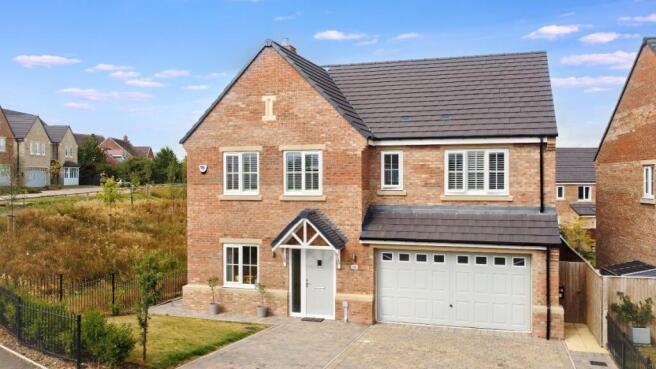
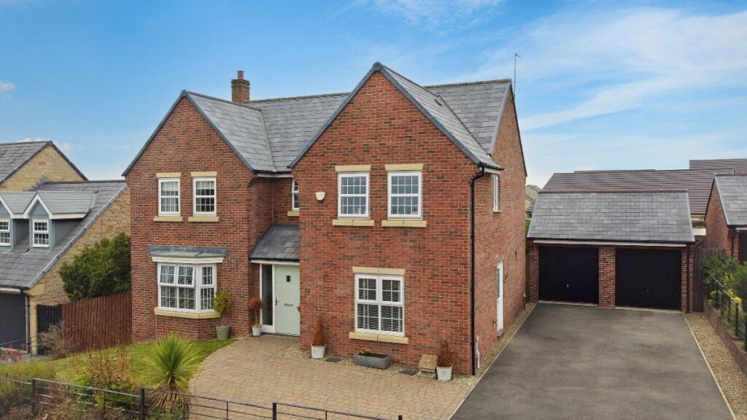
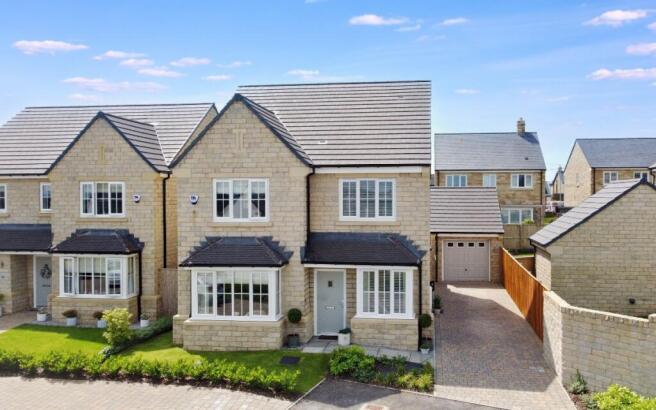
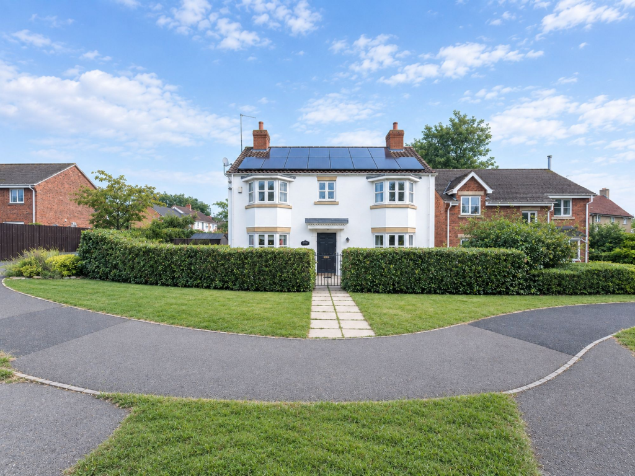
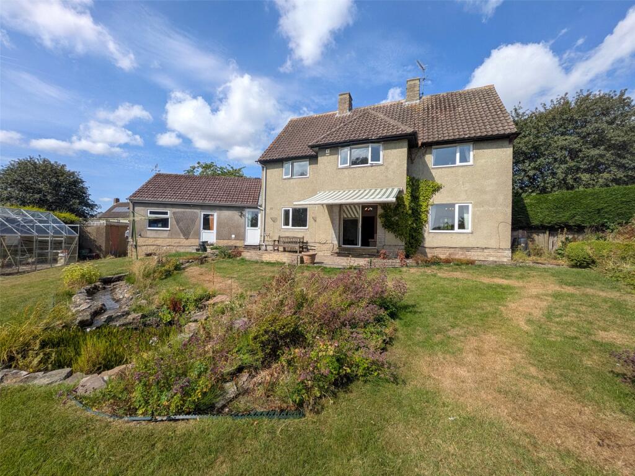
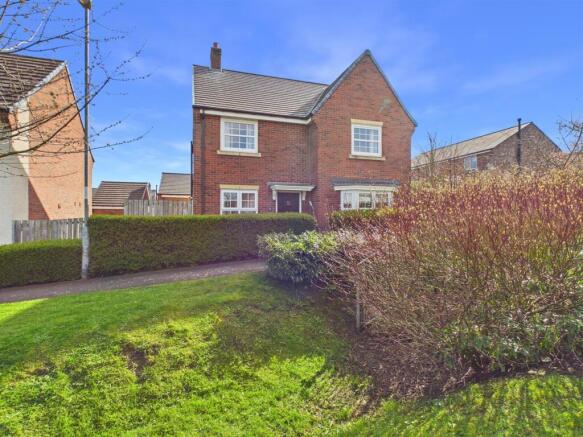
2 Nickleby Close presents as an exceptional detached family home, thoughtfully designed to combine generous proportions with a refined sense of modern living.
It occupies a pleasant position within a sought-after residential setting and is perfectly suited to both everyday family life and entertaining on a larger scale.
The sense of space is evident upon entering, with a welcoming entrance hall setting the tone for the accommodation beyond.
The principal living room is particularly impressive, centred around a feature gas fireplace, while patio doors create a seamless connection to the rear garden and draw natural light throughout the space.
A separate dining room provides an elegant setting for more formal occasions, whilst a dedicated office presents you with ideal space for home working or quiet retreat.
At the heart of the home, the kitchen offers both practicality and style, fitted with a range of wall and base units alongside a double range oven, electric hob and space for an American-style fridge freezer.
The adjoining utility room adds further functionality, complete with Belfast sink and stable door access.
Beyond, the conservatory creates an additional substantial reception area overlooking the garden, enhanced by underfloor heating and a glazed roof that allows the space to be enjoyed throughout the seasons.
To the first floor, four well-proportioned bedrooms provide flexible family accommodation.
The principal suite enjoys a walk-in wardrobe, dual aspect windows, Juliet balcony and a luxurious en-suite, featuring a freestanding bath and separate shower enclosure.
The other bedrooms, generous in terms of their proportions and storage space, are served by a good-sized family bathroom complete with Jacuzzi whirlpool bath and separate shower.
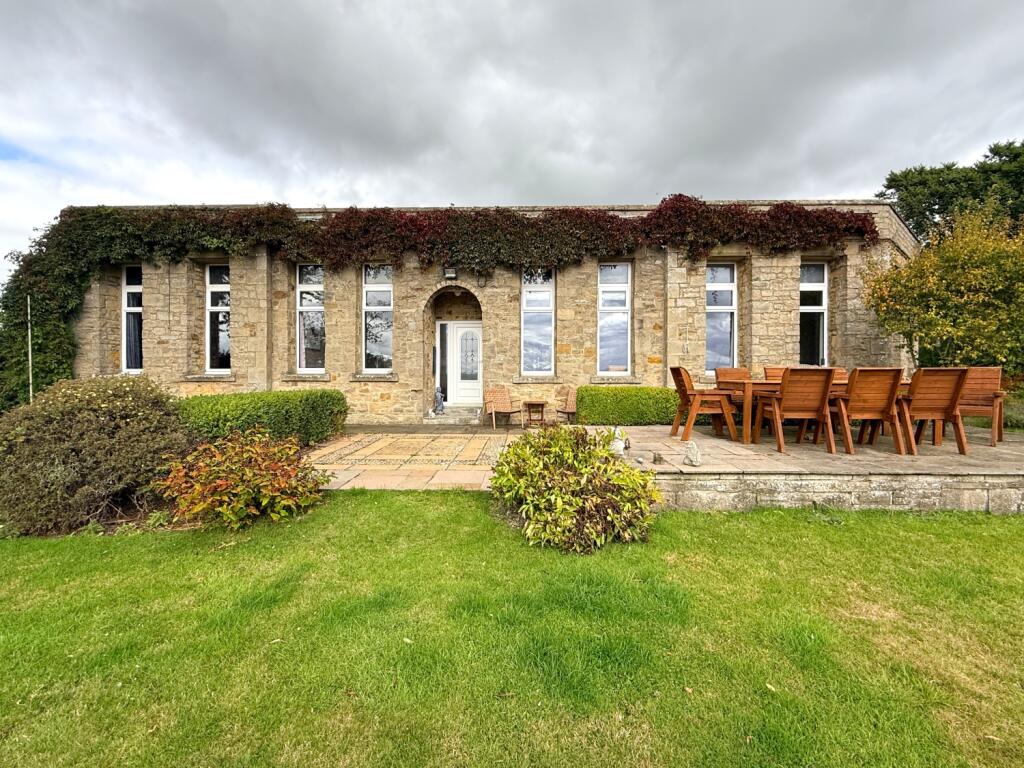
Externally, the property continues to impress with multiple lawned gardens, and beautifully manicured patio and terrace areas, all designed for both relaxation and entertaining.
A substantial double garage with storage above, power and plumbing, further enhances the practicality of this outstanding home, while the driveway provides ample off-street parking.
Barnard Castle, that takes its name from Bernard Baliol's fortress, the Norman stronghold we know today, lies beside the River Tees, 16 miles form Darlington.
Teesdale is designated as an Area of Outstanding Natural Beauty and home to England's highest waterfall, open moorland, wooded valleys and historic market towns.
The setting, complemented by outstanding schools, makes this a perfect location in which your family would surely flourish.
Barnard Castle is a thriving market town, with a cobbled central market place, and even has a its own purpose-built 19th Century Museum.
There are a wide range of sporting, musical and artistic outlets to join, and to take part in.
For example, The Castle Players amateur dramatics club, Teesdale Operatic Society and The Choral Society, to name just a few.
The precise location of this property presents buyers with several advantages. It is possible to walk to Barnard Castle Surgery, to schools and to local shops and supermarkets.
The Castle, The Bowes Museum and Teesdale Leisure Centre are also within walking distance.
Being on the North side of town, morning traffic congestion can be avoided, leaving a clear run to major trunk roads and Darlington station where a mainline service runs to London Kings Cross.
CALL NOW TO VIEW Council Tax Band: F (Durham Council) Tenure: Freehold Entrance hall Double glazed door to front, Understairs cupboard, Double glazed window to front, Radiator, Solid wood flooring, Cloakroom WC, Vanity unit, Radiator, Extractor fan, Solid wood flooring, Study Double glazed window to front, Radiator, Solid wood flooring, Lounge Double glazed window to front, Double glazed patio doors, Gas fireplace, Radiator, TV points, Carpet flooring, Dining Room Double glazed window to rear, Radiator, Solid wood flooring, Kitchen Fitted kitchen, Wall and base units, Asterite 1 1/2 bowl sink drainer, Double range oven, Electric hob, Cooker hood, Extractor fan, American style fridge/freezer, Radiator, Slate tiled flooring, Utility Stable door to side, Wall and base units, Cupboards, Belfast sink, Plumbing for washing machine, Double glazed window to rear, Wood work surfaces, Partially tiled, Slate tiled flooring, Conservatory Double glazed windows to front, Double glazed windows to side, Double glazed windows to rear, Tiled flooring, Glass roof, Radiator, TV point, Telephone point, Underfloor heating, FIRST FLOOR: Landing Gallery landing, Carpet flooring, Partially boarded loft, Loft access, Loft ladder, Bedroom 1 Double glazed window to rear, Double glazed window to front, Walk-in wardrobe, Radiator, Telephone point, TV point, Juliet balcony with double glazed french doors, Vaulted ceiling, Laminate flooring, En-suite Double glazed window to rear, Freestanding bath with mixer taps, Shower cubicle, Vanity unit, Extractor fan, WC, Inset lighting, Partially tiled, Shaver point, Tiled flooring, Double glazed skylight, Bedroom 2 Double glazed window to rear, Radiator, Carpet flooring, Bedroom 3 Double glazed window to front, Built in wardrobes, Radiator, Carpet flooring, Bedroom 4 Double glazed window to front, Fitted wardrobes, Radiator, Carpet flooring, Bathroom Double glazed window to rear, Jacuzzi whirlpool bath with mixer taps, Shower cubicle, Inset lighting, Laminate flooring, Shaver point, Radiator, OUTSIDE Front Garden Driveway, Lawn, Outside lighting, Rear Garden Patio, Lawn, Terrace, Outside lighting, Outside tap, Double garage Power, Light, Up and over door Personnel door, Plumbing, Partially boarded for storage above the main space,
Value & comps
No previous sales on record.
Returns
Set an offer; the calculator follows it.
We're still gathering serviced-accommodation data for this area.
Archie refurb estimate: a Pro feature
0.0% below asking
This is not financial or investment advice. Prop AI Deals is not authorised by the Financial Conduct Authority (FCA) to provide investment advice.
All investment calculators, property analyses, and AI-generated insights are for informational purposes only. Property investment carries risk and may result in financial loss. All calculations should be independently verified and you should consult with FCA-authorised financial advisers before making any investment decisions.
Past performance does not guarantee future results. Tax implications vary by individual circumstances.
Deal
Properties like this can earn 2–3x BTL yields when converted to HMO, with retrofit costs around £10k/room. Sign in to see the full tier, yield projection, and cost breakdown.
Commercial properties like this can earn 30-50% higher yields when converted to residential under Class MA / Q / P / PA, with prior approval costing ~GBP 96/unit. Sign in to see the recommended route, yield uplift, and cost breakdown.
BRRR-suited properties can recycle 80-100% of investor capital on refi, leaving a high-yielding rental with most of the money out. Sign in to see the refurb cost stack, ARV projection, and refinance maths.
Detached + large garden = sub-division play. Pro tier unlocks the tier badge, plot size, uplift estimate, and regional land benchmark.
Short-lease flats trade at deep discount, but extending under the 1993 Act often costs far less than the discount. Pro tier unlocks the tier badge, premium breakdown, long-lease ARV and arbitrage maths.
See projected short-stay revenue vs a vanilla BTL for this property.
See real sub-let margins (HMO room rates & SA nightly rates) vs the landlord rent.
Area
Agent & docs

FAQ
About 2, Nickleby Close, Barnard Castle
Explore nearby