We've tightened what earns a Pursue. A home now needs a published valuation, a strategy that still makes money after real running costs and lender stress tests, and no listing problems that would stop a mortgage. You'll see fewer Pursues, and each one has been checked harder.
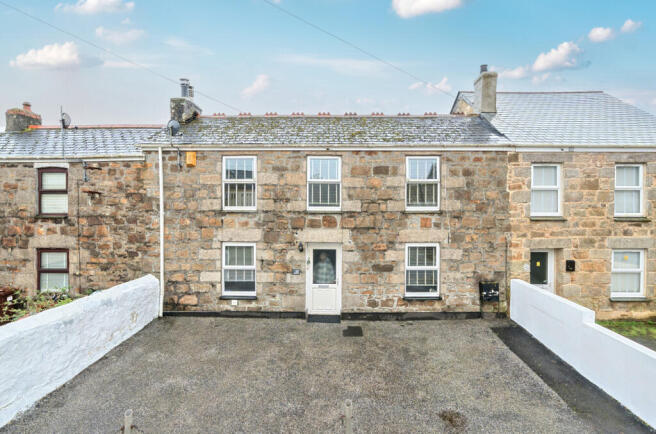
See how verdicts work3-bedroom terraced house · TR14 0QF
For saleListed 30 days
Opportunity summary
See Archie’s verdict, returns by strategy and what to check before viewing.
About
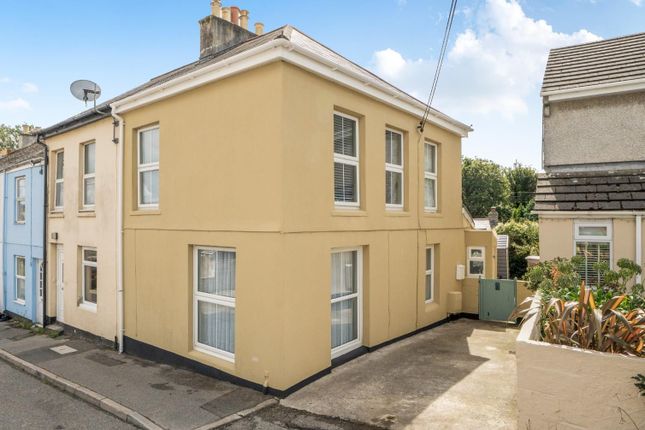
A beautifully renovated three-bedroom terraced cottage, combining period charm with a sophisticated contemporary finish.
Immaculately presented throughout, the home features a characterful lounge with wood burner, stunning kitchen/diner, luxurious shower room and an attractive landscaped garden with far-reaching countryside views.
The property has been thoughtfully refurbished by the current owners, creating a wonderfully cohesive home with quality fixtures, bespoke cabinetry and a number of individual touches throughout.
From the parquet flooring and inglenook fireplace in the lounge to the bespoke kitchen and beautifully appointed shower room, considerable attention has been given to both the aesthetics and practicality of the accommodation.
Lounge The property opens into a welcoming lounge which immediately sets the tone for the rest of the home.
Beautiful parquet flooring runs through the room, complemented by an attractive inglenook fireplace housing a wood-burning stove.
Either side of the fireplace are bespoke handcrafted features, including useful cabinetry to one side and a dedicated wood store with shelving above to the other.
A useful understairs cupboard provides additional storage, while the overall finish combines traditional character with a beautifully considered contemporary style.
Kitchen/Diner Situated to the rear and spanning the full width of the property, the impressive kitchen/diner provides a superb social and entertaining space.
The recently fitted kitchen features a range of bespoke-style units complemented by quartz worktops, a Belfast-style sink and quality integrated appliances including a dishwasher, fridge/freezer, Neff induction hob and double oven.
The parquet flooring continues through from the lounge, creating a seamless flow between the principal living spaces.
To the rear is a thoughtfully designed dining area incorporating built-in seating around the dining table. Windows overlook the garden, while a stable door provides direct access outside.
Upstairs A characterful staircase rises to a split-level landing, with a quality runner carpet adding to the traditional yet refined feel of the property.
Principal Bedroom The principal bedroom is positioned at the front of the property and is a beautifully presented double bedroom.
The room features plush carpeting, front-facing windows, a built-in wardrobe and additional handcrafted cabinetry, providing excellent storage whilst complementing the style of the home.
Bedroom Two A further double bedroom is positioned at the rear of the property and enjoys a lovely outlook over the fields and countryside beyond.
The room is well proportioned and benefits from the same high standard of finish seen throughout the rest of the house.
Bedroom Three The third bedroom is a useful single room which would also lend itself well to use as a nursery, dressing room or home office.
Shower Room The beautifully appointed shower room is finished to an excellent standard, featuring a generous walk-in shower with fixed rainfall shower head and separate handset, complemented by stylish gold-effect fittings.
There is a contemporary wall-mounted wash hand basin with matching brass-effect fittings, WC, tiled flooring and full-height wall tiling, creating a luxurious and cohesive finish.
Outside To the rear is a particularly attractive and thoughtfully landscaped garden, designed to provide a number of areas for relaxing and entertaining.
Immediately outside the kitchen is a generous decked terrace, providing an ideal area for outdoor dining and seating.
Steps lead down to an area of lawn bordered by established planting, flowers and greenery, creating a pleasant and private garden setting.
Towards the bottom of the garden is a further decked seating area, offering a separate space to sit and enjoy the outlook.
A useful detached outbuilding benefits from power and houses the property's recently replaced boiler.
Beyond this is a further dedicated wood store, providing useful storage for logs and garden equipment.
Agents Note The property benefits from a right of access to the rear, shared with neighbouring properties.
Material Information Tenure: Freehold Council Tax: Band B with Cornwall Council Services: Mains Electric, Water & Drainage Heating: Oil Fired Central Heating Parking: On Street Rights and Restrictions: Call office Mining: Metalliferous mine search required What3Words: ///landlords.blotches.performed
Value & comps
No previous sales on record.
Returns
Set an offer; the calculator follows it.
We're still gathering serviced-accommodation data for this area.
Archie refurb estimate: a Pro feature
0.0% below asking
This is not financial or investment advice. Prop AI Deals is not authorised by the Financial Conduct Authority (FCA) to provide investment advice.
All investment calculators, property analyses, and AI-generated insights are for informational purposes only. Property investment carries risk and may result in financial loss. All calculations should be independently verified and you should consult with FCA-authorised financial advisers before making any investment decisions.
Past performance does not guarantee future results. Tax implications vary by individual circumstances.
Deal
Properties like this can earn 2–3x BTL yields when converted to HMO, with retrofit costs around £10k/room. Sign in to see the full tier, yield projection, and cost breakdown.
Commercial properties like this can earn 30-50% higher yields when converted to residential under Class MA / Q / P / PA, with prior approval costing ~GBP 96/unit. Sign in to see the recommended route, yield uplift, and cost breakdown.
BRRR-suited properties can recycle 80-100% of investor capital on refi, leaving a high-yielding rental with most of the money out. Sign in to see the refurb cost stack, ARV projection, and refinance maths.
Detached + large garden = sub-division play. Pro tier unlocks the tier badge, plot size, uplift estimate, and regional land benchmark.
Short-lease flats trade at deep discount, but extending under the 1993 Act often costs far less than the discount. Pro tier unlocks the tier badge, premium breakdown, long-lease ARV and arbitrage maths.
See projected short-stay revenue vs a vanilla BTL for this property.
See real sub-let margins (HMO room rates & SA nightly rates) vs the landlord rent.
Area
Agent & docs

FAQ
About 33, Fore Street, Camborne
Explore nearby