We've tightened what earns a Pursue. A home now needs a published valuation, a strategy that still makes money after real running costs and lender stress tests, and no listing problems that would stop a mortgage. You'll see fewer Pursues, and each one has been checked harder.
See how verdicts work2-bedroom semi-detached house · LS6 4HH
Listing removedListed 263 days
Opportunity summary
See Archie’s verdict, returns by strategy and what to check before viewing.
About
THANK YOU FOR YOUR INTEREST. ANOTHER LUCKY BUYER HAS SNAPPED ME UP! THANKS TO EWEMOVE, AT CHAPEL ALLERTON. SORRY...CLOSED NOW...BEST & FINAL OFFERS FOR THIS PROPERTY. SORRY...CLOSED NOW. THANK YOU.
Well...they often say that there are 3 things that you should look for when you buy a house...Location, location, location...And, this has all 3!
You couldn't get closer to the centre of Meanwood, surely! Fancy having all that Meanwood has to offer, right on your very doorstep (well, almost). A great village vibe, day or night, too.
If you want a slower pace of life, you can always slope off and take in the Meanwood Valley trail.
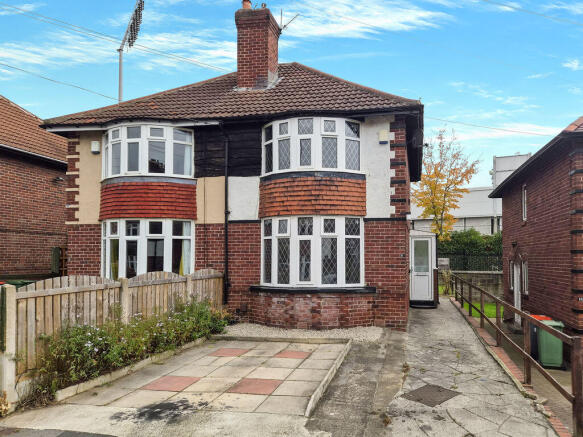
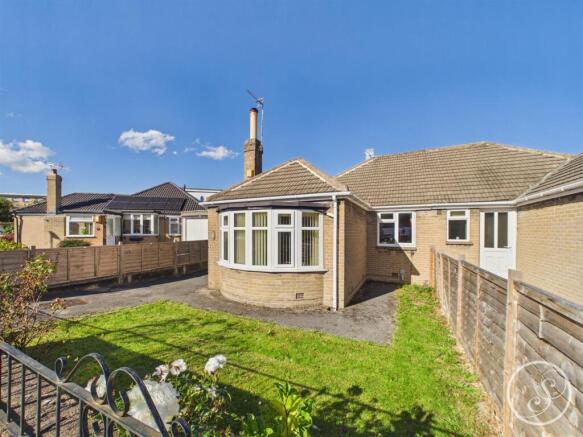
So, here we have a classic 1930's bay-windowed, semi-detached house, situated slap bang in the centre of the ever-increasingly popular and much sought-after area of Meanwood, a leafy suburb of north Leeds.
Sadly, the house is now ready for a programme of repair, modernisation and improvement...but what an opportunity to be able to buy a home, into which you can put your heart, soul and personality into, to ultimately create something that little bit special.
With a living room, kitchen, 2 double bedrooms and a bathroom, you may feel that it may be a little too small for you, but...DO NOT DESPAIR...the house has generous gardens to the side and rear, so what an opportunity to have a two-storey extension built onto the side, to create 3 bedrooms and perhaps an en-suite, AND a single-storey extension at the back, to give you that wonderful OPEN PLAN dining kitchen that you always wanted!
Don't forget to get advice and guidance, particularly with planning and consents that may be required. So what amenities are there then?? Too many to mention...
but do let me know if you think there are any of value missing. Don't tell too many people though, because if you do come up with one, you may be onto a winner, winner, chicken dinner!
So there you have it...one of Meanwood's golden nuggets in my view.
In my opinion, this is a house that you should add to the very top of your house-hunting shopping list, if you want a house to do up, extend in the future and expand into as your family grows.
If this is EWE, please book yourself a viewing slot and I look forward to seeing you on the Open Day viewing event.
Viewers are accompanied by EweMove's business owners; this ensures a good, in-depth viewing experience with the property professional.
Afterwards, you will receive a short video of the property to remember us by, and so that you can show your friends and family.
(EweMove's business owners are normally contactable mornings, afternoons, evenings and weekends, including Sundays.) Tenure: Freehold. EPC: currently being assessed. Council Tax: Band B.
Mains gas, water, electricity and drainage are connected. Information received relating to flood risk:- Rivers and Seas...very low...Surface water...very low. Title number WYK720665.
Plot size...understood to be 0.07 of an acre. Entrance Hall 1.9m x 0.88m - 6'3" x 2'11" Accessed by the entry door situated at the side of the house. A radiator and a double-glazed window.
Access to the living room, kitchen and the staircase.
Living Room 4.13m x 3.91m - 13'7" x 12'10" (maximum measurements taken into the bay and chimney breast recess) What a delight...a classic bay-windowed living room!
Sadly, this bay window may well be beyond saving, but what an opportunity to re-create the splendour of what was once an elegant room. I will be interested to hear your plans for the tiled fireplace.
There is a radiator, wall light points and coving.
Kitchen 3.02m x 2.45m - 9'11" x 8'0" How kitchen designs have changed over the last 50 years...this one certainly took me back in time...there is a nice view at the back though.
Gas cooker point, a double drainer stainless steel sink unit, a pantry cupboard and a storage cupboard underneath the stairs.
First Floor Landing 2.19m x 1.44m - 7'2" x 4'9" The access to the loft is from the first-floor half landing.
Bedroom 1 4.17m x 3.92m - 13'8" x 12'10" (maximum measurements taken into the bay and chimney breast recess) This double bedroom is located at the front of the house.
It is desperate not to be outdone by the living room below. It is similar-sized, has a radiator and picture rails. The bay has definitely seen better days.
Bedroom 2 3.42m x 2.3m - 11'3" x 7'7" (Maximum measurements) I have always liked dual aspect double-glazed windows, which make for good views and plenty of natural light.
The Worcester gas-fired central heating boiler is located here, as is a radiator and picture rails.
Bathroom A bit small for a bathroom by today's standards, but excellent potential for a swish shower room? Here we have a radiator and a double-glazed window. Exterior FRONT AND SIDE.
The property does have a driveway accessed from Monk Bridge Road and garden areas, too. What impressed me was the width of the garden at the right-hand side of the house.
Subject to planning permissions, consents etc., this is where it may be possible to extend the house to form a larger family home...don't take my word for it though, come and see for yourself.
Exterior REAR. You can sometimes make a house bigger, but not often the size of the back garden.
This garden is of a generous size (check out the photos) and, if you don't want a garage, knock it down and have yourself more space!
Perhaps you could even have a kitchen extension and have that OPEN PLAN dining kitchen that you have dreamt about? Now that would be a nice touch!
Value & comps
No previous sales on record.
Returns
Set an offer; the calculator follows it.
We're still gathering serviced-accommodation data for this area.
Archie refurb estimate: a Pro feature
0.0% below asking
This is not financial or investment advice. Prop AI Deals is not authorised by the Financial Conduct Authority (FCA) to provide investment advice.
All investment calculators, property analyses, and AI-generated insights are for informational purposes only. Property investment carries risk and may result in financial loss. All calculations should be independently verified and you should consult with FCA-authorised financial advisers before making any investment decisions.
Past performance does not guarantee future results. Tax implications vary by individual circumstances.
Deal
Properties like this can earn 2–3x BTL yields when converted to HMO, with retrofit costs around £10k/room. Sign in to see the full tier, yield projection, and cost breakdown.
Commercial properties like this can earn 30-50% higher yields when converted to residential under Class MA / Q / P / PA, with prior approval costing ~GBP 96/unit. Sign in to see the recommended route, yield uplift, and cost breakdown.
BRRR-suited properties can recycle 80-100% of investor capital on refi, leaving a high-yielding rental with most of the money out. Sign in to see the refurb cost stack, ARV projection, and refinance maths.
Detached + large garden = sub-division play. Pro tier unlocks the tier badge, plot size, uplift estimate, and regional land benchmark.
Short-lease flats trade at deep discount, but extending under the 1993 Act often costs far less than the discount. Pro tier unlocks the tier badge, premium breakdown, long-lease ARV and arbitrage maths.
See projected short-stay revenue vs a vanilla BTL for this property.
See real sub-let margins (HMO room rates & SA nightly rates) vs the landlord rent.
Area
Agent & docs

FAQ
About 75 Monk Bridge Road, Leeds
Explore nearby