We've tightened what earns a Pursue. A home now needs a published valuation, a strategy that still makes money after real running costs and lender stress tests, and no listing problems that would stop a mortgage. You'll see fewer Pursues, and each one has been checked harder.
See how verdicts work5-bedroom house · CB3 0TE
For saleReduced £300k (−9.2%) on 21 JunListed 263 days
Opportunity summary
See Archie’s verdict, returns by strategy and what to check before viewing.
About
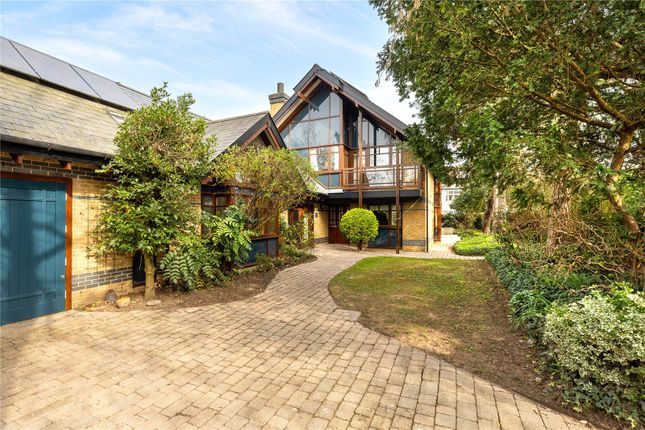
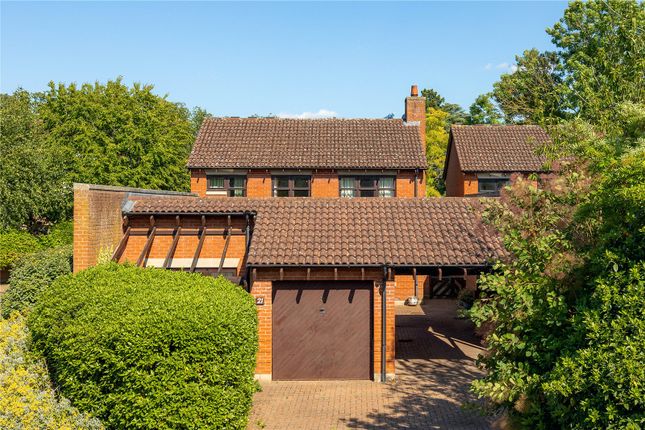
Unique modern detached family home built in an Arts and Crafts style Description 2 Larmor Drive is an impressive, individually designed detached family home created in an Arts and Crafts style.
It was designed by the current owner to the highest standards and built in 2000 by the well renowned local construction company Coulson.
The property which measures internally in excess of 5,800 sq ft successfully combines classic architectural detailing with modern construction techniques, offering both character and first class quality windows and doors throughout.
Arranged over three floors, the house provides generous and well-balanced accommodation ideal for modern family living.
Underfloor heating has been installed to both the ground and first floors, providing efficient, even warmth and a high level of comfort.
The ground floor is arranged around a welcoming entrance hall, connecting to the principal rooms.
On the left is an expansive sitting room with a feature fireplace and an abundance of built in storage.
There is also access from this room into the beautifully bright conservatory which provides wonderful natural light and warmth and an access out to the rear garden.
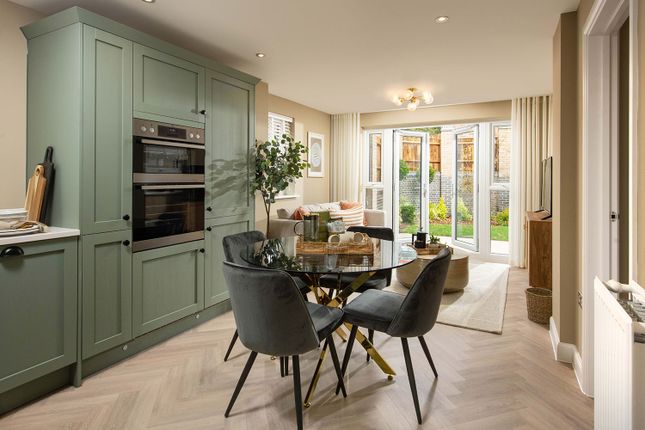
To the right is a dining room and snug, the former leading through to the kitchen which is equipped with a variety of wall and floor mounted units, a central island and more than ample space for a table and chairs.
The snug could easily function as an additional bedroom thanks to its en suite facilities.
The first floor accommodates the main bedroom spaces, with five well-proportioned bedrooms, three of which benefit from en suite facilities, and the principal further benefitting from a dressing room and overlooking the rear garden.
There is an additional family bathroom as well as a study, ideal for home working.
The second floor provides further versatile accommodation, currently including a games room alongside an extra room that could be used as a hobby area or has been previously used as a home gym.
This space is ideal for older children, guests or use as a private retreat, and could easily be adapted to suit a variety of needs.
Outside, the property sits within established gardens with various seating areas designed to follow the sun but which also offer a good degree of privacy through clever planting, trees and pergolas.
A decorative pond, complete with pump, forms an attractive feature. A double garage provides secure parking and useful storage, with plentiful off-street parking on a large gravel drive.
Please note the property is subject to a covenant in favour of St Johns - please contact Savills for more details.
Location Larmor Drive is a private, no-through road situated just off Madingley Road, just over a mile from Cambridge city centre and the variety of cultural and recreational amenities the city has to offer which includes the Fitzwilliam Museum, the Botanic Gardens, shopping centre The Grand Arcade and green spaces including Parker's Piece, Christ's Pieces and Midsummer Common.
There is also punting available along the river Cam and the busy daily market in Market Square.
For schooling, the property is in catchment for Mayfield Primary School and Chesterton Community College, with further independent schooling available for all ages including St John's College School and Kings College School which are just 0.4 and 0.9 miles away respectively.
There are also Hills and Long Road sixth form colleges, 2.4 miles and 3.4 miles away from the property respectively.
Cambridge station is 2.2 miles away and Cambridge North 2.9 miles away, both offering regular services into London Liverpool Street and London Kings Cross (with journeys as quick as 50 minutes), as well as Stansted Airport.
The property is well placed for access onto the A14 and the M11 to the south towards Stansted and London. All distances and times are approximate. Square Footage: 5,802 sq ft
Value & comps
No previous sales on record.
Returns
Set an offer; the calculator follows it.
We're still gathering serviced-accommodation data for this area.
Archie refurb estimate: a Pro feature
0.0% below asking
This is not financial or investment advice. Prop AI Deals is not authorised by the Financial Conduct Authority (FCA) to provide investment advice.
All investment calculators, property analyses, and AI-generated insights are for informational purposes only. Property investment carries risk and may result in financial loss. All calculations should be independently verified and you should consult with FCA-authorised financial advisers before making any investment decisions.
Past performance does not guarantee future results. Tax implications vary by individual circumstances.
Deal
Properties like this can earn 2–3x BTL yields when converted to HMO, with retrofit costs around £10k/room. Sign in to see the full tier, yield projection, and cost breakdown.
Commercial properties like this can earn 30-50% higher yields when converted to residential under Class MA / Q / P / PA, with prior approval costing ~GBP 96/unit. Sign in to see the recommended route, yield uplift, and cost breakdown.
BRRR-suited properties can recycle 80-100% of investor capital on refi, leaving a high-yielding rental with most of the money out. Sign in to see the refurb cost stack, ARV projection, and refinance maths.
Detached + large garden = sub-division play. Pro tier unlocks the tier badge, plot size, uplift estimate, and regional land benchmark.
Short-lease flats trade at deep discount, but extending under the 1993 Act often costs far less than the discount. Pro tier unlocks the tier badge, premium breakdown, long-lease ARV and arbitrage maths.
See projected short-stay revenue vs a vanilla BTL for this property.
See real sub-let margins (HMO room rates & SA nightly rates) vs the landlord rent.
Area
Agent & docs

FAQ
About 2, Larmor Drive, Cambridgeshire
Explore nearby