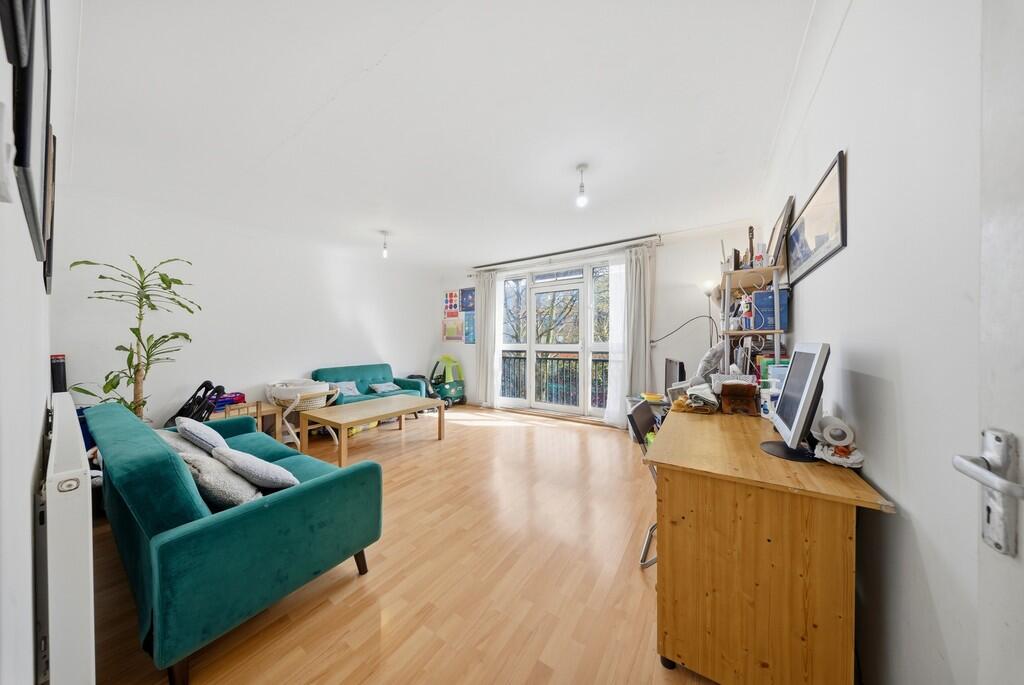
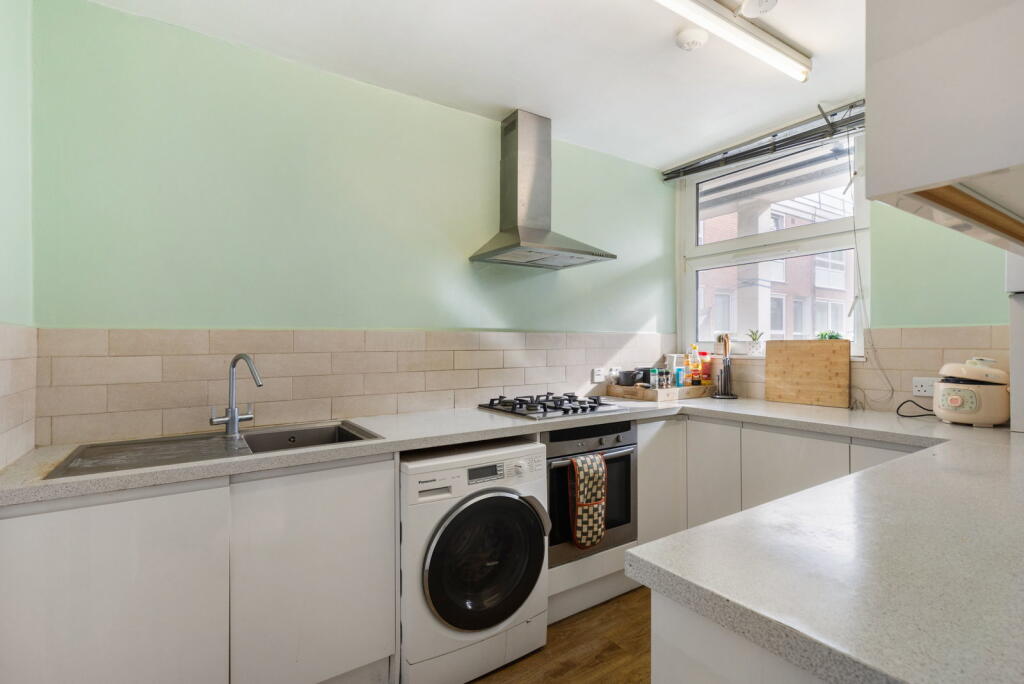
3-bedroom flat · NW1 7ST
For saleListed 120 days
Opportunity summary
See Archie’s verdict, returns by strategy and what to check before viewing.
About
An extraordinary Penthouse. One of scale, privacy and distinction.
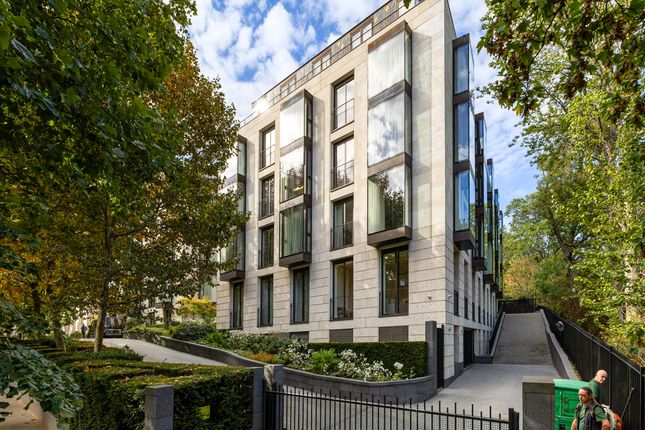
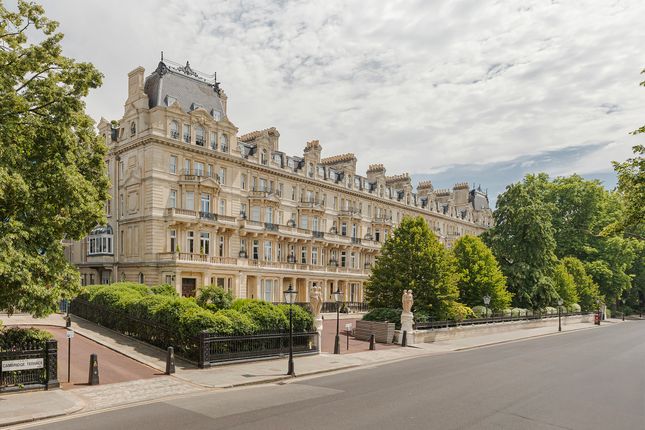
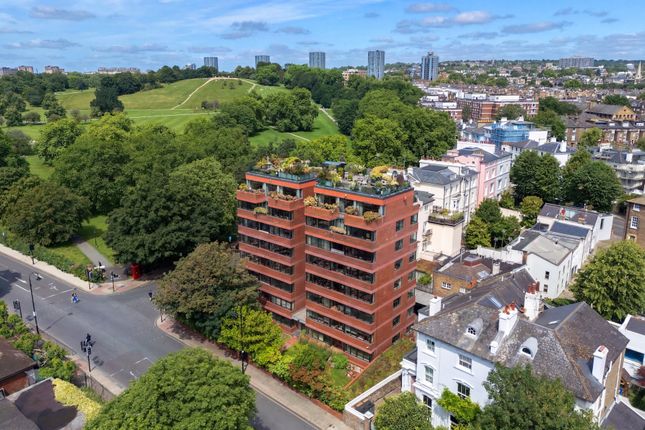
Description Conceived to escape the conformity of super prime design, occupying an exceptional position directly opposite both Primrose Hill and The Regent’s Park and extending to 4,250 square feet of internal space alongside 1,800 square feet of private roof terrace and balconies.
The setting allows for unique, uninterrupted 360-degree panoramic views over both Royal Parks and towards the London skyline.
Canary Wharf and The City of London to the east, The London Eye, The Houses of Parliament and St Paul’s Cathedral to the south and the pretty villages and open spaces of Highgate and Hampstead to the north.
Designed as four distinct spaces of 1,000 square feet each, joined by a glazed central spine with a private lift entrance, providing an exceptional sense of arrival, flooded with natural light and a stunning precursor to what lies beyond.
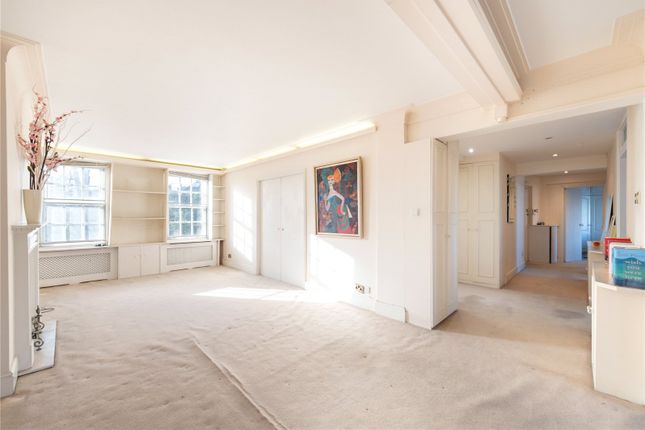
A large principal suite includes a private study, dressing area, walk through wardrobe and two bathrooms. The informal living space features a bespoke kitchen, relaxed dining and TV area.
Formal living and dining are perfect for large scale entertaining. Two further bedroom suites and a home gym complete the space, offering maximum flexibility without compromising individuality.
Above, a spectacular private roof terrace offers seclusion and complete privacy. Uncompromised by neighbouring properties, it’s a space to entertain, relax or to spend time in the solid teak hot tub.
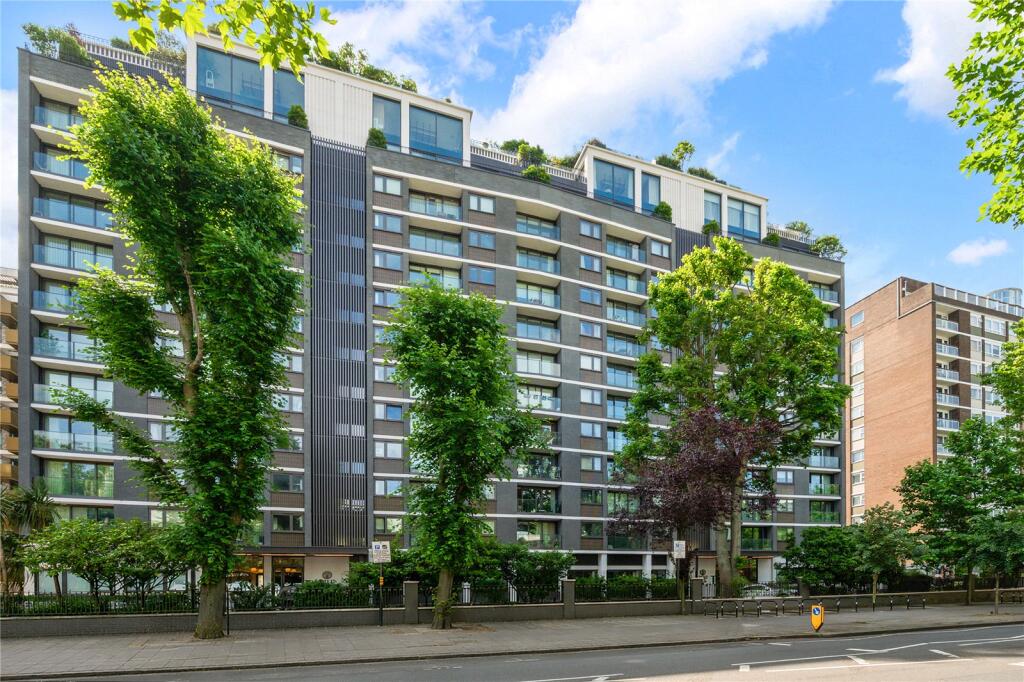
A building defined by quiet luxury rather than display, where security and privacy are as considered as the design itself - day porterage and a code protected lift provide direct and exclusive access to the Penthouse.
A large secure garage and gated off street parking with electric charging complete the exceptional offering.
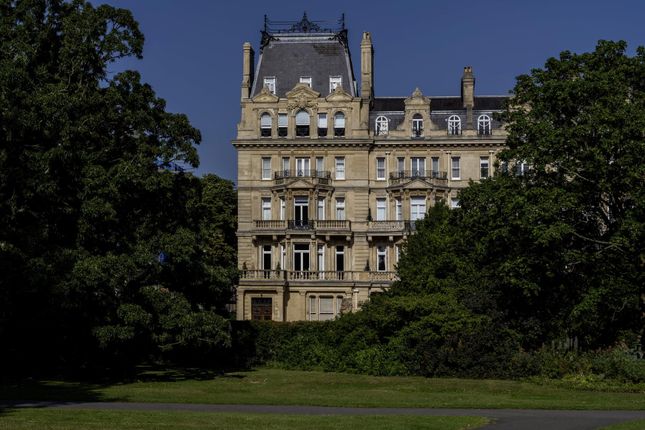
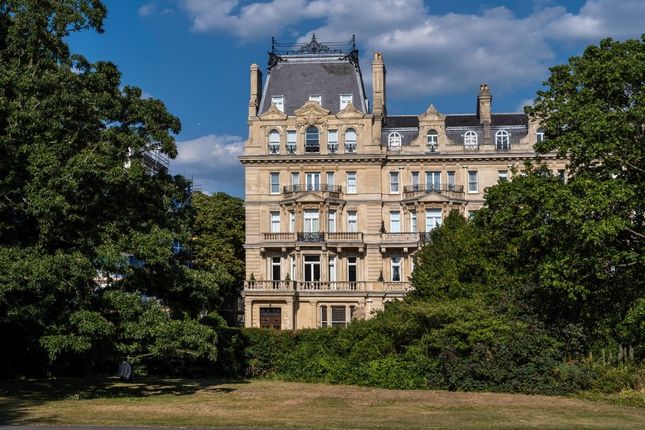
Location With its enviable location, elegant interiors, and immediate access to some of London’s most cherished green spaces, 23 Prince Albert Road is a truly exceptional residence that offers both lifestyle and legacy.
Opposite Regent’s Park and moments from the tranquillity of Primrose Hill, this home enjoys a rare blend of natural serenity and urban convenience.
Ideally situated just 0.6 miles from St John’s Wood, 0.45 miles from Camden Town, and 1.2 miles from Marylebone, the property is perfectly placed for enjoying the vibrant amenities, boutiques, and dining of these sought-after neighbourhoods.
It is also well connected via nearby Underground stations: St John’s Wood Station (Jubilee Line, approx. 0.8 miles), Chalk Farm Station (Northern Line, approx.
0.7 miles), Camden Town Station (Northern Line, approx. 0.6 miles), and Baker Street Station (multiple lines, approx.
0.9 miles)-offering seamless access across London while maintaining a peaceful, prestigious setting. Square Footage: 4,257 sq ft Leasehold with approximately 977 years remaining.
Additional Info Some images have been digitally enhanced or altered, including adjustments to lighting and sunlight, for marketing purposes.
Whilst these images are intended to present the property in its best light, they may not accurately reflect the actual aspect, views or lighting conditions at any particular time.
Interested parties should satisfy themselves by inspection or otherwise as to the correctness of each statement.
Value & comps
No previous sales on record.
Returns
Set an offer; the calculator follows it.
We're still gathering serviced-accommodation data for this area.
Archie refurb estimate: a Pro feature
0.0% below asking
This is not financial or investment advice. Prop AI Deals is not authorised by the Financial Conduct Authority (FCA) to provide investment advice.
All investment calculators, property analyses, and AI-generated insights are for informational purposes only. Property investment carries risk and may result in financial loss. All calculations should be independently verified and you should consult with FCA-authorised financial advisors before making any investment decisions.
Past performance does not guarantee future results. Tax implications vary by individual circumstances.
Deal
Properties like this can earn 2–3x BTL yields when converted to HMO, with retrofit costs around £10k/room. Sign in to see the full tier, yield projection, and cost breakdown.
Commercial properties like this can earn 30-50% higher yields when converted to residential under Class MA / Q / P / PA, with prior approval costing ~GBP 96/unit. Sign in to see the recommended route, yield uplift, and cost breakdown.
BRRR-suited properties can recycle 80-100% of investor capital on refi, leaving a high-yielding rental with most of the money out. Sign in to see the refurb cost stack, ARV projection, and refinance maths.
Detached + large garden = sub-division play. Pro tier unlocks the tier badge, plot size, uplift estimate, and regional land benchmark.
Short-lease flats trade at deep discount, but extending under the 1993 Act often costs far less than the discount. Pro tier unlocks the tier badge, premium breakdown, long-lease ARV and arbitrage maths.
See projected short-stay revenue vs a vanilla BTL for this property.
See real sub-let margins (HMO room rates & SA nightly rates) vs the landlord rent.
Area
Agent & docs

FAQ
About Penthouse, 23, Prince Albert Road, London
Explore nearby