We've tightened what earns a Pursue. A home now needs a published valuation, a strategy that still makes money after real running costs and lender stress tests, and no listing problems that would stop a mortgage. You'll see fewer Pursues, and each one has been checked harder.
See how verdicts work4-bedroom detached house · NN13 5NF
For saleListed 24 days
Opportunity summary
See Archie’s verdict, returns by strategy and what to check before viewing.
About
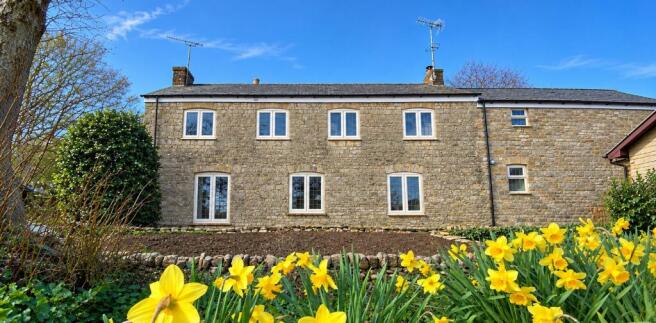
Summary A modern stone-built detached home in the highly sought-after village of Hinton-in-the-Hedges, offering four spacious bedrooms, stylish contemporary living, a quality fitted kitchen, private garden and ample parking.
An ideal family home combining modern comfort village living.
Description Occupying an enviable position within an exclusive courtyard development in the heart of one of South Northamptonshire's most desirable villages, this exceptional four-bedroom family home combines elegant proportions, generous living accommodation and an outstanding level of privacy, all set within beautifully maintained grounds.
Having been thoughtfully enlarged and significantly enhanced by the current owners, the property extends to approximately 2,570 sq ft and offers a rare combination of character, versatility and contemporary family living.
Agent Note Please note that an aml fee is of £80 inc VAT chargeable to the buyer once an offer is accepted to cover the cost of carrying out the required identity and anti-money laundering checks.
Once these checks have been completed, the fee cannot be refunded, even if the property purchase does not go ahead.
Ground Floor The welcoming reception hall immediately creates a sense of grandeur, featuring a striking vaulted ceiling and galleried landing that provides an impressive introduction to the home.
The ground floor has been designed with both everyday living and entertaining in mind.
At its heart is a beautifully appointed kitchen/breakfast room fitted with an extensive range of shaker-style cabinetry, quality integrated appliances, a five-ring hob and double oven.
Offering both style and practicality, it provides the perfect space for family life and informal dining.
Complementing the kitchen is a formal dining room, ideal for hosting family celebrations and dinner parties, while the elegant sitting room enjoys a warm and relaxing atmosphere.
Pocket sliding doors open effortlessly into the stunning garden room, creating a wonderful entertaining space flooded with natural light.
Bi-fold doors further enhance the sense of space, seamlessly connecting the interior with the beautifully landscaped gardens beyond.
A practical utility room and cloakroom complete the ground floor accommodation.
First Floor The first floor is equally impressive, centred around a spacious landing and study area, ideal for home working.
The luxurious principal suite provides a superb private retreat, featuring a dedicated dressing area and an exceptionally appointed bath and shower room.
Bedroom two benefits from its own en-suite facilities, while two further well-proportioned bedrooms are served by a stylish family bathroom.
Outdoor The approach to the property is every bit as impressive as the accommodation itself.
Situated within an attractive and exclusive courtyard setting shared with only a small number of neighbouring homes, the property enjoys a peaceful and highly private environment.
A substantial double garage with electric up-and-over door provides excellent parking for large vehicles, together with extensive storage and workshop potential.
A separate storeroom and pedestrian access to the rear garden add further practicality and flexibility. The rear gardens are undoubtedly one of the property's most appealing features.
Beautifully landscaped to create a series of distinct outdoor spaces, they have been designed to follow the sun throughout the day.
A generous breakfast terrace directly adjoins the garden room, creating the perfect setting for outdoor dining and entertaining.
Steps rise to expansive lawned gardens enclosed by attractive stone walling, mature planting and established boundaries, offering both privacy and a wonderful backdrop for family life.
Additional terraces and seating areas provide numerous opportunities to relax and enjoy the tranquil surroundings.
Location Nestled within the rolling Northamptonshire countryside, Hinton-in-the-Hedges is one of the area's most sought-after and picturesque villages.
Surrounded by open farmland and beautiful rural scenery, it offers an exceptional lifestyle that successfully balances peaceful country living with a vibrant community spirit.
The village is renowned for its welcoming atmosphere and hosts a variety of well-supported events throughout the year, including traditional summer fetes, community celebrations and family-friendly gatherings.
Despite its idyllic setting, the village remains conveniently placed for access to Banbury, Brackley, Buckingham and Milton Keynes, providing excellent connections for commuters whilst enjoying all the benefits of village life.
This outstanding home represents a rare opportunity to acquire a substantial, beautifully presented family residence offering exceptional living space, landscaped gardens, extensive garaging and an enviable village setting within one of the region's most desirable locations.
1.
Money laundering regulations - Intending purchasers will be asked to produce identification documentation at a later stage and we would ask for your co-operation in order that there will be no delay in agreeing the sale.
2: These particulars do not constitute part or all of an offer or contract. 3: The measurements indicated are supplied for guidance only and as such must be considered incorrect.
4: Potential buyers are advised to recheck the measurements before committing to any expense.
5: Connells has not tested any apparatus, equipment, fixtures, fittings or services and it is the buyers interests to check the working condition of any appliances.
6: Connells has not sought to verify the legal title of the property and the buyers must obtain verification from their solicitor.
Value & comps
No previous sales on record.
Returns
Set an offer; the calculator follows it.
We're still gathering serviced-accommodation data for this area.
Archie refurb estimate: a Pro feature
0.0% below asking
This is not financial or investment advice. Prop AI Deals is not authorised by the Financial Conduct Authority (FCA) to provide investment advice.
All investment calculators, property analyses, and AI-generated insights are for informational purposes only. Property investment carries risk and may result in financial loss. All calculations should be independently verified and you should consult with FCA-authorised financial advisers before making any investment decisions.
Past performance does not guarantee future results. Tax implications vary by individual circumstances.
Deal
Properties like this can earn 2–3x BTL yields when converted to HMO, with retrofit costs around £10k/room. Sign in to see the full tier, yield projection, and cost breakdown.
Commercial properties like this can earn 30-50% higher yields when converted to residential under Class MA / Q / P / PA, with prior approval costing ~GBP 96/unit. Sign in to see the recommended route, yield uplift, and cost breakdown.
BRRR-suited properties can recycle 80-100% of investor capital on refi, leaving a high-yielding rental with most of the money out. Sign in to see the refurb cost stack, ARV projection, and refinance maths.
Detached + large garden = sub-division play. Pro tier unlocks the tier badge, plot size, uplift estimate, and regional land benchmark.
Short-lease flats trade at deep discount, but extending under the 1993 Act often costs far less than the discount. Pro tier unlocks the tier badge, premium breakdown, long-lease ARV and arbitrage maths.
See projected short-stay revenue vs a vanilla BTL for this property.
See real sub-let margins (HMO room rates & SA nightly rates) vs the landlord rent.
Area
Agent & docs

FAQ
About Horseshoe Cottage, Brook Farm, Brackley
Explore nearby