We've tightened what earns a Pursue. A home now needs a published valuation, a strategy that still makes money after real running costs and lender stress tests, and no listing problems that would stop a mortgage. You'll see fewer Pursues, and each one has been checked harder.
See how verdicts work4-bedroom detached house · NR17 2SA
For saleListed 1 day
Opportunity summary
See Archie’s verdict, returns by strategy and what to check before viewing.
About
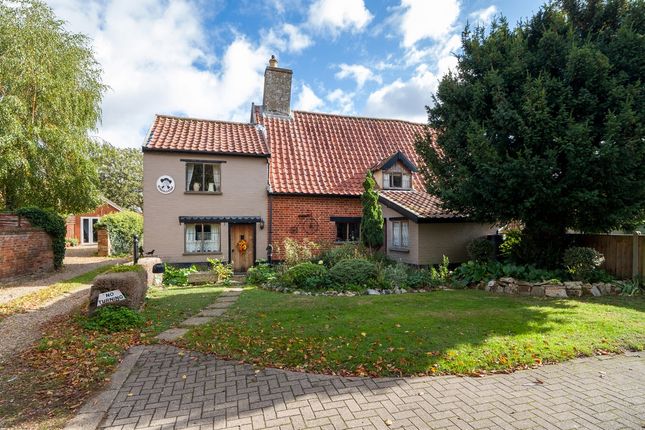
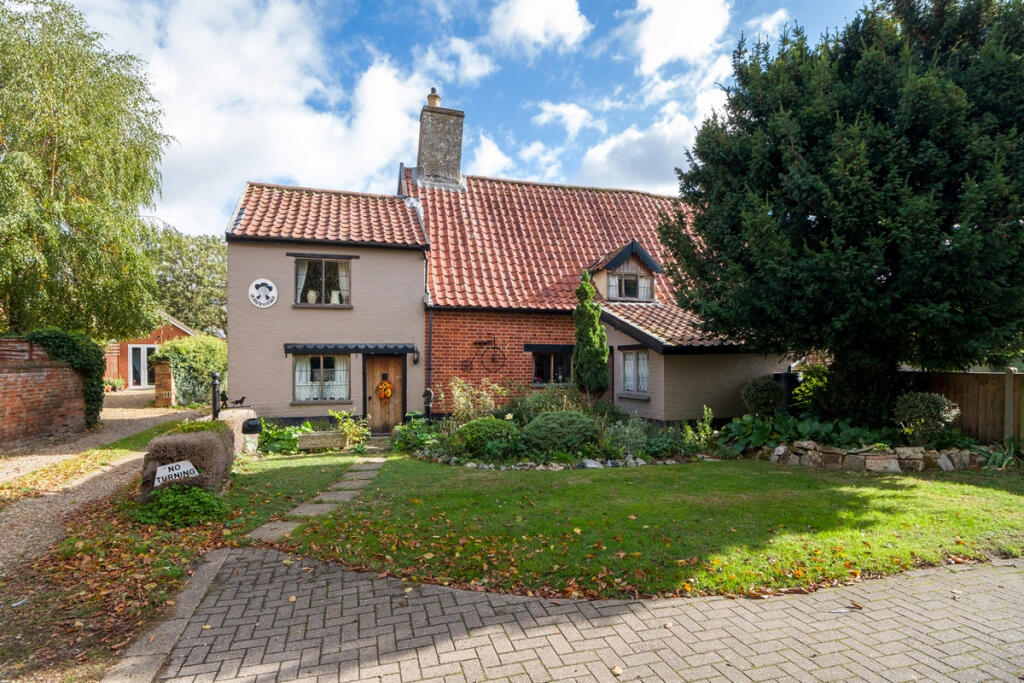
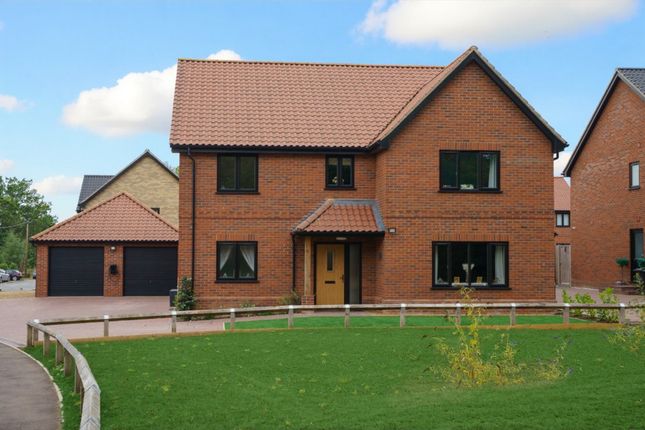
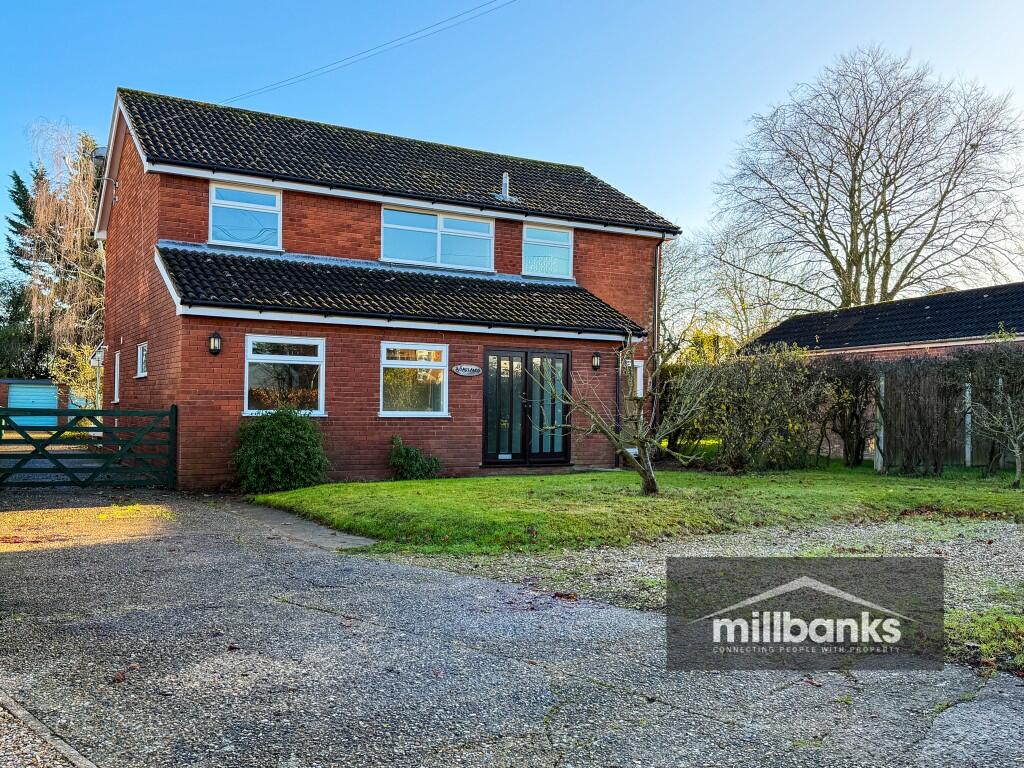
Harmony Estate Agents are exited to offer this detached family home, situated in a quiet cul-de-sac comprising just five similar homes, this spacious four-bedroom property offers generous accommodation, excellent storage and an appealing setting for family life.
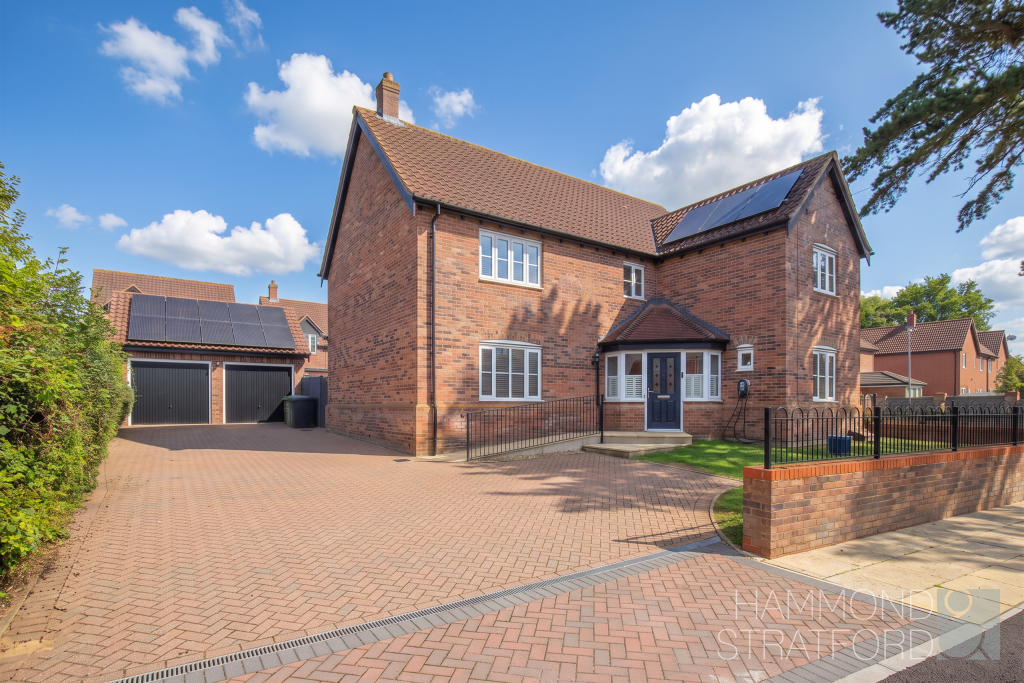
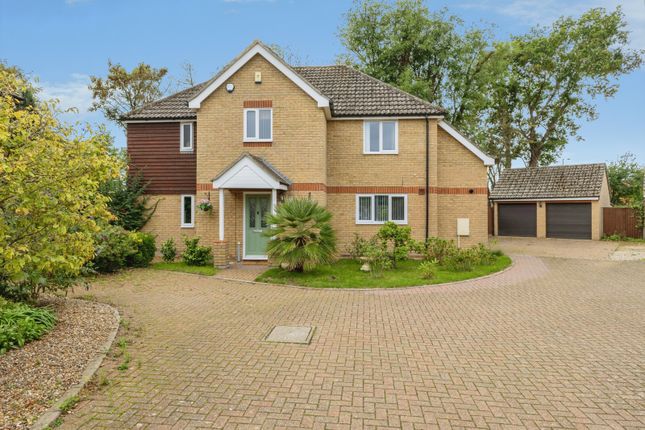
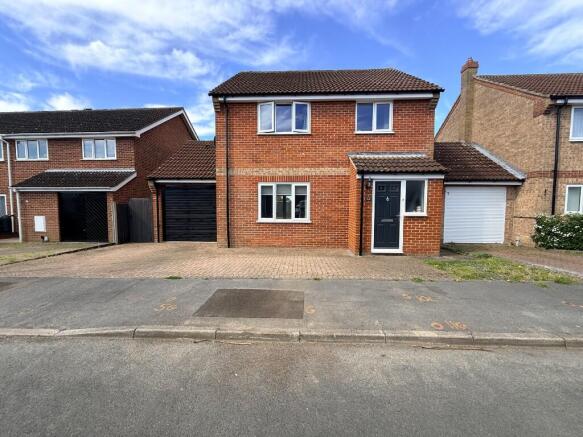
Located in the corner of the five homes being set back from the main road the property enjoys a generous driveway, lawn frontage and established trees, planted brick raised beds, creating an attractive approach and a sense of privacy.
The home offers a well-considered layout, with several reception areas, a separate study, a practical utility area and a kitchen flowing through to the dining area perfect for hosting and entertaining with friends and family.
Upstairs, four bedrooms provide flexible accommodation, with built-in storage throughout and an en-suite to the principal bedroom and family bathroom serving the remaining rooms adequately.
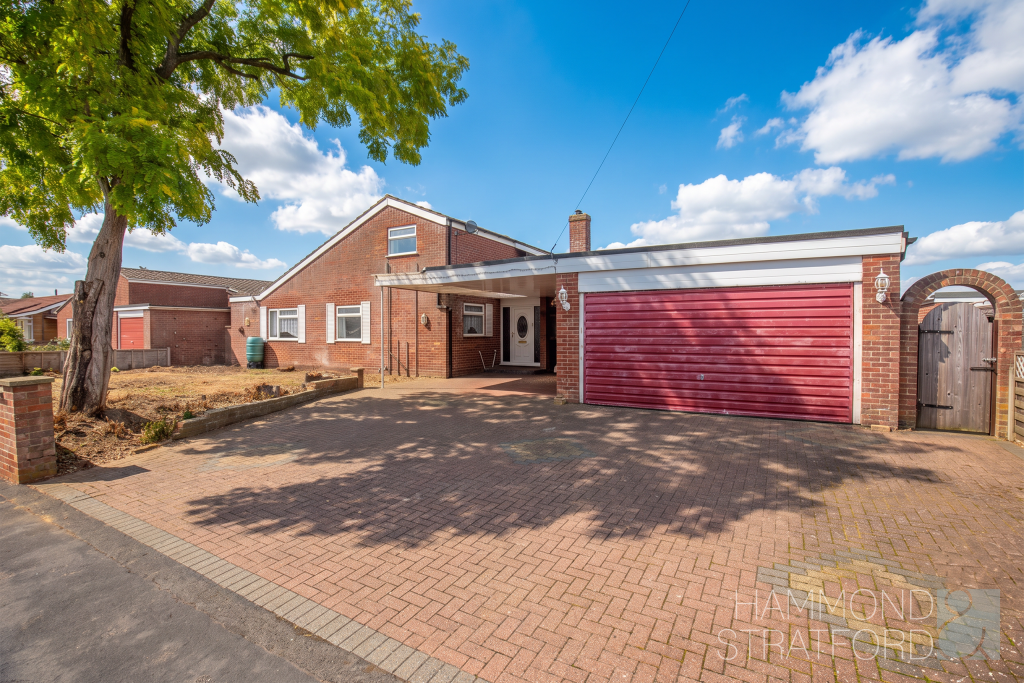
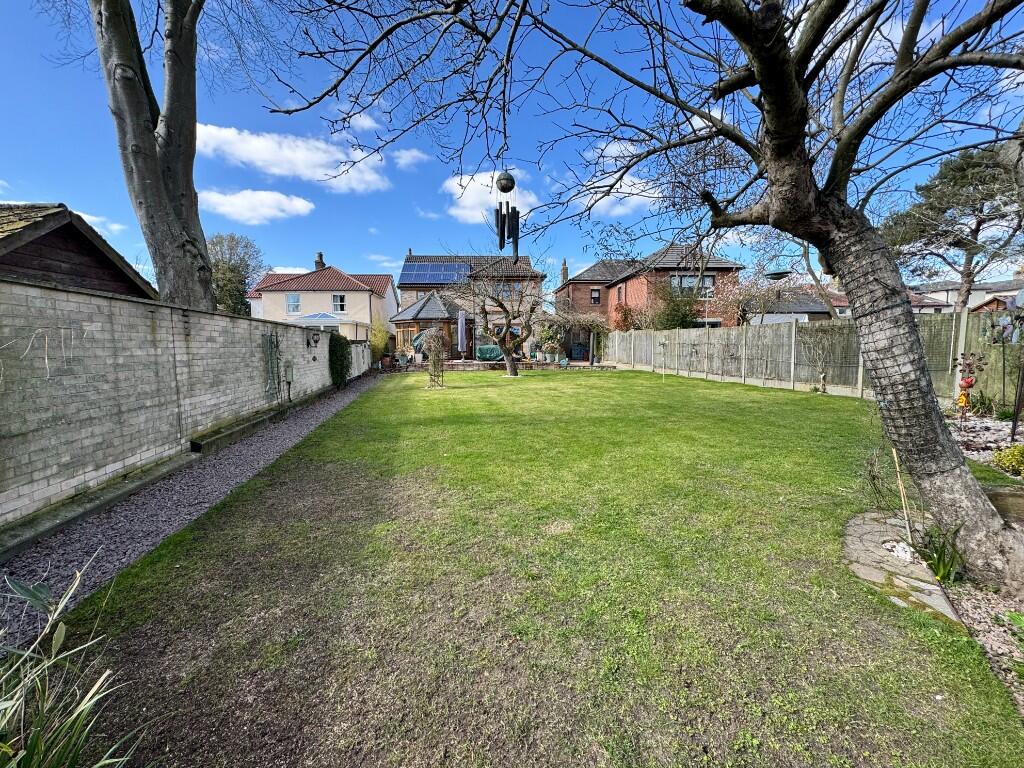
Outside, the frontage offeres a brickweaved drive allowing parking for mullitple cars, double garage with upi and over doors and lawn to the front with a side gate leading to the enclosed rear garden whcih offers a combination of lawn and entertaining space, with the added feature of a swimming pool to the rear.
Although currently not in use, the pool presents an exciting opportunity for a future owner to explore its potential and create an impressive outdoor space for summer gatherings.
Upon entering the property, the entrance hall provides a welcoming introduction to the home, with access to the principal ground-floor rooms.
The layout includes a useful understairs storage cupboard, helping to keep everyday belongings neatly tucked away, alongside access to the living room, dining room, kitchen, study and downstairs WC.
The downstairs w/c being practical for everyday living and when hosting with sink and toilet and mid height tiles.
A well-sized study located at the front provides a valuable additional room, ideal for those working from home, studying or requiring a dedicated space for hobbies and personal interests.
Its position on the ground floor also offers versatility for changing family requirements. The spacious living room offers a comfortable setting for relaxing with family or entertaining guests.
Its generous proportions and triple aspect provide flexibility for a variety of furniture arrangements, creating a room that can be tailored to suit the needs of the next owner with feature mantle and fire surround.
The kitchen and dining area form a key part of the home’s sociable layout, with an open flow between the two spaces.
The kitchen is fitted with matching wall and base units, providing useful storage and worktop space, alongside a range of integrated appliances.
Features include a central gas hob with extractor above, a mid-height oven and grill, an integrated dishwasher, an under-counter fridge and a sink positioned beneath the window.
The outlook across the rear garden adds a pleasant backdrop while preparing meals.
The adjoining dining area offers ample space for a family dining table, making it well suited to everyday meals and more formal occasions.
Double doors open directly onto the rear garden, creating a natural connection between indoor and outdoor living during the warmer months, whilst internally having double doors lead into the living room and flow round in to the entrance hall.
The adjoining utility room provides additional practical space, with provision for a washing machine and room to manage everyday household tasks away from the main kitchen with tiled splashback, and wall mounted boiler housed within the cabinetry.
This is a useful feature for busy family life, helping to keep the kitchen and dining areas uncluttered, with door leading out to the rear garden.
The gallery landing provides access to all four bedrooms and the family bathroom. Two practical storgae cupboards within the eaves.
The first-floor layout offers well-proportioned accommodation, with built-in storage wardrobes benefiting all four bedrooms.
The master bedroom is a comfortable retreat, benefiting from built-in storage and its own en-suite facilities.
The en-suite comprises a walk-in shower, sink with storage below and WC, with mid-height tiling adding a polished, hotel-inspired finish.
A further double bedroom, offering built-in storage and flexibility for family members, guests or an alternative use depending on the needs of the household.
The third bedroom provides additional well-sized accommodation and benefits from built-in storage, making it suitable for a child’s bedroom, guest room or other personal use.
Serving the remaining bedrooms, the family bathroom combines a freestanding bath with a separate shower, sink and toilet and heated towel radiator with mid height tiles.
Tiled flooring completes the room, creating a practical and attractive space for everyday family use to relax and unwind.
The fourth bedroom also benefits from built-in storage and is currently utilised as a dressing room.
This demonstrates the flexibility of the accommodation, whether the next owner prefers to retain it as a dressing room or use it as a bedroom, hobby room or additional workspace.
EPC - D Council Tax - E
Value & comps
No previous sales on record.
Returns
Set an offer; the calculator follows it.
We're still gathering serviced-accommodation data for this area.
Archie refurb estimate: a Pro feature
0.0% below asking
This is not financial or investment advice. Prop AI Deals is not authorised by the Financial Conduct Authority (FCA) to provide investment advice.
All investment calculators, property analyses, and AI-generated insights are for informational purposes only. Property investment carries risk and may result in financial loss. All calculations should be independently verified and you should consult with FCA-authorised financial advisers before making any investment decisions.
Past performance does not guarantee future results. Tax implications vary by individual circumstances.
Deal
Properties like this can earn 2–3x BTL yields when converted to HMO, with retrofit costs around £10k/room. Sign in to see the full tier, yield projection, and cost breakdown.
Commercial properties like this can earn 30-50% higher yields when converted to residential under Class MA / Q / P / PA, with prior approval costing ~GBP 96/unit. Sign in to see the recommended route, yield uplift, and cost breakdown.
BRRR-suited properties can recycle 80-100% of investor capital on refi, leaving a high-yielding rental with most of the money out. Sign in to see the refurb cost stack, ARV projection, and refinance maths.
Detached + large garden = sub-division play. Pro tier unlocks the tier badge, plot size, uplift estimate, and regional land benchmark.
Short-lease flats trade at deep discount, but extending under the 1993 Act often costs far less than the discount. Pro tier unlocks the tier badge, premium breakdown, long-lease ARV and arbitrage maths.
See projected short-stay revenue vs a vanilla BTL for this property.
See real sub-let margins (HMO room rates & SA nightly rates) vs the landlord rent.
Area
Agent & docs

FAQ
About Bowling Green Close, Attleborough, Norfolk
Explore nearby