We've tightened what earns a Pursue. A home now needs a published valuation, a strategy that still makes money after real running costs and lender stress tests, and no listing problems that would stop a mortgage. You'll see fewer Pursues, and each one has been checked harder.
See how verdicts work3-bedroom semi-detached house · SK10 2JA
Listing removedListed 42 days
Opportunity summary
See Archie’s verdict, returns by strategy and what to check before viewing.
About
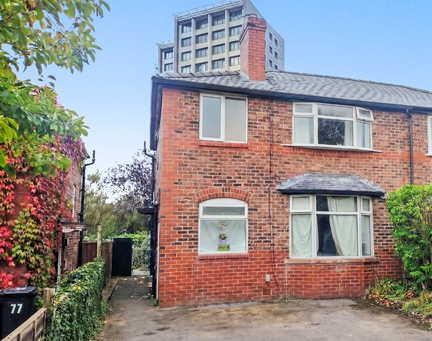
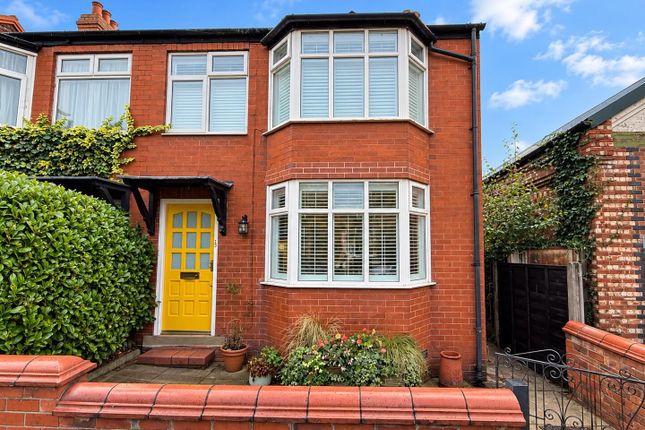
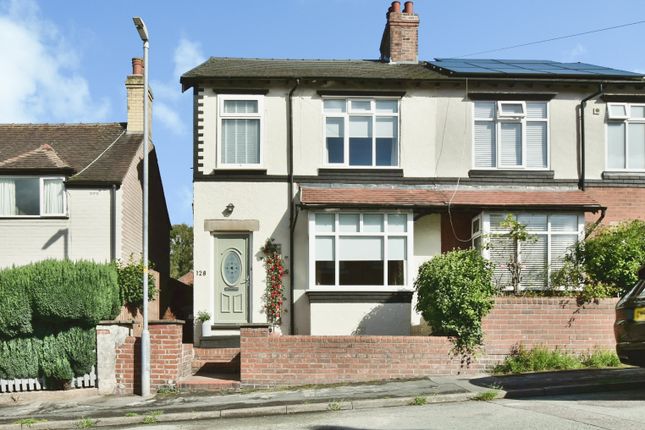
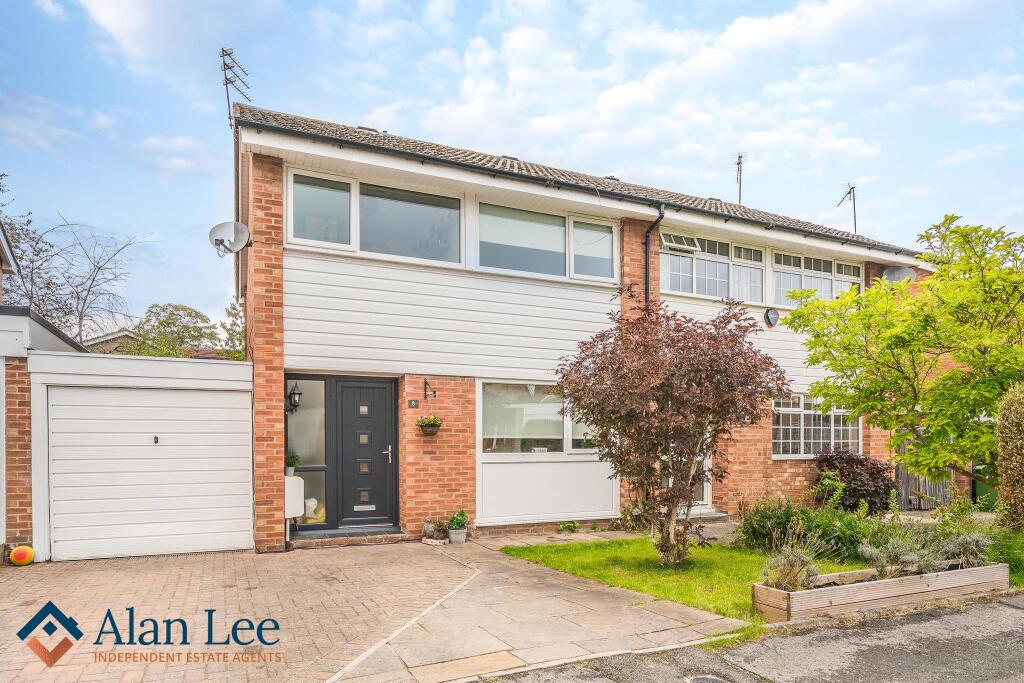
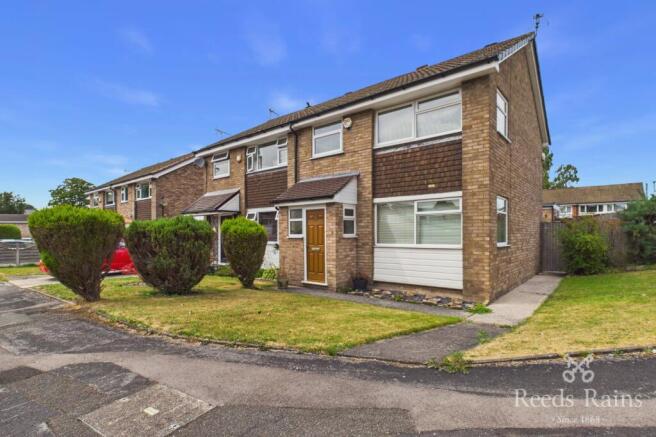
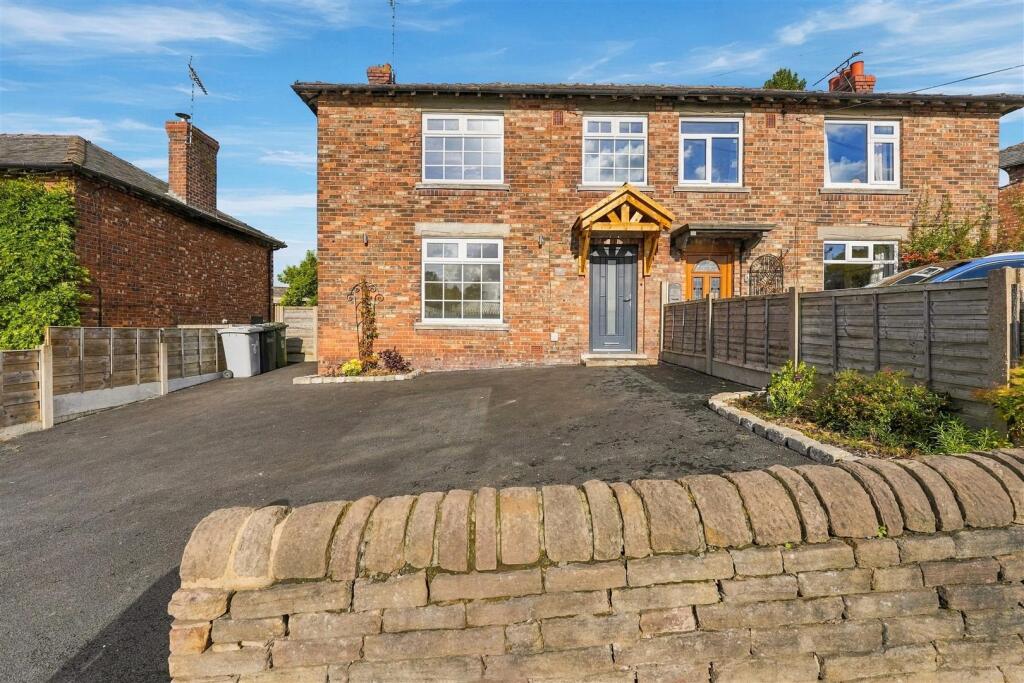
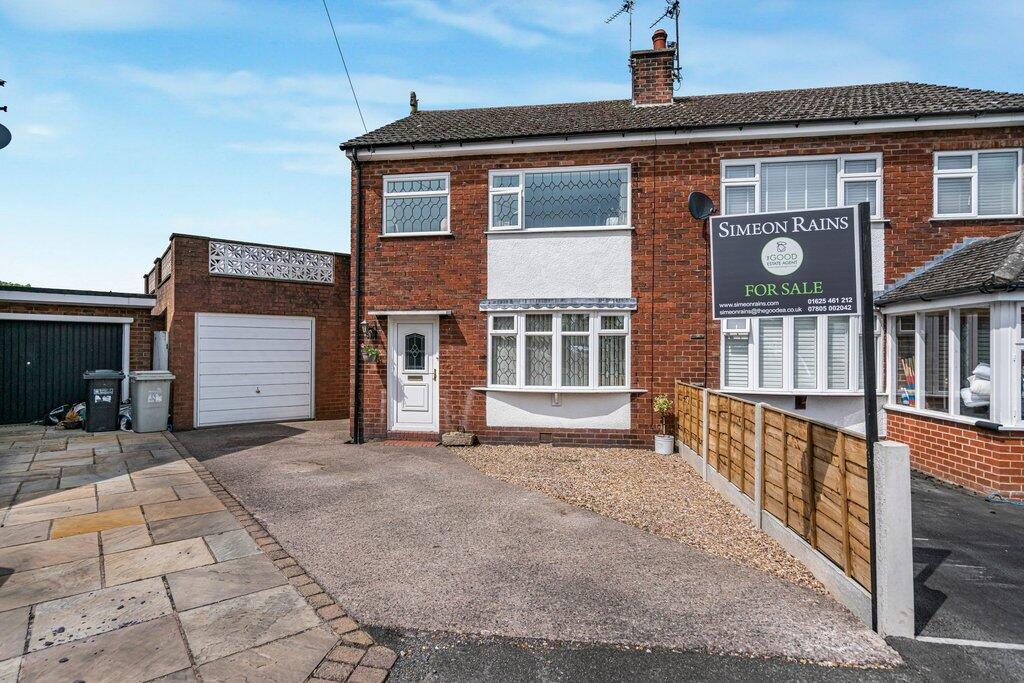
**Please Quote Ref JS0322 When Calling** Set within a quiet cul-de-sac on Arbour Close, this well-presented three-bedroom semi-detached home offers a good balance of living space, off-road parking and a generous private rear garden, all within easy reach of Macclesfield town centre and the surrounding countryside.
Offered for sale with no onward chain, it is ready for its next owner to move in and make their own.
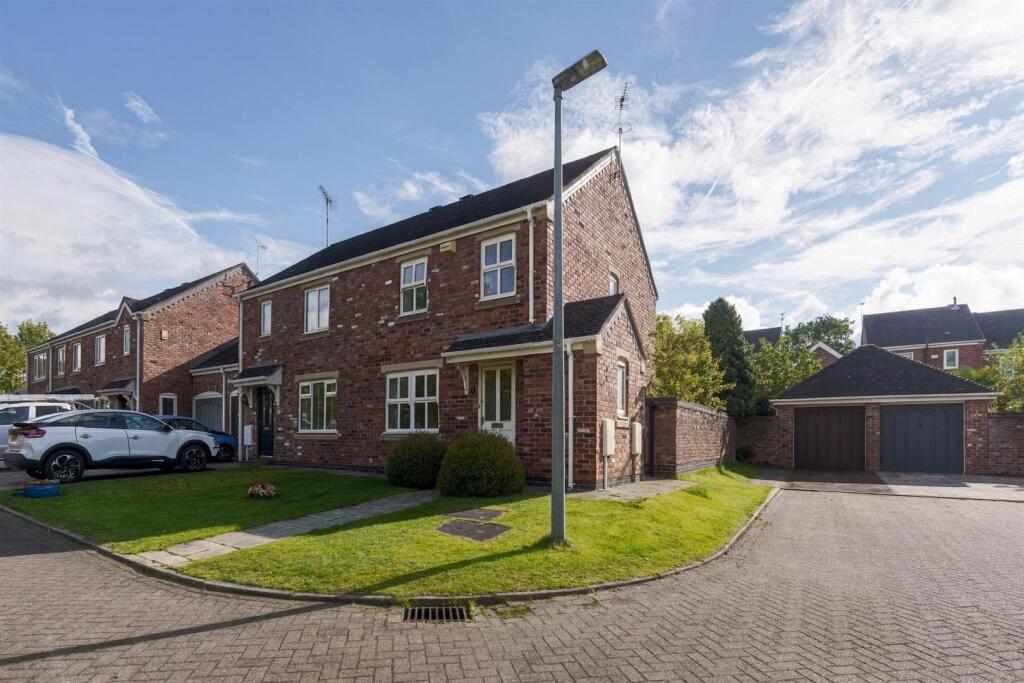
The house is set back from the road behind a double-width gravel driveway, providing plenty of off-road parking.
Step inside and a surprisingly spacious entrance hall gives the house a welcoming feel, with useful understairs storage and access to both the lounge and dining kitchen.
The lounge sits to the front of the house, a comfortable separate living room with a large window bringing in plenty of natural light and a feature fireplace providing a focal point.
Across the rear is arguably the standout room downstairs.
The open-plan dining kitchen provides plenty of space for cooking, eating and spending time together, with a modern Shaker-style kitchen arranged around a generous peninsula with breakfast bar seating.
Integrated appliances include an oven, induction hob and slimline dishwasher, while there is also space for a washing machine and tall fridge freezer.
There is plenty of room alongside for a dining table, and glazed doors open directly onto the patio and garden, making this a particularly nice space during the warmer months.
Upstairs, there are three bedrooms. The Main and Second Bedrooms are both good-sized rooms, while the Third Bedroom provides a useful small double bedroom, nursery or home office.
A modern family bathroom completes the first-floor accommodation, fitted with a white three-piece suite and shower over the bath. Outside, the rear garden is another real strength of the house.
It is a good size for a property of this type, with a paved patio immediately outside the house providing space for outdoor furniture before opening onto a generous lawn.
Mature hedging and established greenery towards the rear create a good degree of privacy, while gated access leads back around to the front.
Arbour Close itself is tucked away from passing traffic yet remains conveniently placed for Macclesfield and its many amenities.
The town centre and railway station are within easy reach, alongside local schools, shops and everyday amenities, while the Peak District and surrounding Cheshire countryside are never far away.
With three bedrooms, a double-width driveway, a generous garden and no onward chain, this is a home that should appeal to a broad range of buyers looking for somewhere they can move into and enjoy from the outset.
For more information, please call James, Carly, Lewis or Dawn on the details provided.
Local Authority – Cheshire East Council Tax – C Tenure – freehold Ground Floor Entrance Hall 12’4” x 6’5” (3.76m x 1.96m).
UPVC double glazed panelled entrance door with matching window to the front elevation. Ceiling pendant light. Smoke alarm. Radiator. Power point. Stairs rising to the first floor.
Understairs storage cupboard. Doors leading through to the lounge and dining kitchen. Lounge 12’5” x 9’5” (3.78m x 2.87m). UPVC double glazed window to the front elevation.
Feature fireplace with bioethanol fire. Ceiling pendant light. Thermostatic radiator. Power points. TV point. Dining Kitchen 16’2” x 10’3” (4.93m x 3.12m).
A traditional fitted kitchen comprising a range of base and wall units with contrasting laminate work surfaces incorporating a sink with chrome mixer tap. Integrated fan-assisted oven with grill.
Four-ring induction hob with stainless steel extractor hood over. Integrated slimline dishwasher. Cupboard housing a wall-mounted Vaillant ecoTEC combination boiler.
Plumbing and space for a washing machine. Further cupboard providing space for a tall fridge/freezer.
Open plan to the dining area with uPVC double glazed patio doors and window overlooking and providing access to the rear garden. Two ceiling pendant lights. Thermostatic radiator. Power points.
Wood-effect flooring. First Floor Landing 6’2” x 6’0” (1.88m x 1.83m). UPVC double glazed window to the side elevation. Ceiling pendant light. Smoke alarm. Power point.
Doors leading to the first-floor accommodation. Main Bedroom 12’6” x 9’3” (3.81m x 2.82m). UPVC double glazed window to the front elevation. Ceiling pendant light. Thermostatic radiator. Power points.
TV point. Second Bedroom 10’5” x 9’4” (3.18m x 2.84m). UPVC double glazed window to the rear elevation. Ceiling pendant light. Thermostatic radiator. Power points. TV point.
Built-in wardrobe with hanging rail. Bathroom 6’7” x 6’0” (2.01m x 1.83m).
Fitted with a modern white three-piece suite comprising a panelled bath with chrome taps, overhead thermostatic shower with additional handheld shower attachment on a riser rail and glazed shower screen.
Vanity wash hand basin with chrome mixer tap. Back-to-wall WC with push-button flush. UPVC obscured double glazed window to the rear elevation. Inset downlighting. Extractor fan.
Partially tiled walls. Chrome heated towel radiator.
External Front The property is set back behind a double-width gravel driveway with cobbled setts and gated side access leading through to the rear garden.
Rear Garden To the rear is a private enclosed garden, mainly laid to lawn alongside a paved patio area, with timber fence panel boundaries and concrete posts.
Caveat emptor - it is the buyer's responsibility to verify and check that all the information is correct and that all goods and services are in working order before committing to purchase the property.
My details are worked in conjunction with my sellers and collectively we aim to ensure that the information provided at the time of advertising is correct and as accurate as possible, however their accuracy is not a guarantee and the information provided does not form part of a contract and are not to be relied upon as statements of fact but only as a guide - particularly relating to specifics of a lease under a leasehold or freehold property.
Any services and appliances listed in the information set out above have not been tested by me and there is no guarantee is given in relation to their operational ability or efficiency.
All measurements have been taken with a 'laser measure' and are provided as a guide to buyers only and are not to be taken as exact measurements.
Any fixtures and fittings to be included in the sale of the property, even if mentioned above should be clarified with your solicitor before committing to purchase.
Value & comps
No previous sales on record.
Returns
Set an offer; the calculator follows it.
We're still gathering serviced-accommodation data for this area.
Archie refurb estimate: a Pro feature
0.0% below asking
This is not financial or investment advice. Prop AI Deals is not authorised by the Financial Conduct Authority (FCA) to provide investment advice.
All investment calculators, property analyses, and AI-generated insights are for informational purposes only. Property investment carries risk and may result in financial loss. All calculations should be independently verified and you should consult with FCA-authorised financial advisers before making any investment decisions.
Past performance does not guarantee future results. Tax implications vary by individual circumstances.
Deal
Properties like this can earn 2–3x BTL yields when converted to HMO, with retrofit costs around £10k/room. Sign in to see the full tier, yield projection, and cost breakdown.
Commercial properties like this can earn 30-50% higher yields when converted to residential under Class MA / Q / P / PA, with prior approval costing ~GBP 96/unit. Sign in to see the recommended route, yield uplift, and cost breakdown.
BRRR-suited properties can recycle 80-100% of investor capital on refi, leaving a high-yielding rental with most of the money out. Sign in to see the refurb cost stack, ARV projection, and refinance maths.
Detached + large garden = sub-division play. Pro tier unlocks the tier badge, plot size, uplift estimate, and regional land benchmark.
Short-lease flats trade at deep discount, but extending under the 1993 Act often costs far less than the discount. Pro tier unlocks the tier badge, premium breakdown, long-lease ARV and arbitrage maths.
See projected short-stay revenue vs a vanilla BTL for this property.
See real sub-let margins (HMO room rates & SA nightly rates) vs the landlord rent.
Area
Agent & docs

FAQ
About 2, Arbour Close, Macclesfield
Explore nearby