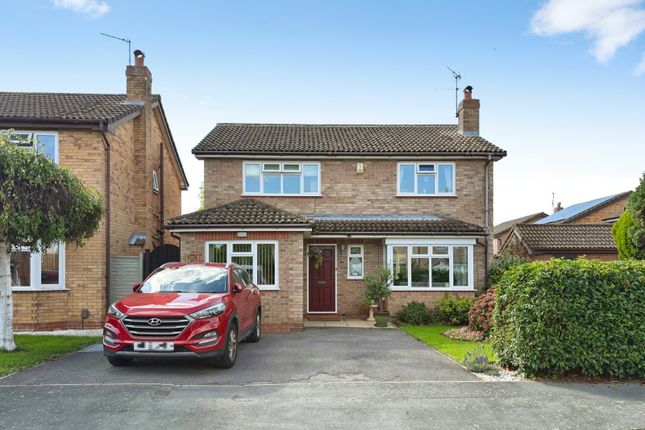
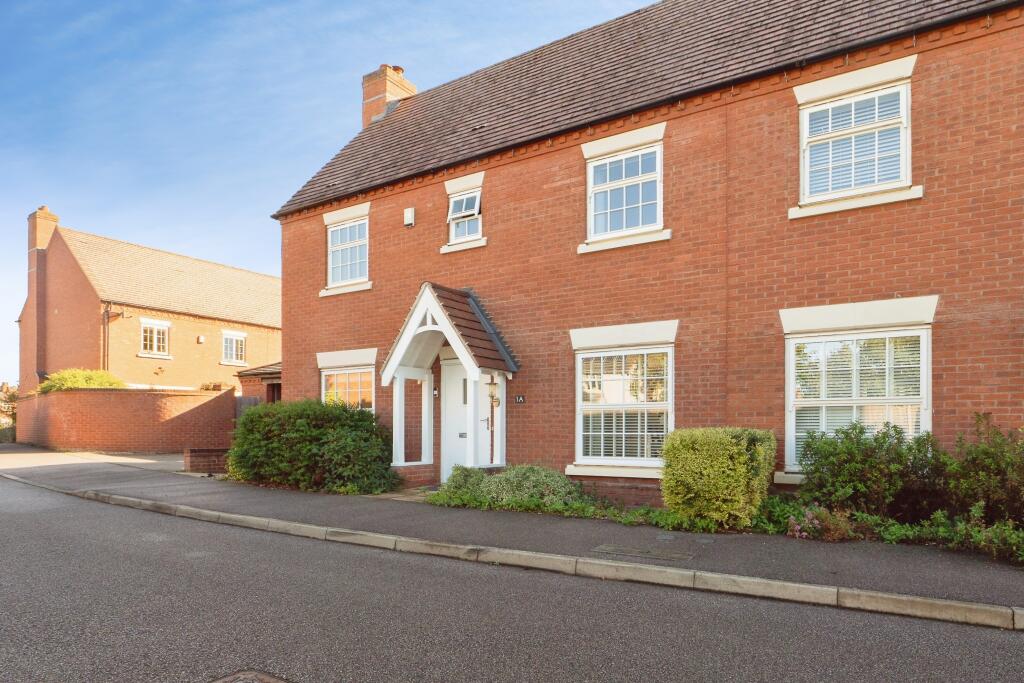
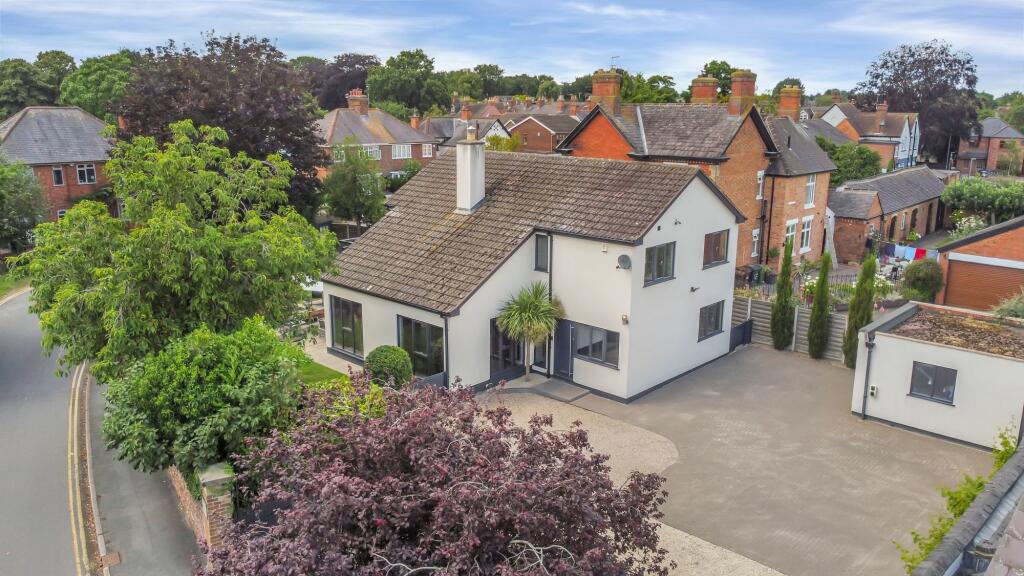
4-bedroom detached house · LE12 8WE
Sold STCListed 56 days
Opportunity summary
See Archie’s verdict, returns by strategy and what to check before viewing.
About
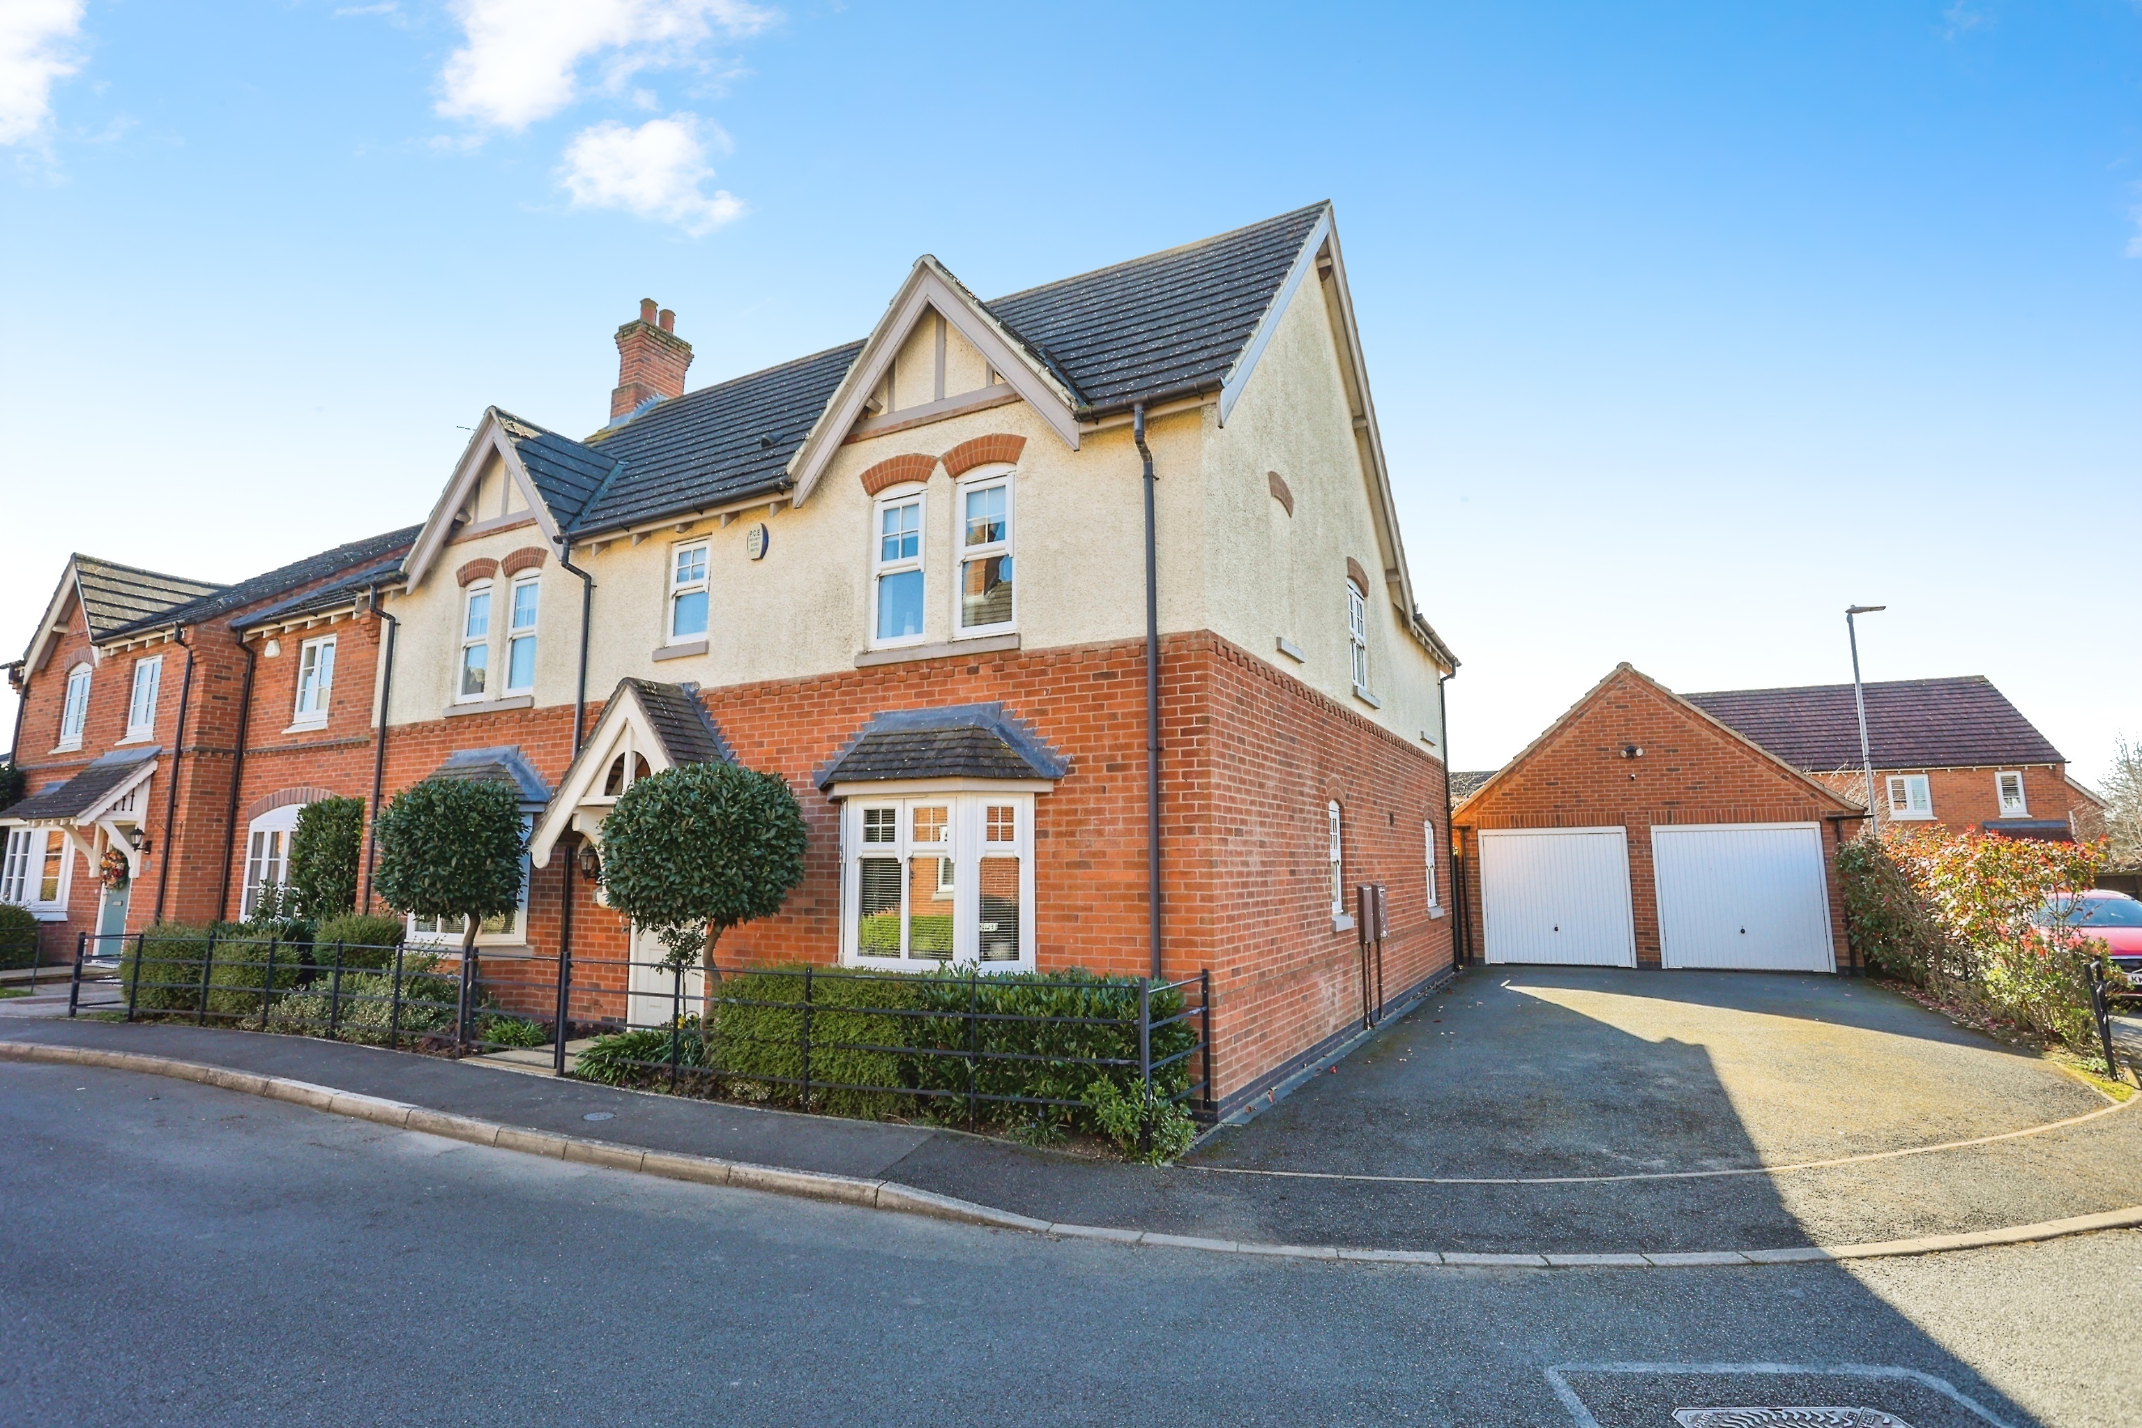
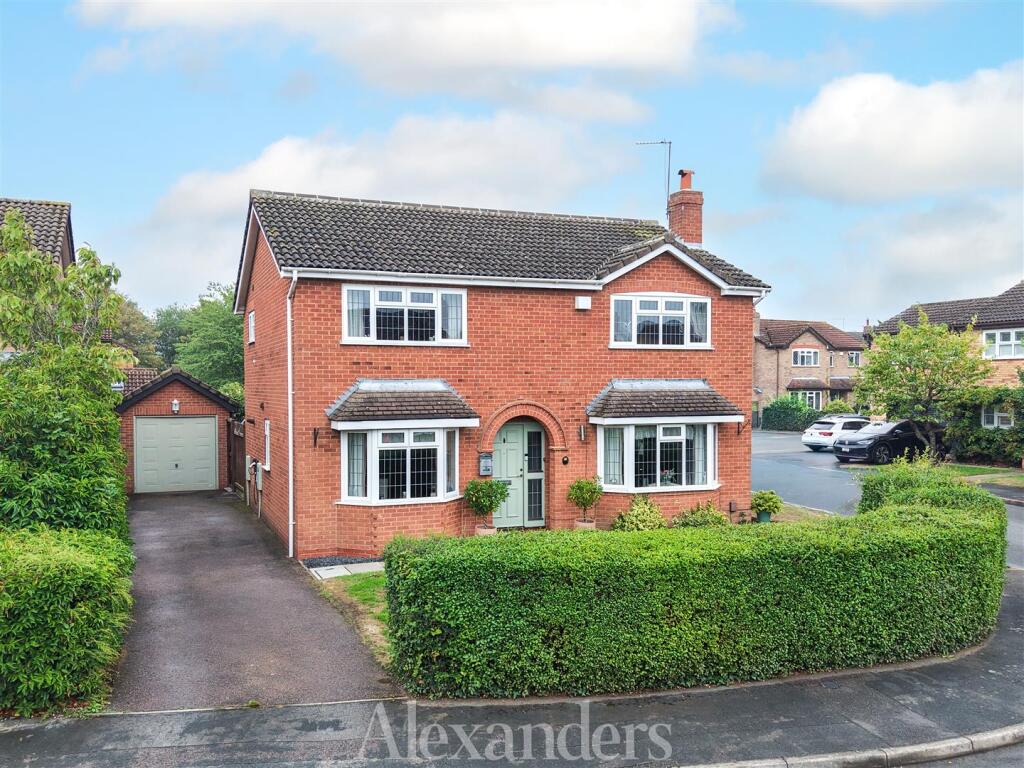
Beautifully presented, incredibly stylish and ready to move straight into, this superb detached family home enjoys a particularly attractive setting overlooking neighbouring green space with mature trees.
It gives the house a sense of openness that can be difficult to find on a modern development and is something you will appreciate every time you look out of the window.
Built by David Wilson Homes in 2014, this is a home that combines the convenience and efficiency of modern living with an interior that has been thoughtfully styled and maintained.
For a family wanting somewhere they can simply unpack and start enjoying life in Quorn, there is very little left to do. Step inside and the quality of presentation immediately sets the tone.
The entrance hall has attractive flooring which continues throughout the ground floor, creating a lovely sense of flow.
The staircase rises to the first floor and there is also a ground floor cloakroom with understairs storage cupboard.
The principal sitting room is a comfortable space to retreat to, with a walk-in bay window overlooking the front and a contemporary feature electric fire providing the focal point.
The second reception room is currently arranged as a home study and has fitted units across one wall, which are included within the sale.
Whether you work regularly from home, need somewhere for homework or simply want a room away from the main living spaces, it is an increasingly valuable addition to a family house.
And then you reach the room that really makes the home, the heart of the house, stretching across the rear is the fabulous living dining kitchen, a sociable space designed for the way families actually want to live.
There is room to cook, eat, entertain and relax together, with a large square walk-in bay incorporating double doors that open directly onto the rear garden.
In warmer months, the connection between inside and outside works particularly well, whether you are having friends over for dinner or simply opening the doors while the children are in the garden.
The kitchen itself provides an excellent amount of storage alongside a comprehensive selection of integrated appliances including a double oven and grill, fridge freezer, dishwasher and six burner gas hob.
Alongside is a separate utility room, keeping the practicalities of everyday life away from the main kitchen.
There is further appliance space including plumbing for a washing machine, a secondary sink and the wall mounted central heating boiler. Upstairs, the feeling of space continues.
All four bedrooms are generous doubles and benefit from fitted wardrobes, making this a particularly practical layout for a growing family.
The principal bedroom sits at the front of the house and combines excellent proportions with fitted hanging and storage space and its own stylish en-suite shower room.
The remaining bedrooms offer the flexibility for children, guests or another home working space depending on how you want to use the house.
The family bathroom is equally well appointed, with a bath featuring centrally positioned taps as well as a separate shower cubicle.
The landing provides further storage with an airing cupboard housing the hot water cylinder, together with access into the roof space.
The rear garden is walled and has been thoughtfully landscaped to be attractive without demanding every weekend to maintain it, there is a lawn, slate chipped seating area and established herbaceous beds providing colour and interest.
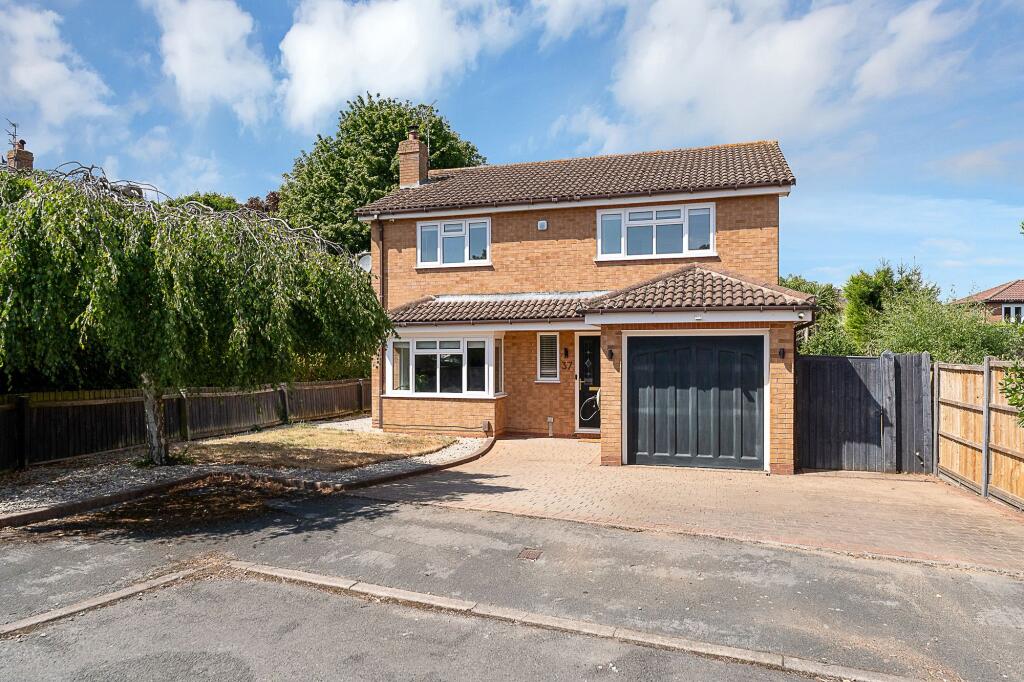
To the side of the house, a tandem driveway provides off road parking and leads to the single garage.
The house enjoys an attractive outlook towards neighbouring green space and mature trees, giving it a more open feel and providing a pleasant backdrop to everyday life.
On a modern development, where the position of an individual house can make such a difference, we think this one stands out. Of course, the other major advantage is being in Quorn itself.
One of Charnwood's most sought after villages, Quorn has that increasingly rare combination of a thriving village centre, excellent amenities and a genuine community feel.
There are independent shops, cafés and restaurants, popular pubs and bars, parks and green spaces, while families are particularly well served by local schooling, with both primary and secondary education available within the village.
For weekends, there are countryside walks and cycling routes nearby, while neighbouring Loughborough provides a wider range of shopping, leisure and transport connections.
It means you can enjoy everything that comes with a contemporary, low maintenance home without giving up the lifestyle and community that makes village living so appealing.
For families who want plenty of space, somewhere to work from home, a fabulous kitchen to come together in and a garden to enjoy, this house delivers.
Add its stylish turnkey presentation and one of the more attractive positions on the development, and you have a modern Quorn home that is ready to be enjoyed from day one.
Agent note: Communal service charges of £195 are paid annually to Greenbelt. Services: Mains water, gas, electric, drainage and broadband are connected to this property.
Available mobile phone coverage: EE (Okay) O2 (Okay) Three (Okay) Vodaphone (Okay) (Information supplied by Ofcom via Spectre) Available broadband: Standard / Superfast / Ultrafast (Information supplied by Ofcom via Spectre) Potential purchasers are advised to seek their own advice as to the suitability of the services and mobile phone coverage, the above is for guidance only.
Flood Risk: Very low risk of surface water flooding / Low risk river and sea flooding (Information supplied by gov.uk and purchasers are advised to seek their own legal advice) Tenure: Freehold Local Council / Tax Band: Charnwood Borough Council / F (Improvement Indicator: No) Floor plan: Whilst every attempt has been made to ensure accuracy, all measurements are approximate and not to scale.
The floor plan is for illustrative purposes only.
DIGITAL MARKETS COMPETITION AND CONSUMERS ACT 2024 (DMCC ACT) The DMCC Act 2024, which came into force in April 2025, is designed to ensure that consumers are treated fairly and have all the information required to make an informed purchase, whether that be a property or any other consumer goods.
Reed & Baum are committed to providing material information relating to the properties we are marketing to assist prospective buyers when making a decision to proceed with the purchase of a property.
Please note all information will need to be verified by the buyers' solicitor and is given in good faith from information obtained from sources including but not restricted to HMRC Land Registry, Spectre, Ofcom, Gov.uk and provided by our sellers.
ANTI-MONEY LAUNDERING CHECKS In accordance with Anti Money Laundering laws including the Proceeds of Crime Act 2002, The Terrorism Act 2000, The Money Laundering Regulations 2017 and the Bribery Act 2010 we are required to conduct anti-money laundering checks on all clients selling or buying a property.
Whilst we retain responsibility for ensuring checks and any ongoing monitoring are carried out correctly, the initial checks are carried out on our behalf by Hipla via their online portal once you have had an offer accepted on a property.
The cost of these checks is £25 (incl. VAT) per person, which covers the cost of obtaining relevant data and any manual checks and monitoring which might be required.
This fee will need to be paid by you in advance of us issuing a memorandum of sale, directly to Hipla, and is non-refundable.
We will receive some of the fee taken by Hipla to compensate for our role in the provision of these checks.
EPC Rating: C Living Dining Kitchen 3.4m x 5.9m 5.9m x 3.4m plus bay Lounge 3.7m x 5.4m 5.4m plus bay x 3.7m Study / Family Room 2.4m x 2.9m Utility Room 1.6m x 2.5m Principal Bedroom 3.7m x 4.6m 4.6m max x 3.7m Bedroom 3.0m x 3.6m Bedroom 2.9m x 4.1m 4.1m x 2.9m max Bedroom 2.3m x 3.1m Parking - Garage Parking - Driveway
Value & comps
No previous sales on record.
Returns
Set an offer; the calculator follows it.
We're still gathering serviced-accommodation data for this area.
Archie refurb estimate: a Pro feature
0.0% below asking
This is not financial or investment advice. Prop AI Deals is not authorised by the Financial Conduct Authority (FCA) to provide investment advice.
All investment calculators, property analyses, and AI-generated insights are for informational purposes only. Property investment carries risk and may result in financial loss. All calculations should be independently verified and you should consult with FCA-authorised financial advisors before making any investment decisions.
Past performance does not guarantee future results. Tax implications vary by individual circumstances.
Deal
Properties like this can earn 2–3x BTL yields when converted to HMO, with retrofit costs around £10k/room. Sign in to see the full tier, yield projection, and cost breakdown.
Commercial properties like this can earn 30-50% higher yields when converted to residential under Class MA / Q / P / PA, with prior approval costing ~GBP 96/unit. Sign in to see the recommended route, yield uplift, and cost breakdown.
BRRR-suited properties can recycle 80-100% of investor capital on refi, leaving a high-yielding rental with most of the money out. Sign in to see the refurb cost stack, ARV projection, and refinance maths.
Detached + large garden = sub-division play. Pro tier unlocks the tier badge, plot size, uplift estimate, and regional land benchmark.
Short-lease flats trade at deep discount, but extending under the 1993 Act often costs far less than the discount. Pro tier unlocks the tier badge, premium breakdown, long-lease ARV and arbitrage maths.
See projected short-stay revenue vs a vanilla BTL for this property.
See real sub-let margins (HMO room rates & SA nightly rates) vs the landlord rent.
Area
Agent & docs
FAQ
About Fenny Copse Lane, Quorn, LE12
Explore nearby