We've tightened what earns a Pursue. A home now needs a published valuation, a strategy that still makes money after real running costs and lender stress tests, and no listing problems that would stop a mortgage. You'll see fewer Pursues, and each one has been checked harder.
See how verdicts work4-bedroom detached house · LE12 8PY
Sold STCListed 102 days
Opportunity summary
See Archie’s verdict, returns by strategy and what to check before viewing.
About
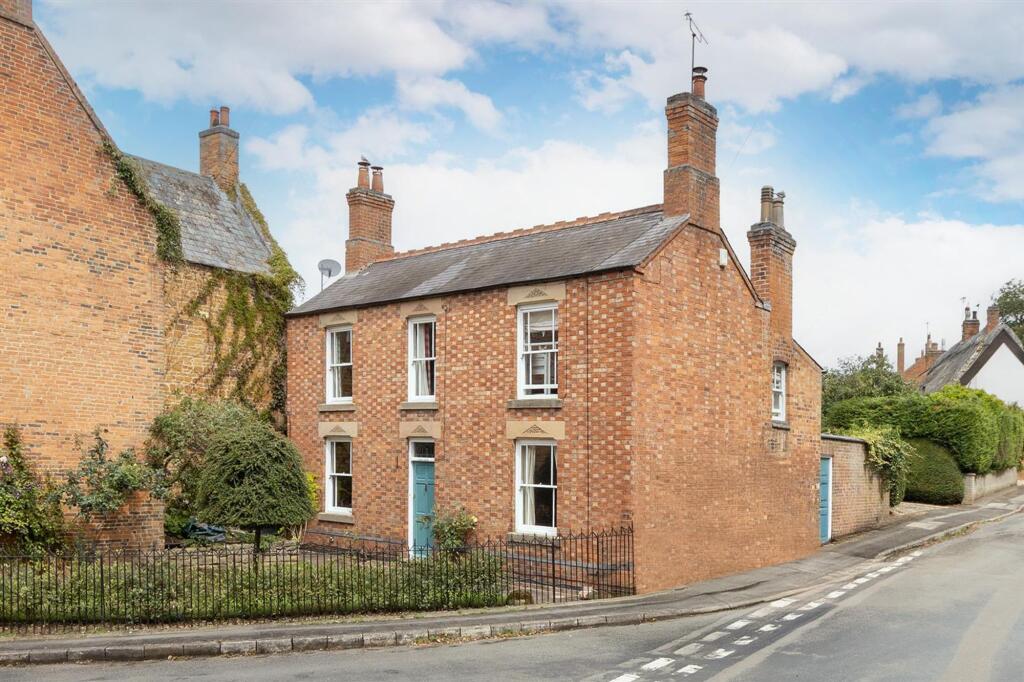
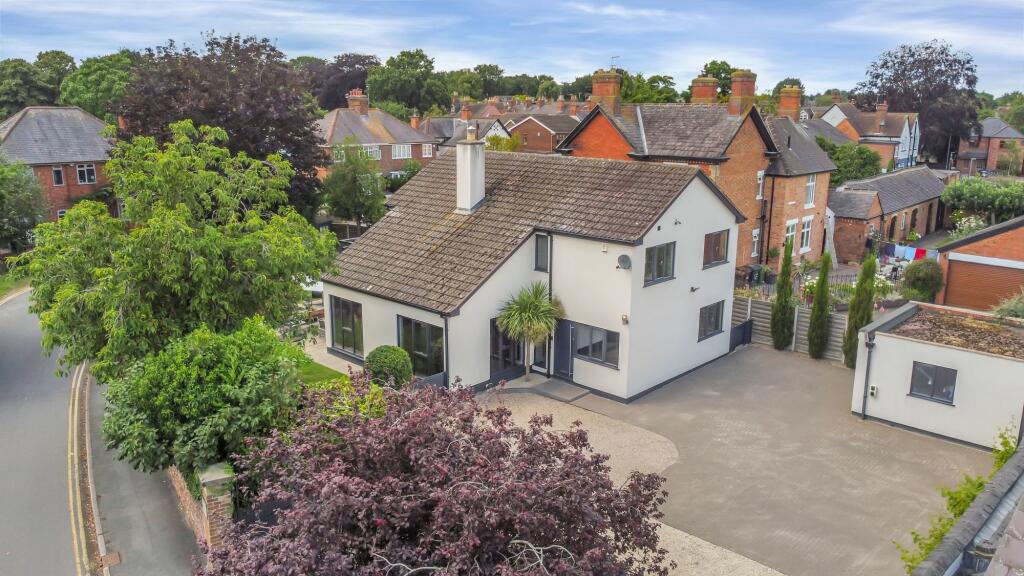
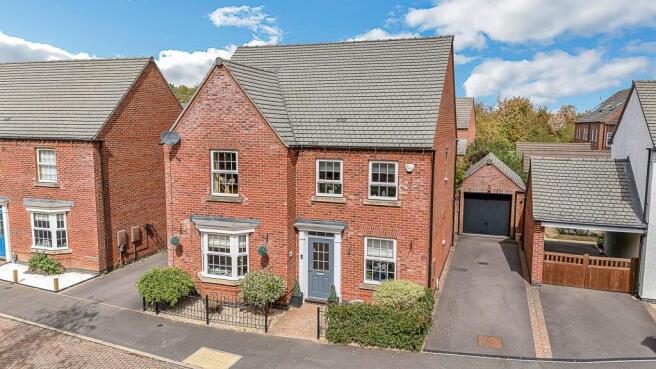
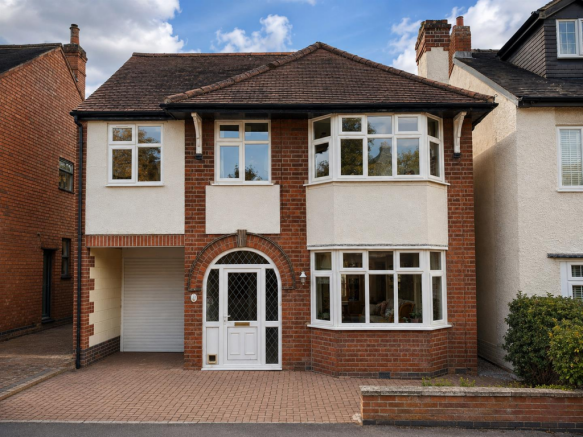
A rare and highly versatile village-centre opportunity - substantial period home, separate Coach House and income-generating commercial unit Positioned prominently in the very heart of Barrow upon Soar, this truly unique and individually designed four-bedroom detached home offers an exceptional blend of lifestyle and investment.
Set behind private gates on a generous plot, the property also includes a self-contained Coach House and a commercial unit fronting directly onto the High Street - both currently let and generating a combined annual income of approximately £16,200.
Having remained in the same family ownership for over 50 years, the property is well known locally as the former home of A.J.
Hubbard Family Butchers, and carries both historical significance and a wealth of character throughout.
Dating back to pre-1840, it presents a rare opportunity for a variety of buyers, whether you’re looking to run a business from home, generate additional income, or explore longer-term potential (subject to the necessary permissions).
The main residence offers spacious and well-balanced accommodation, centred around a large and characterful dining kitchen complete with a feature Aga, forming the natural hub of the home.
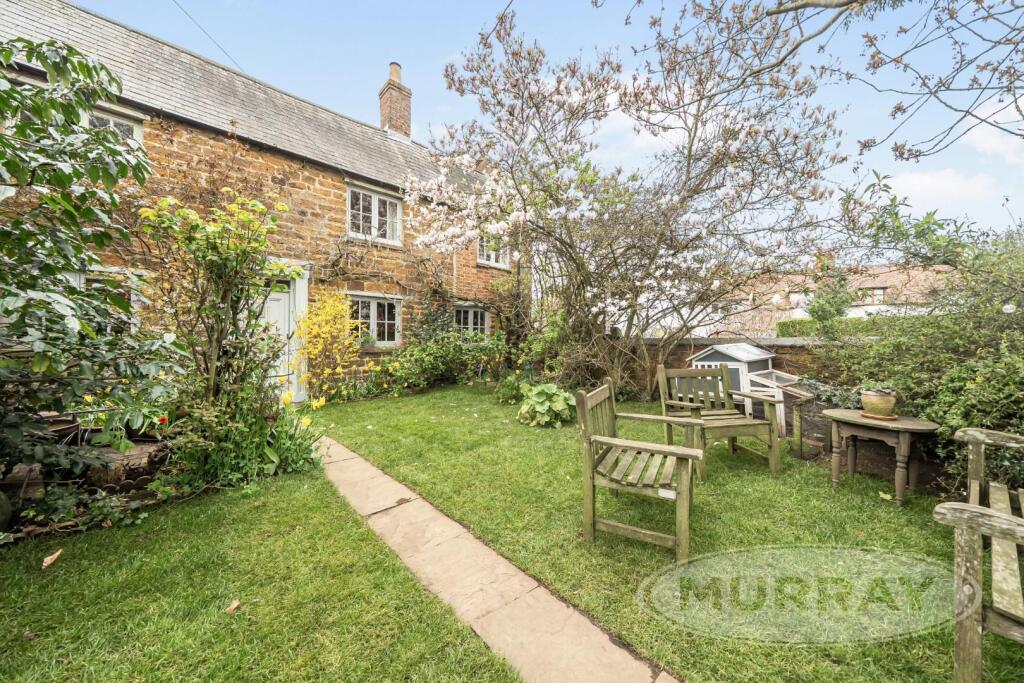
From here, the layout flows into a formal living room with exposed beams and fireplace, as well as a bright garden room with log burner and direct access out to the courtyard.
A substantial utility room, complete with a walk-in cold store, sits to the rear alongside a guest WC and cloakroom, with further access into the double garage.
The house is full of personality, with thoughtful details such as hidden doors, bespoke joinery and stained glass features adding to its individuality.
Upstairs, the property continues to impress with four well-proportioned double bedrooms, including a principal suite with its own en-suite bathroom.
The remaining bedrooms are served by a spacious and characterful family bathroom, and one of the rear rooms provides direct access out onto a private roof terrace - a standout feature and ideal space for outdoor entertaining.
The Coach House is fully self-contained and arranged over two floors, with its own private entrance from the courtyard.
It provides a well-laid-out one-bedroom living space including a kitchen/diner, separate living room and bathroom, and is currently let, offering a reliable secondary income stream.
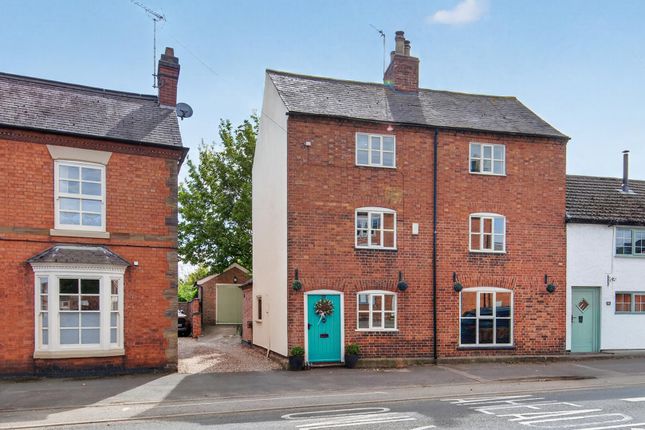
To the front of the property, the commercial unit occupies a prominent High Street position and benefits from its own independent access.
Currently operated as a successful hair salon, it includes a kitchenette and WC facilities and has a long-established history of commercial use within the village.
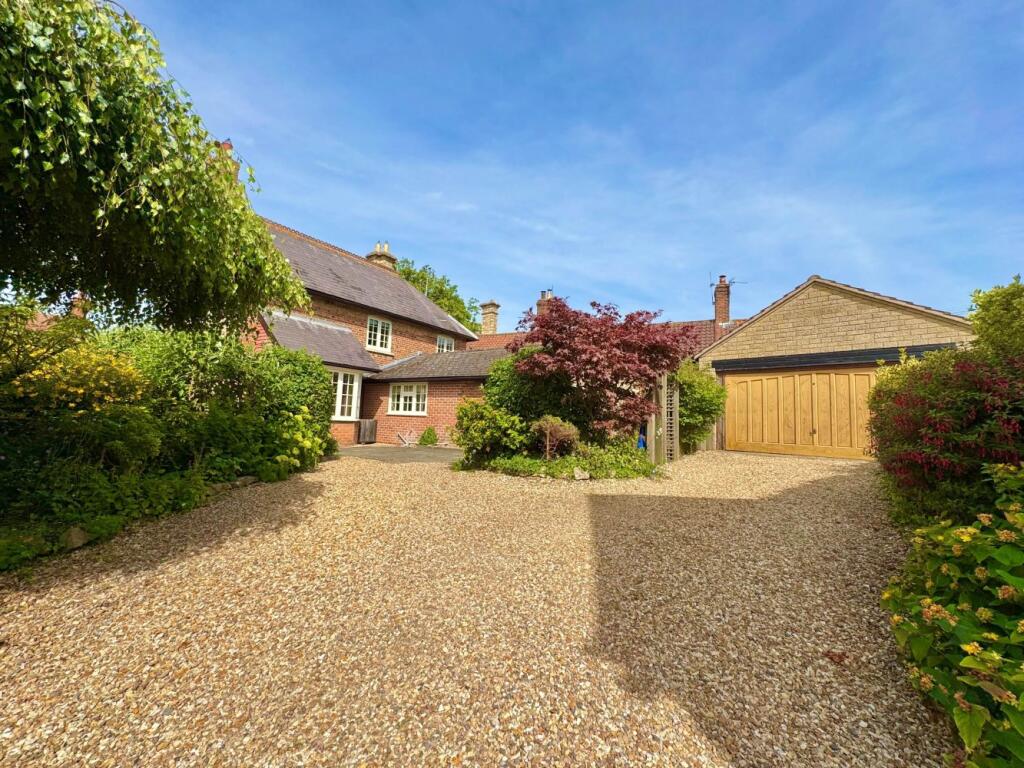
Externally, the property is approached via double wrought iron gates which open into a large block-paved courtyard, providing ample off-street parking and access to a substantial double garage.
Above, the elevated roof terrace offers a private and versatile outdoor space, enjoying a sunny aspect and accessible both internally and via an external staircase.
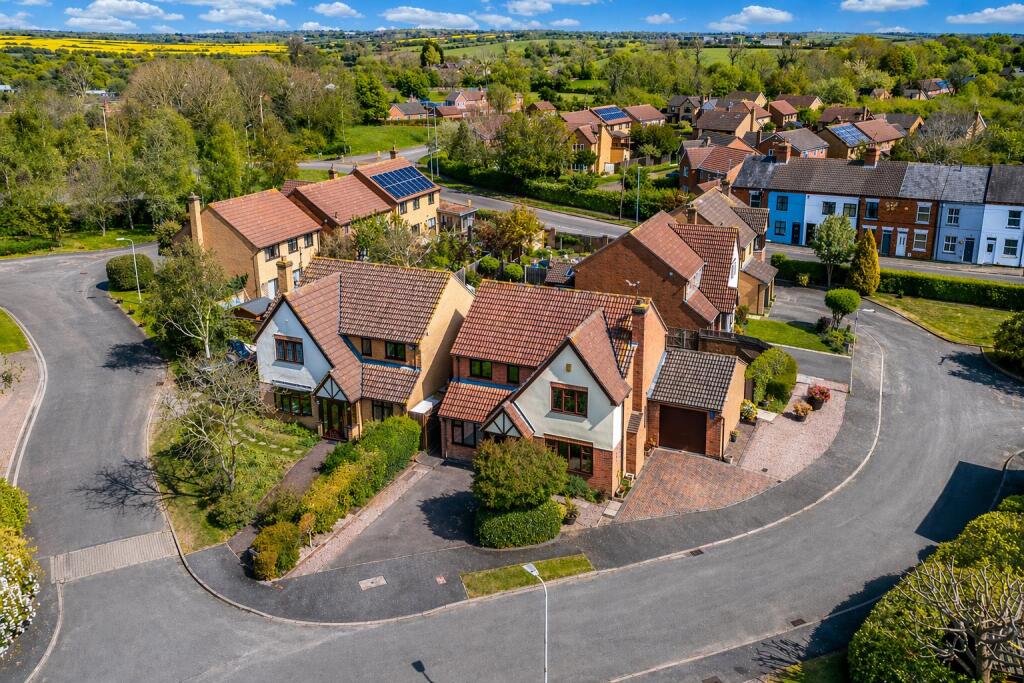
Barrow upon Soar is a highly regarded village, ideally positioned between Leicester and Loughborough, offering a strong sense of community alongside a wide range of local amenities, schooling and public houses.
The area benefits from excellent transport links via the A6, A46 and M1, as well as a railway station within the village providing direct connections to Leicester and Loughborough, and onward links to London St Pancras.
A property of this nature - combining home, income and long-term potential in such a central village position - is rarely available.
Viewing is essential to fully appreciate the scale, character and flexibility on offer.
Ground Floor Garden Room - 4.48 x 3.6 m (14'8" x 11'9") Cloak Room - 2.6 x 1.15 m (8'6" x 3'9") Dining Kitchen - 5.45 x 4.86 m (17'10" x 15'11") Utility Room - 4.6 x 4.03 m (15'1" x 13'2") Guest WC - 1.7 x 1.15 m (5'6" x 3'9") Living Room - 4.35 x 3.6 m (14'3" x 11'9") First Floor Principal Bedroom - 4.4 x 3.33 m (14'5" x 10'11") En-Suite - 3.1 x 1.6 m (10'2" x 5'2") Bedroom 2 - 4.6 x 3.37 m (15'1" x 11'0") Bedroom 3 - 4.26 x 2.54 m (13'11" x 8'3") Family Bathroom - 3.46 x 2.95 m (11'4" x 9'8") Bedroom 4 - 4.7 x 2.4 m (15'5" x 7'10") Parking - Double garage Disclaimer This property advertisement is for general guidance only.
Berkley Letting and Estate Agents do not guarantee that all details—including measurements, floor plans, descriptions, photos, appliances, fixtures, or services—are accurate or in working order.
The information does not form part of any contract or offer. Prospective buyers or tenants should verify all details themselves by inspection or other independent means.
For further information, including Energy Performance Certificates or other documents required by UK law, please contact the agent directly.
Value & comps
No previous sales on record.
Returns
Set an offer; the calculator follows it.
We're still gathering serviced-accommodation data for this area.
Archie refurb estimate: a Pro feature
0.0% below asking
This is not financial or investment advice. Prop AI Deals is not authorised by the Financial Conduct Authority (FCA) to provide investment advice.
All investment calculators, property analyses, and AI-generated insights are for informational purposes only. Property investment carries risk and may result in financial loss. All calculations should be independently verified and you should consult with FCA-authorised financial advisers before making any investment decisions.
Past performance does not guarantee future results. Tax implications vary by individual circumstances.
Deal
Properties like this can earn 2–3x BTL yields when converted to HMO, with retrofit costs around £10k/room. Sign in to see the full tier, yield projection, and cost breakdown.
Commercial properties like this can earn 30-50% higher yields when converted to residential under Class MA / Q / P / PA, with prior approval costing ~GBP 96/unit. Sign in to see the recommended route, yield uplift, and cost breakdown.
BRRR-suited properties can recycle 80-100% of investor capital on refi, leaving a high-yielding rental with most of the money out. Sign in to see the refurb cost stack, ARV projection, and refinance maths.
Detached + large garden = sub-division play. Pro tier unlocks the tier badge, plot size, uplift estimate, and regional land benchmark.
Short-lease flats trade at deep discount, but extending under the 1993 Act often costs far less than the discount. Pro tier unlocks the tier badge, premium breakdown, long-lease ARV and arbitrage maths.
See projected short-stay revenue vs a vanilla BTL for this property.
See real sub-let margins (HMO room rates & SA nightly rates) vs the landlord rent.
Area
Agent & docs

FAQ
About High Street, Barrow Upon Soar, LE12
Explore nearby