4-bedroom detached house · LE12 8XN
For saleListed 324 days
Opportunity summary
See Archie’s verdict, returns by strategy and what to check before viewing.
About
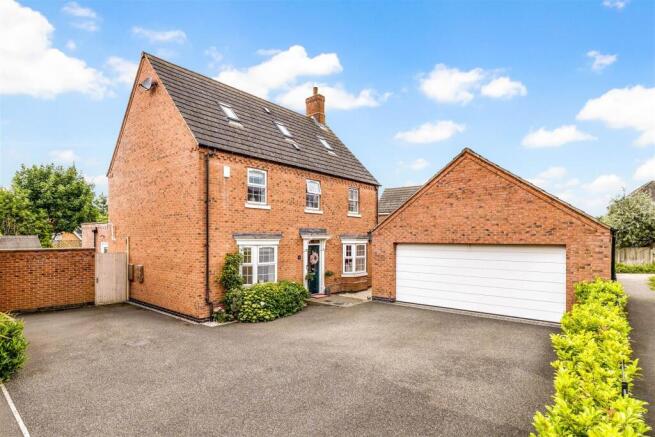
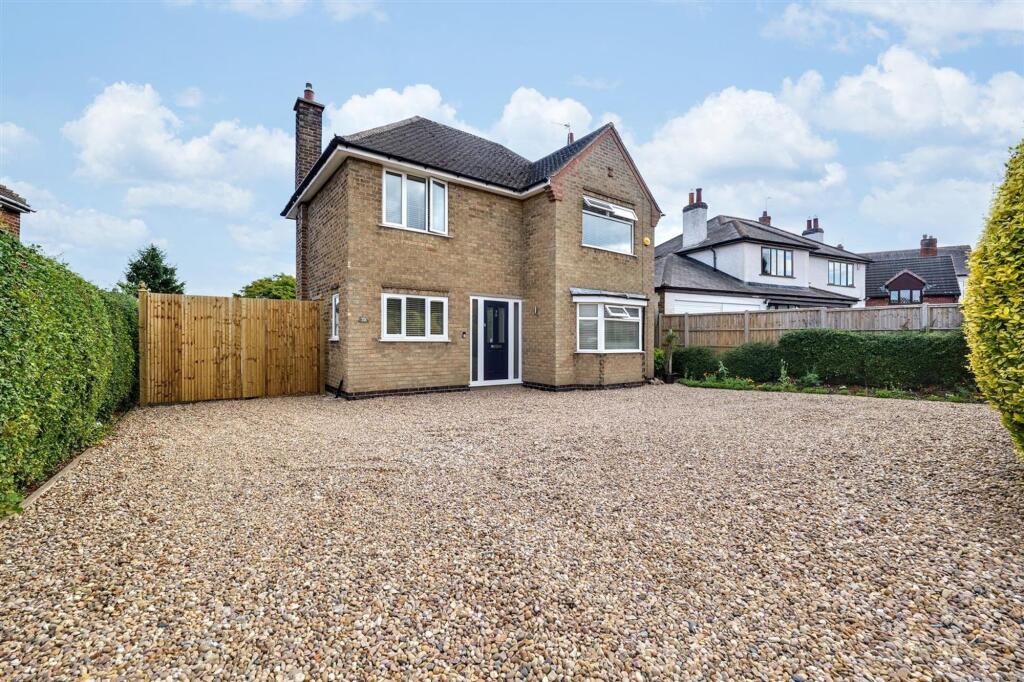
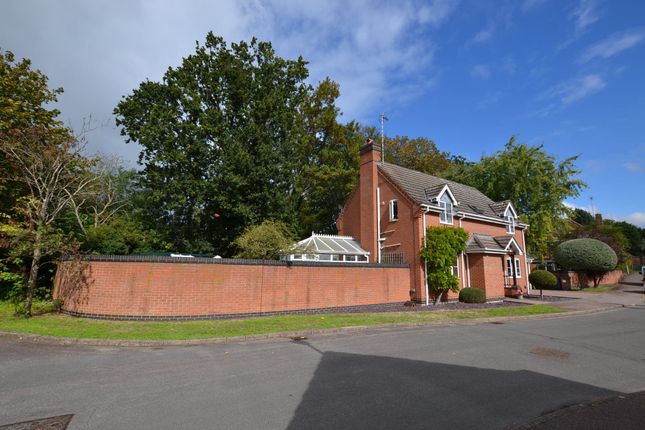
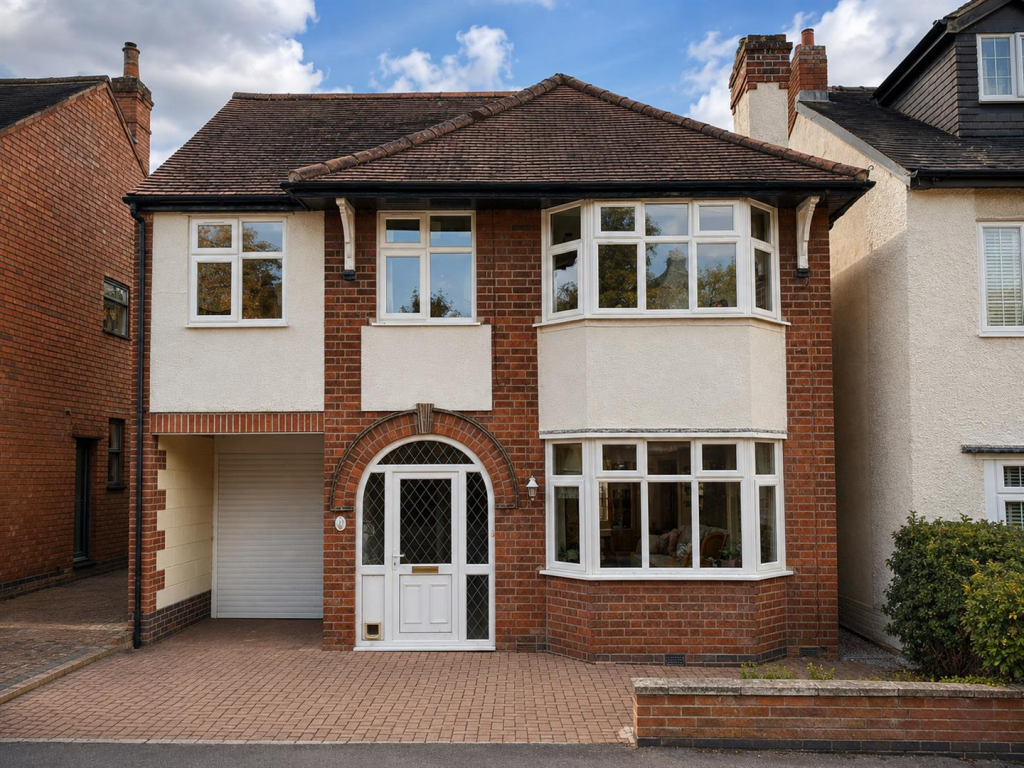
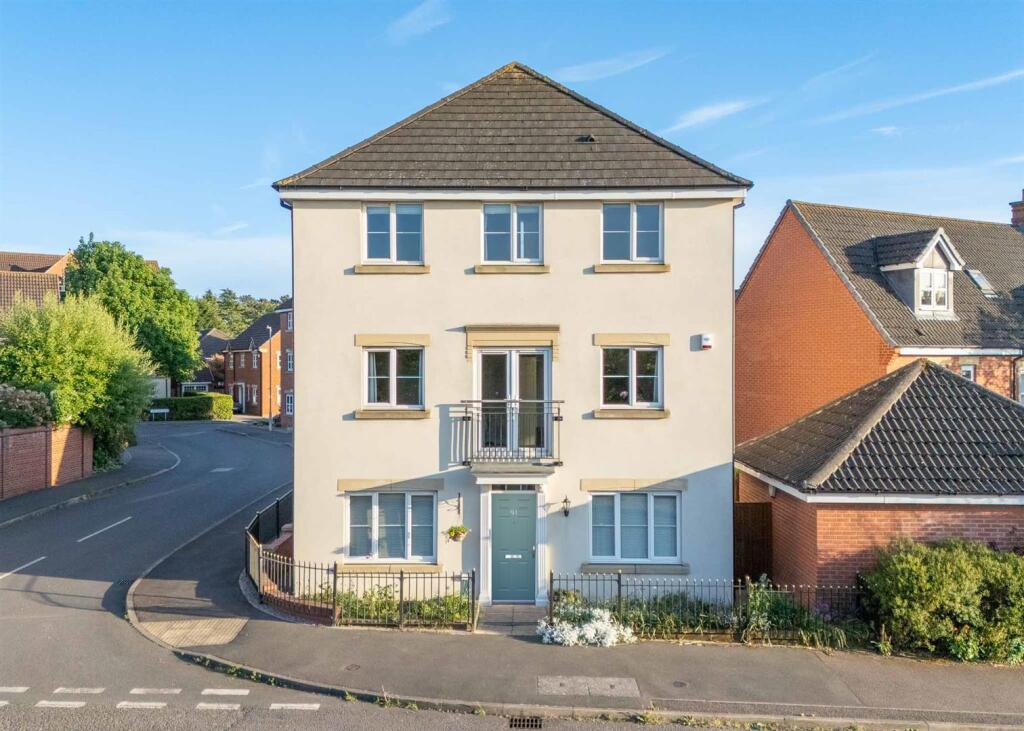
Set at the quiet, private end of a peaceful cul-de-sac, this beautifully kept four-bedroom detached home stands proudly on a substantial corner plot, a setting seldom available and highly sought after.
Purchased new and lovingly cared for by the same owners over the last three decades, the property has matured gracefully alongside its surroundings, offering a blend of space, privacy and long-term potential that makes it an exceptional family home.
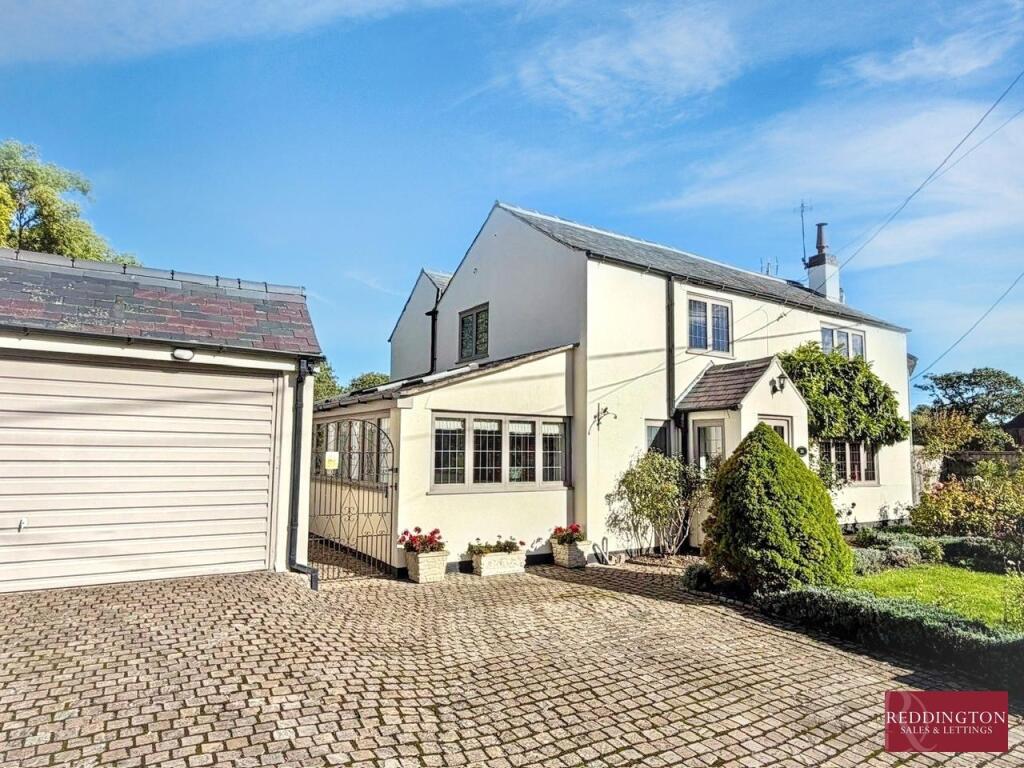
From its wide frontage and sweeping driveway to the enveloping greenery that frames the plot, every first impression speaks of calm, comfort and seclusion.
This is a home that immediately feels well-loved and well-positioned, the kind of place designed for settling in and staying for years to come.
Ground Floor Stepping inside, the layout flows naturally, offering defined yet connected spaces ideal for modern family living.
Lounge & Dining Room The main lounge sits to the front, a warm and inviting space with a generous picture window welcoming in the afternoon light.
Double doors lead through to the dining room, allowing the two rooms to open effortlessly for hosting, celebrating or everyday family life.
With garden views and access via patio doors, an easy, calm atmosphere, this space works beautifully across all seasons.
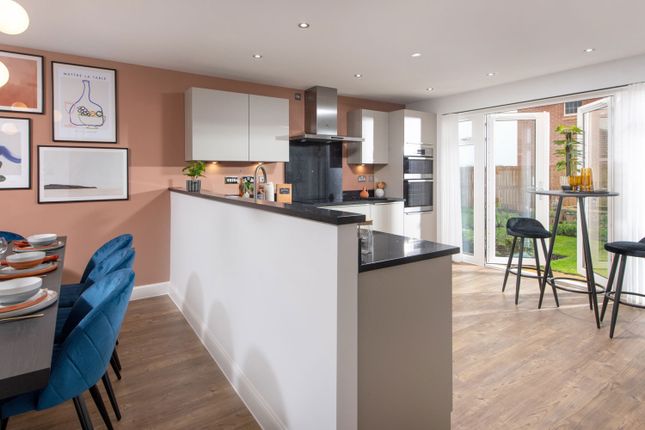
Kitchen with Breakfast Area At the rear, the kitchen feels bright and uplifting.
Contemporary cabinetry, an integrated double oven, gas hob, integrated dishwasher and a practical central breakfast bar make this a welcoming hub of the home.
Dual windows frame the landscaped garden beyond, filling the space with light and creating a natural connection between the indoors and out.
It’s a kitchen designed for real living — from morning coffees to relaxed family dinners.
Utility Room A separate large utility room provides essential practicality, offering additional storage, appliance space and direct outdoor access — a true family convenience.
First Floor The upper floor offers four beautifully balanced bedrooms arranged around a generous landing.
Principal Suite The principal bedroom is calm and considered, featuring stylish fitted wardrobes and a dressing table.
The en-suite shower room completes the space, creating a private sanctuary at the end of each day.
Additional Bedrooms The remaining bedrooms offer superb flexibility — ideal for children, guests, hobbies or working from home.
Each room feels bright, comfortable and well-maintained, with views across either the cul-de-sac or the garden’s green backdrop.
Family Bathroom A well-presented family bathroom serves the remaining bedrooms, neutrally finished and easy to enjoy as is or personalise over time.
Exterior & Gardens The gardens are the highlight of this home.
As the aerial view shows, the property occupies a significant corner plot that widens beautifully to the rear, wrapped by mature trees and established planting that give a deep sense of privacy.
The lawn extends generously, offering wide, open spaces for families to enjoy — and for those with vision, the possibilities are outstanding.
With such a substantial footprint, the property offers excellent scope for extending or reconfiguring (subject to planning) while still maintaining exceptional outdoor space.
Multiple seating areas, wide side access and a serene garden backdrop create a peaceful retreat that feels removed from the everyday.
Location Shirreffs Close is an established, highly regarded cul-de-sac within Barrow upon Soar — a village known for its strong community feel, excellent schools, independent shops and rail links.
With countryside walks on the doorstep yet amenities moments away, this is a location that blends convenience with a slower, greener pace of life.
Value & comps
No previous sales on record.
Returns
Set an offer; the calculator follows it.
We're still gathering serviced-accommodation data for this area.
Archie refurb estimate: a Pro feature
0.0% below asking
This is not financial or investment advice. Prop AI Deals is not authorised by the Financial Conduct Authority (FCA) to provide investment advice.
All investment calculators, property analyses, and AI-generated insights are for informational purposes only. Property investment carries risk and may result in financial loss. All calculations should be independently verified and you should consult with FCA-authorised financial advisors before making any investment decisions.
Past performance does not guarantee future results. Tax implications vary by individual circumstances.
Deal
Properties like this can earn 2–3x BTL yields when converted to HMO, with retrofit costs around £10k/room. Sign in to see the full tier, yield projection, and cost breakdown.
Commercial properties like this can earn 30-50% higher yields when converted to residential under Class MA / Q / P / PA, with prior approval costing ~GBP 96/unit. Sign in to see the recommended route, yield uplift, and cost breakdown.
BRRR-suited properties can recycle 80-100% of investor capital on refi, leaving a high-yielding rental with most of the money out. Sign in to see the refurb cost stack, ARV projection, and refinance maths.
Detached + large garden = sub-division play. Pro tier unlocks the tier badge, plot size, uplift estimate, and regional land benchmark.
Short-lease flats trade at deep discount, but extending under the 1993 Act often costs far less than the discount. Pro tier unlocks the tier badge, premium breakdown, long-lease ARV and arbitrage maths.
See projected short-stay revenue vs a vanilla BTL for this property.
See real sub-let margins (HMO room rates & SA nightly rates) vs the landlord rent.
Area
Agent & docs
FAQ
About Shirreffs Close, Barrow Upon Soar, Loughborough
Explore nearby