We've tightened what earns a Pursue. A home now needs a published valuation, a strategy that still makes money after real running costs and lender stress tests, and no listing problems that would stop a mortgage. You'll see fewer Pursues, and each one has been checked harder.
See how verdicts work5-bedroom detached house · LE12 8GS
For saleReduced £75k (−11.1%) on 25 OctListed 123 days
Opportunity summary
See Archie’s verdict, returns by strategy and what to check before viewing.
About
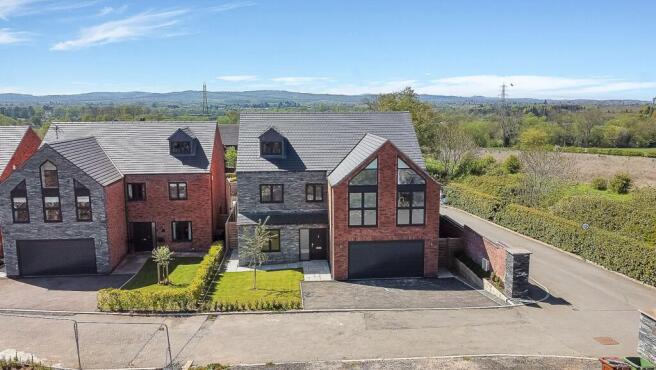
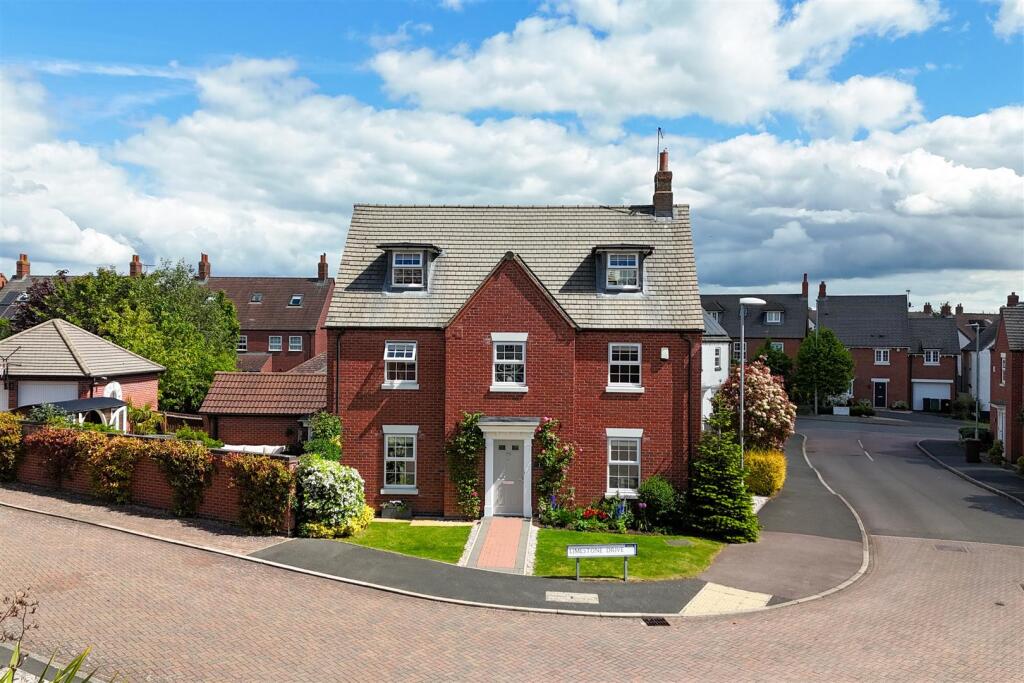
Set on one of the development's most desirable corner plots, this five-bedroom detached residence has undergone a remarkable transformation, elevating the original David Wilson design into a home of genuine distinction.
Thoughtfully extended, meticulously upgraded and finished with an unwavering attention to detail, it offers a level of specification and sophistication rarely found within a modern family home.
Natural light is a defining feature throughout.
The welcoming reception hall introduces the refined aesthetic that continues across all three floors, where contemporary finishes, intelligent lighting and carefully curated design choices create a home that feels both elegant and effortlessly liveable.
The centrepiece is unquestionably the spectacular open-plan kitchen, dining and entertaining space.
Designed around modern family life, the rear extension has created a room that feels expansive yet inviting, where everyday moments and larger gatherings can be equally enjoyed.
Bespoke cabinetry by Sherwin Hall is complemented by granite work surfaces, premium integrated appliances and a substantial island that naturally becomes the social focal point of the home.
Above, a self-cleaning triple-glazed roof lantern – a feature more commonly associated with Grand Designs than mainstream housebuilding – draws natural light deep into the space, transforming the atmosphere throughout the day.
French doors frame views of the garden and blur the boundaries between inside and out, whilst carefully integrated mood lighting allows the room to transition seamlessly from bright family hub to elegant evening entertaining space.
Beyond the kitchen, the accommodation flows beautifully.
The dual-aspect lounge offers a calm retreat, bathed in natural light, while a separate study provides flexibility for home working, a snug or playroom.
Practicality has not been overlooked either, with a dedicated utility room, guest cloakroom and excellent storage solutions incorporated throughout.
Arranged across the upper floors are five generously proportioned bedrooms, offering versatility for growing families and multi-generational living alike.
The first floor provides three substantial bedrooms and family bathroom facilities, while the second floor delivers a particularly impressive principal suite.
Elevated above the rest of the home, it enjoys a sense of privacy and tranquillity, complete with fitted wardrobes, an elegant en-suite and attractive views across the surrounding landscape.
A further bedroom and gallery-style landing create additional opportunities for a reading area, workspace or quiet retreat.
What truly separates this home from its contemporaries, however, is the quality of its specification.
A sophisticated Evolution lighting system allows individual scene settings throughout the property, integrated speaker systems enhance key rooms, and premium finishes including Amtico flooring and bespoke LED detailing create a polished, contemporary feel at every turn.
Outside, the sense of space continues. The property occupies a secluded corner position, benefiting from a larger-than-average plot and a beautifully private south-facing garden.
Designed for both relaxation and entertaining, the landscaped gardens combine generous lawns with decked seating areas, all enjoying a sunny aspect and excellent levels of privacy.
To the front, an expansive driveway provides parking for multiple vehicles and leads to a detached double garage with electric doors and an exceptional fully boarded loft storage area above — a practical feature rarely found in homes of this style.
This is far more than a modern detached house.
It is a home that has been carefully reimagined and significantly enhanced to create something altogether more special — combining architectural interest, contemporary luxury and exceptional family functionality in equal measure.
Value & comps
No previous sales on record.
Returns
Set an offer; the calculator follows it.
We're still gathering serviced-accommodation data for this area.
Archie refurb estimate: a Pro feature
0.0% below asking
This is not financial or investment advice. Prop AI Deals is not authorised by the Financial Conduct Authority (FCA) to provide investment advice.
All investment calculators, property analyses, and AI-generated insights are for informational purposes only. Property investment carries risk and may result in financial loss. All calculations should be independently verified and you should consult with FCA-authorised financial advisers before making any investment decisions.
Past performance does not guarantee future results. Tax implications vary by individual circumstances.
Deal
Properties like this can earn 2–3x BTL yields when converted to HMO, with retrofit costs around £10k/room. Sign in to see the full tier, yield projection, and cost breakdown.
Commercial properties like this can earn 30-50% higher yields when converted to residential under Class MA / Q / P / PA, with prior approval costing ~GBP 96/unit. Sign in to see the recommended route, yield uplift, and cost breakdown.
BRRR-suited properties can recycle 80-100% of investor capital on refi, leaving a high-yielding rental with most of the money out. Sign in to see the refurb cost stack, ARV projection, and refinance maths.
Detached + large garden = sub-division play. Pro tier unlocks the tier badge, plot size, uplift estimate, and regional land benchmark.
Short-lease flats trade at deep discount, but extending under the 1993 Act often costs far less than the discount. Pro tier unlocks the tier badge, premium breakdown, long-lease ARV and arbitrage maths.
See projected short-stay revenue vs a vanilla BTL for this property.
See real sub-let margins (HMO room rates & SA nightly rates) vs the landlord rent.
Area
Agent & docs

FAQ
About Flint Lane, Barrow Upon Soar, Loughborough
Explore nearby