5-bedroom detached house · LE12 8PR
Sold STCListed 189 days
Opportunity summary
See Archie’s verdict, returns by strategy and what to check before viewing.
About
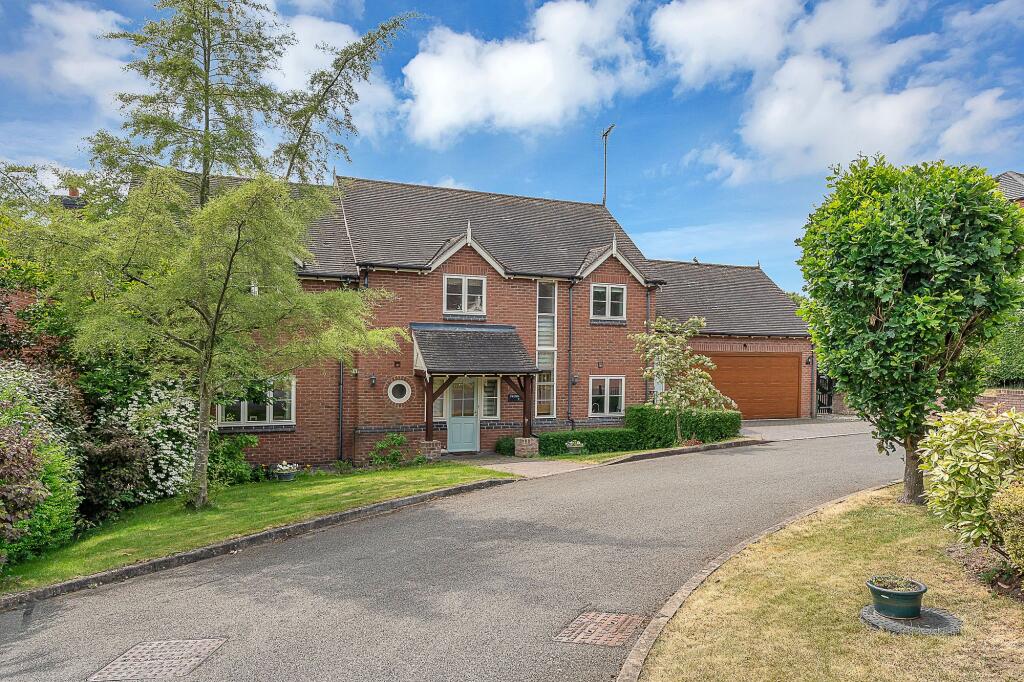
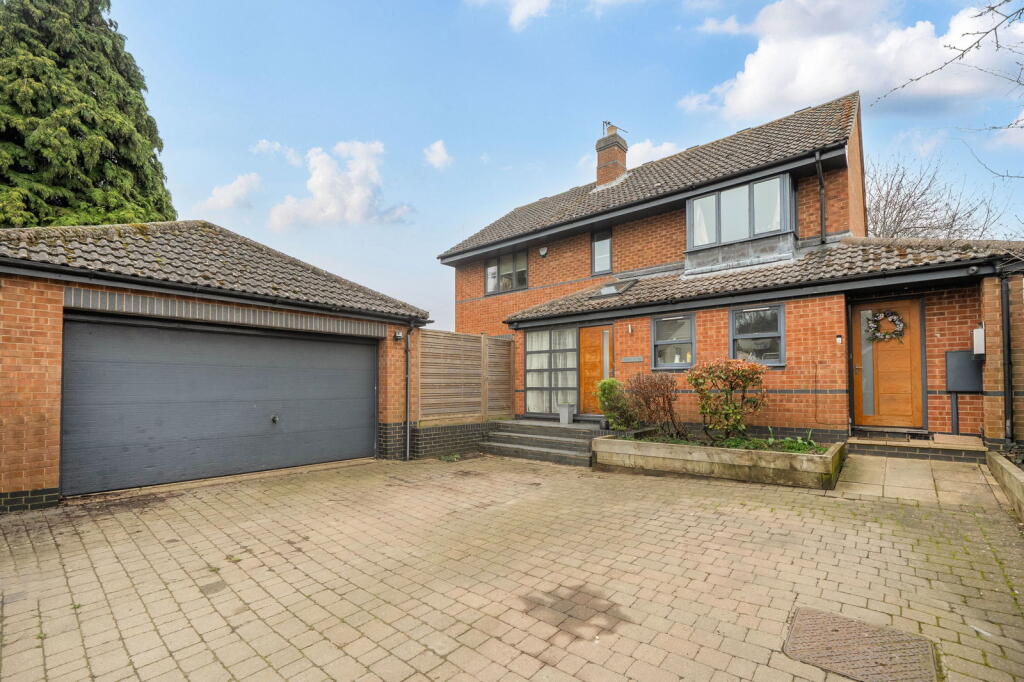
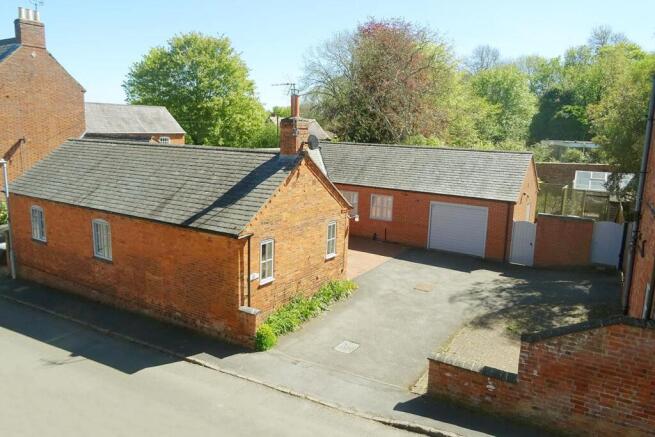
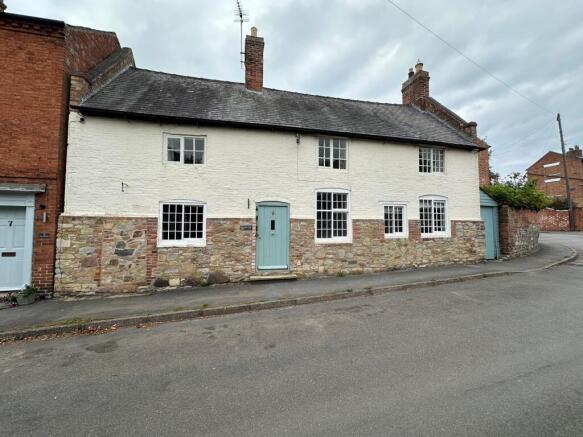
A rare opportunity to acquire a truly distinctive period residence, rich in heritage and thoughtfully enhanced for contemporary living.
Occupying a particularly enviable position directly opposite the historic Holy Trinity Church, the property enjoys picturesque views of the church tower, especially from the garden, an idyllic backdrop that enhances its already considerable charm.
This captivating home showcases an abundance of original features including exposed beams, latch doors, deep-set windows and multiple working fireplaces, all seamlessly blended with practical modern updates.
Entry is gained via a charming side approach into a welcoming hallway, where stone flooring and an impressive timber door with stained glass panels set the tone for the character found throughout.
From here, a stable door provides access to the courtyard garden, reinforcing the home’s indoor-outdoor connection.
The principal reception room is both cosy and versatile, thoughtfully arranged to accommodate separate sitting and dining areas.
A feature open fire with timber lintel creates a real focal point, complemented by a beamed ceiling, bespoke shelving, recessed storage and an inviting window seat.
A latch door leads through to a further reception room, currently arranged as a home office, complete with its own fireplace surround, exposed beams and additional storage.
At the heart of the home lies a beautifully appointed L-shaped dining kitchen, designed in a classic farmhouse style with handcrafted cabinetry, woodblock work surfaces and a traditional Belfast sink.
There is ample space for a range cooker, further appliances and a family dining table, making it a sociable and functional space.
A separate utility room provides practicality, offering further appliance space, a second Belfast sink, storage and direct access to the garden via another stable door.
To the rear, an inner lobby leads to a striking family room, where an exposed granite wall and a log-burning stove with slate hearth create a warm and characterful environment.
Patio doors open onto a pergola covered terrace, making this a great space to entertain friends on a summers day. A stylish ground floor WC completes the accommodation at this level.
The property’s unique layout is further highlighted by three separate staircases rising to the first floor.
The main staircase serves three well-proportioned double bedrooms, two of which are interconnected, ideal for families requiring nursery space, alongside a well-appointed family bathroom.
The kitchen staircase leads to a guest bedroom featuring a vaulted, beamed ceiling, access to eaves storage via a feature ladder, and its own en-suite.
A third staircase leads to the impressive principal suite, offering fitted wardrobes, views over the garden and a beautifully finished en-suite with timber flooring, vanity unit and a generous walk-in shower.
Externally, the partly walled garden is a particular highlight, thoughtfully arranged to provide a variety of outdoor spaces.
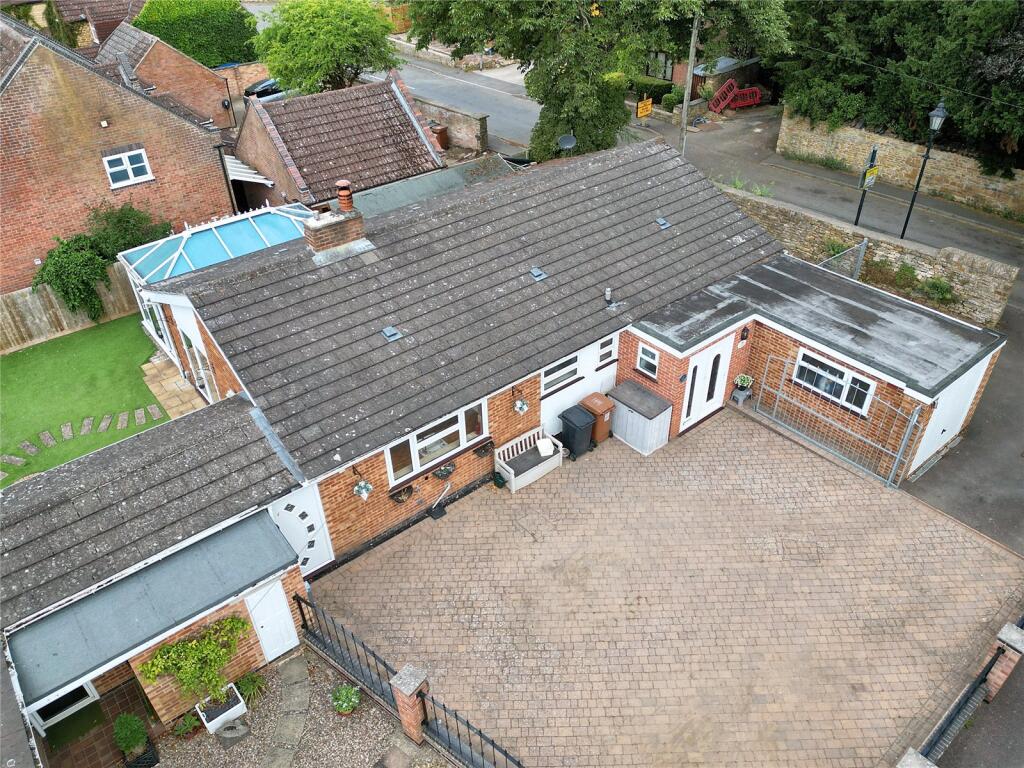
A courtyard-style patio offers an ideal setting for al fresco dining and entertaining. This area has potential to become off street parking.
Step beyond onto a mature lawn bordered by established planting.
A sunken seating area with pergola adds further charm, while a winding pathway guides you to the rear where a brick-built outbuilding provides additional storage or potential gym/home office.
The garden is partly enclosed by traditional walling and hedging, creating a private and picturesque setting, perfectly positioned to take in the striking church views beyond.
Barrow upon Soar is a highly regarded village offering a strong sense of community alongside an excellent range of local amenities.
These include independent shops, cafés, traditional pubs and everyday conveniences, as well as scenic riverside walks along the Soar.
The area is well-served by reputable schooling options for all ages, making it particularly appealing to families.
For commuters, the village benefits from a railway station providing direct links to Leicester and Loughborough, while road connections via the A6 and nearby motorway networks ensure straightforward access to surrounding centres.
This is a home of genuine character and versatility, offering substantial accommodation with a layout perfectly suited to modern family life, all within an enchanting period setting.
Agent note: This property is situated in a conservation area. There is access to the garden over a shared driveway as well as access to bins stored on driveway.
Services: Mains water, gas, electric, drainage and broadband are connected to this property.
Available mobile phone coverage: EE (Okay) O2 (Okay) Three (Okay) Vodaphone (Okay) (Information supplied by Ofcom via Spectre) Available broadband: Standard / Superfast (Information supplied by Ofcom via Spectre) Potential purchasers are advised to seek their own advice as to the suitability of the services and mobile phone coverage, the above is for guidance only.
Flood Risk: Very low risk of surface water flooding / Very low risk river and sea flooding (Information supplied by gov.uk and purchasers are advised to seek their own legal advice) Tenure: Freehold Local Council / Tax Band: Charnwood Borough Council / E (Improvement Indicator: No) Floor plan: Whilst every attempt has been made to ensure accuracy, all measurements are approximate and not to scale.
The floor plan is for illustrative purposes only.
DIGITAL MARKETS COMPETITION AND CONSUMERS ACT 2024 (DMCC ACT) The DMCC Act 2024, which came into force in April 2025, is designed to ensure that consumers are treated fairly and have all the information required to make an informed purchase, whether that be a property or any other consumer goods.
Reed & Baum are committed to providing material information relating to the properties we are marketing to assist prospective buyers when making a decision to proceed with the purchase of a property.
Please note all information will need to be verified by the buyers' solicitor and is given in good faith from information obtained from sources including but not restricted to HMRC Land Registry, Spectre, Ofcom, Gov.uk and provided by our sellers.
ANTI-MONEY LAUNDERING CHECKS In accordance with Anti Money Laundering laws including the Proceeds of Crime Act 2002, The Terrorism Act 2000, The Money Laundering Regulations 2017 and the Bribery Act 2010 we are required to conduct anti-money laundering checks on all clients selling or buying a property.
Whilst we retain responsibility for ensuring checks and any ongoing monitoring are carried out correctly, the initial checks are carried out on our behalf by Hipla via their online portal once you have had an offer accepted on a property.
The cost of these checks is £25 (incl. VAT) per person, which covers the cost of obtaining relevant data and any manual checks and monitoring which might be required.
This fee will need to be paid by you in advance of us issuing a memorandum of sale, directly to Hipla, and is non-refundable.
We will receive some of the fee taken by Hipla to compensate for our role in the provision of these checks.
EPC Rating: D Sitting Room 4.1m x 4.1m Dining Area 2.7m x 3.7m Snug / Study 3.5m x 3.9m Breakfast Kitchen 4.2m x 6.6m 6.6m Max x 4.2m Utility Room 2.0m x 2.7m Family Room 4.5m x 4.9m Principal Bedroom 3.9m x 5.2m 5.2m x 3.9m Plus Robes Guest Bedroom 4.3m x 4.7m Bedroom 4.5m x 4.7m 4.7m Max x 4.5m Bedroom 4.5m x 4.7m 4.7m x 4.5m Max Bedroom 3.0m x 3.3m Parking - Off street Within the rear garden.
Value & comps
No previous sales on record.
Returns
Set an offer; the calculator follows it.
We're still gathering serviced-accommodation data for this area.
Archie refurb estimate: a Pro feature
0.0% below asking
This is not financial or investment advice. Prop AI Deals is not authorised by the Financial Conduct Authority (FCA) to provide investment advice.
All investment calculators, property analyses, and AI-generated insights are for informational purposes only. Property investment carries risk and may result in financial loss. All calculations should be independently verified and you should consult with FCA-authorised financial advisors before making any investment decisions.
Past performance does not guarantee future results. Tax implications vary by individual circumstances.
Deal
Properties like this can earn 2–3x BTL yields when converted to HMO, with retrofit costs around £10k/room. Sign in to see the full tier, yield projection, and cost breakdown.
Commercial properties like this can earn 30-50% higher yields when converted to residential under Class MA / Q / P / PA, with prior approval costing ~GBP 96/unit. Sign in to see the recommended route, yield uplift, and cost breakdown.
BRRR-suited properties can recycle 80-100% of investor capital on refi, leaving a high-yielding rental with most of the money out. Sign in to see the refurb cost stack, ARV projection, and refinance maths.
Detached + large garden = sub-division play. Pro tier unlocks the tier badge, plot size, uplift estimate, and regional land benchmark.
Short-lease flats trade at deep discount, but extending under the 1993 Act often costs far less than the discount. Pro tier unlocks the tier badge, premium breakdown, long-lease ARV and arbitrage maths.
See projected short-stay revenue vs a vanilla BTL for this property.
See real sub-let margins (HMO room rates & SA nightly rates) vs the landlord rent.
Area
Agent & docs
FAQ
About Church Street, Barrow Upon Soar, LE12
Explore nearby