5-bedroom detached house · LE12 8QW
For saleListed 154 days
Opportunity summary
See Archie’s verdict, returns by strategy and what to check before viewing.
About
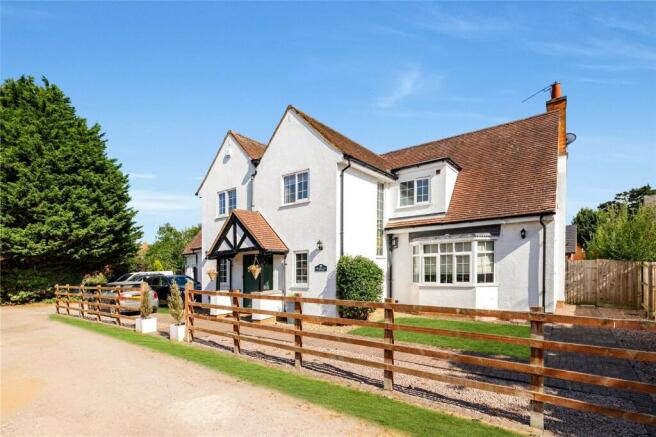
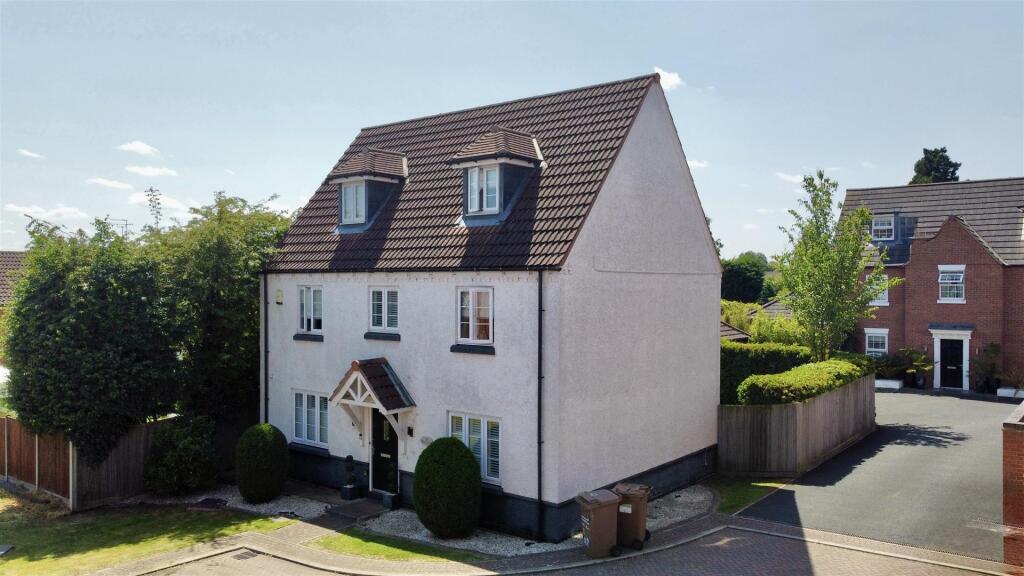
Positioned within a private development of just three individual homes off Cotes Road, this exceptional brand new detached residence is the last remaining opportunity to enjoy the peace of mind and efficiency of a newly built home, without the feel of a large-scale estate development.
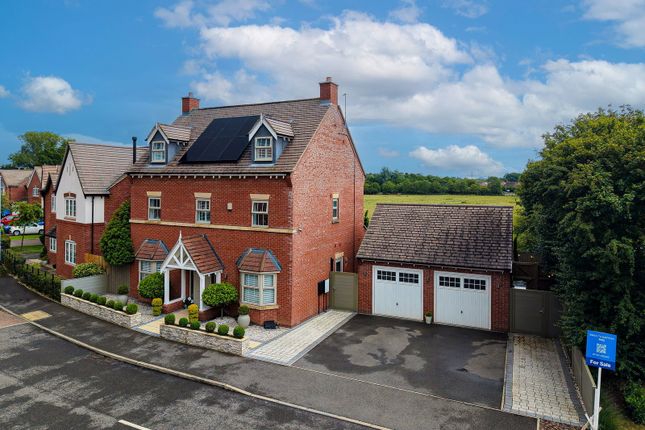
Constructed by the highly regarded Paul Bott Homes Ltd, this substantial five double bedroom home has been thoughtfully designed for modern family living, combining luxury finishes, impressive proportions and future-proofed technology across three beautifully arranged floors.
One of the standout features of this home is the opportunity for buyers to truly make the property their own.
If you have ever wanted to put your own personality and style into a brand new home, this is a unique chance to do exactly that.
A generous £50,000 allowance has been allocated towards the kitchen through Charnwood Kitchens, allowing buyers to create a bespoke space tailored to their lifestyle.
Should the full allowance not be required for the kitchen, the remaining balance can instead be used towards flooring, tiling or other finishes, offering flexibility rarely found within the new homes market.
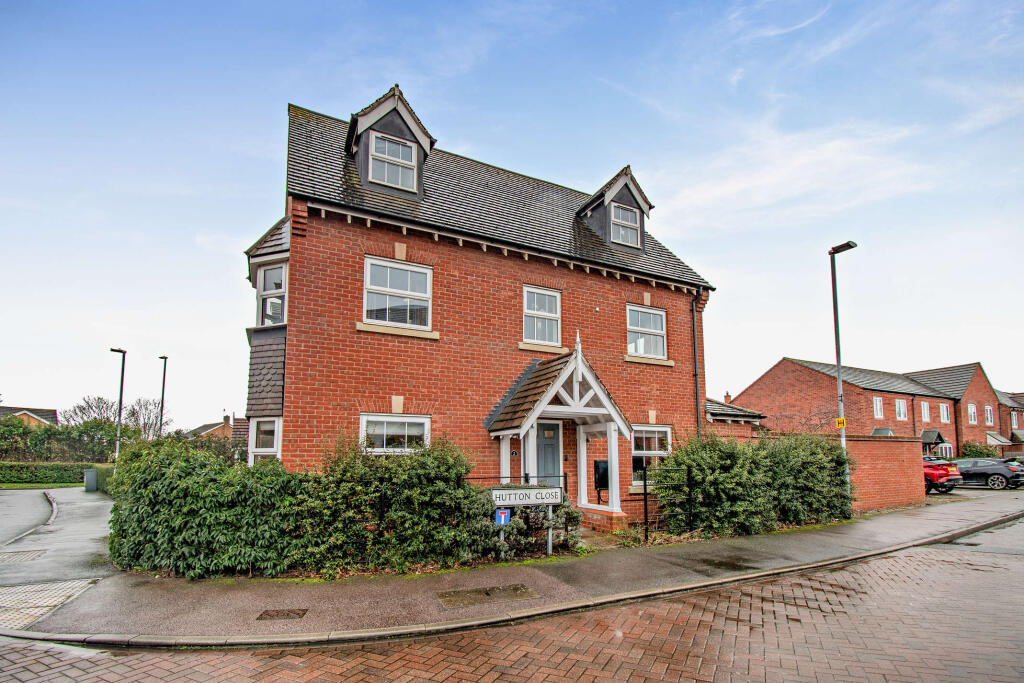
The property itself immediately impresses with attractive architectural detailing including slate elevations, characterful brickwork and contemporary styling throughout.
Internally, the accommodation has been designed for both practicality and entertaining.
At the centre of the home is a spectacular open-plan living kitchen designed to become the social heart of the property, complemented by a separate utility room.
To the rear elevation, the spacious lounge enjoys bi-folding doors opening directly onto the garden, creating a seamless connection between indoor and outdoor living.
A dedicated study provides ideal work-from-home space, whilst the inclusion of lift provision futureproofs the home for long-term living should you wish to install your own lift.
The first floor offers four generous double bedrooms including a stunning principal suite with a feature full height window and complete with dressing room and a luxurious en-suite.
The family bathroom enjoys style and quality. The second floor adds further versatility with a double bedroom and bathroom, ideal for guests, a teenagers floor or multi-generational living.
Luxury and quality continue throughout the specification with underfloor heating to all floors powered by an energy-efficient air source heat pump, alongside an electric garage door, electric vehicle charging point, smart exterior lighting and integrated alarm system.
Beyond the property itself, the location is equally impressive.
Gardner Way is set off of Cotes Road which remains one of the most sought-after addresses within Barrow upon Soar, prized for its blend of exclusivity, convenience and accessibility.
From the property, you can comfortably stroll into the village centre with its excellent range of independent shops, cafés, pubs and amenities, whilst well-regarded local schools are also within walking distance.
For commuters, there is particularly convenient access towards Loughborough railway station via Cotes, connecting into London and beyond.
Barrow upon Soar continues to be one of Charnwood’s most desirable villages thanks to its vibrant community atmosphere, riverside walks, excellent schooling and superb transport links to Leicester, Nottingham and Loughborough.
A rare opportunity to secure a bespoke luxury home within an exclusive setting of only three properties. Early enquiries are strongly recommended.
It is worth noting that the planned envelope of the village is due to expand along Cotes Road towards Cotes.
Planning permission is yet to be granted with details of the proposed growth to Barrow upon Soar is available on the Charnwood Borough Council Planning portal.
Services: Mains water, gas, electric, drainage and broadband are connected to this property.
Available mobile phone coverage: EE (Okay) O2 (Okay) Three (Okay) Vodaphone (Okay) (Information supplied by Ofcom via Spectre) Available broadband: Standard / Superfast (Information supplied by Ofcom via Spectre) Potential purchasers are advised to seek their own advice as to the suitability of the services and mobile phone coverage, the above is for guidance only.
Flood Risk: Very low risk of surface water flooding / Very low risk river and sea flooding (Information supplied by gov.uk and purchasers are advised to seek their own legal advice) Tenure: Freehold Local Council / Tax Band: Charnwood Borough Council / TBC Floor plan: Whilst every attempt has been made to ensure accuracy, all measurements are approximate and not to scale.
The floor plan is for illustrative purposes only.
DIGITAL MARKETS COMPETITION AND CONSUMERS ACT 2024 (DMCC ACT) The DMCC Act 2024, which came into force in April 2025, is designed to ensure that consumers are treated fairly and have all the information required to make an informed purchase, whether that be a property or any other consumer goods.
Reed & Baum are committed to providing material information relating to the properties we are marketing to assist prospective buyers when making a decision to proceed with the purchase of a property.
Please note all information will need to be verified by the buyers' solicitor and is given in good faith from information obtained from sources including but not restricted to HMRC Land Registry, Spectre, Ofcom, Gov.uk and provided by our sellers.
ANTI-MONEY LAUNDERING CHECKS In accordance with Anti Money Laundering laws including the Proceeds of Crime Act 2002, The Terrorism Act 2000, The Money Laundering Regulations 2017 and the Bribery Act 2010 we are required to conduct anti-money laundering checks on all clients selling or buying a property.
Whilst we retain responsibility for ensuring checks and any ongoing monitoring are carried out correctly, the initial checks are carried out on our behalf by Hipla via their online portal once you have had an offer accepted on a property.
The cost of these checks is £25 (incl. VAT) per person, which covers the cost of obtaining relevant data and any manual checks and monitoring which might be required.
This fee will need to be paid by you in advance of us issuing a memorandum of sale, directly to Hipla, and is non-refundable.
We will receive some of the fee taken by Hipla to compensate for our role in the provision of these checks.
Living Dining Kitchen 5.9m x 6.7m Lounge 4.0m x 5.8m Study 3.1m x 3.1m Utility Room 1.8m x 3.2m Double Garage 5.3m x 6.0m Principal Bedroom 4.5m x 5.2m En-suite 1.7m x 4.0m Bedroom 3.6m x 4.0m Bedroom 4.0m x 4.6m 4.6m max x 4m Bedroom 3.2m x 3.5m Bedroom 2.4m x 2.6m Bedroom 4.5m x 4.9m 4.9m plus window x 4.5m Bathroom 2.8m x 2.9m Parking - Garage Parking - Driveway
Value & comps
No previous sales on record.
Returns
Set an offer; the calculator follows it.
We're still gathering serviced-accommodation data for this area.
Archie refurb estimate: a Pro feature
0.0% below asking
This is not financial or investment advice. Prop AI Deals is not authorised by the Financial Conduct Authority (FCA) to provide investment advice.
All investment calculators, property analyses, and AI-generated insights are for informational purposes only. Property investment carries risk and may result in financial loss. All calculations should be independently verified and you should consult with FCA-authorised financial advisors before making any investment decisions.
Past performance does not guarantee future results. Tax implications vary by individual circumstances.
Deal
Properties like this can earn 2–3x BTL yields when converted to HMO, with retrofit costs around £10k/room. Sign in to see the full tier, yield projection, and cost breakdown.
Commercial properties like this can earn 30-50% higher yields when converted to residential under Class MA / Q / P / PA, with prior approval costing ~GBP 96/unit. Sign in to see the recommended route, yield uplift, and cost breakdown.
BRRR-suited properties can recycle 80-100% of investor capital on refi, leaving a high-yielding rental with most of the money out. Sign in to see the refurb cost stack, ARV projection, and refinance maths.
Detached + large garden = sub-division play. Pro tier unlocks the tier badge, plot size, uplift estimate, and regional land benchmark.
Short-lease flats trade at deep discount, but extending under the 1993 Act often costs far less than the discount. Pro tier unlocks the tier badge, premium breakdown, long-lease ARV and arbitrage maths.
See projected short-stay revenue vs a vanilla BTL for this property.
See real sub-let margins (HMO room rates & SA nightly rates) vs the landlord rent.
Area
Agent & docs
FAQ
About Gardner Way, Barrow Upon Soar, LE12
Explore nearby