4-bedroom detached house · B38 8RH
For saleListed 19 days
Opportunity summary
See Archie’s verdict, returns by strategy and what to check before viewing.
About
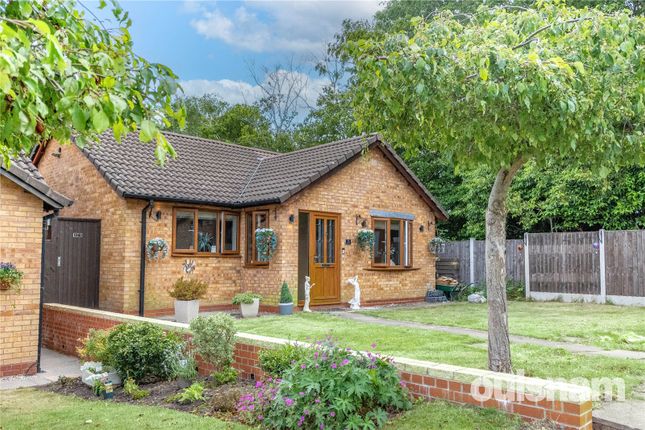
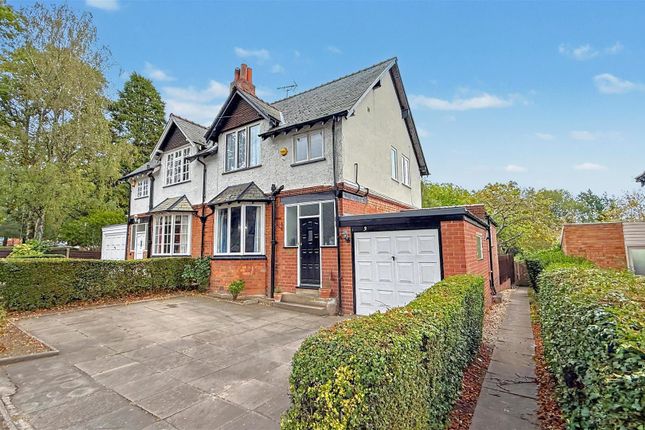
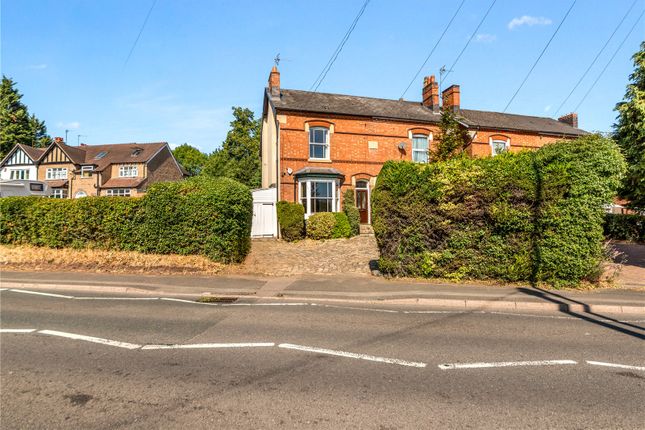
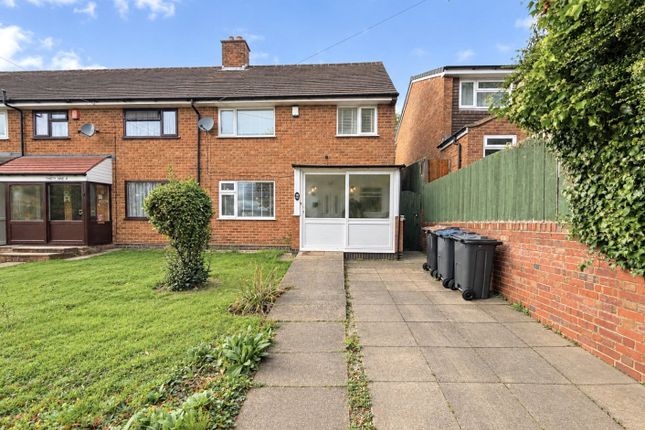
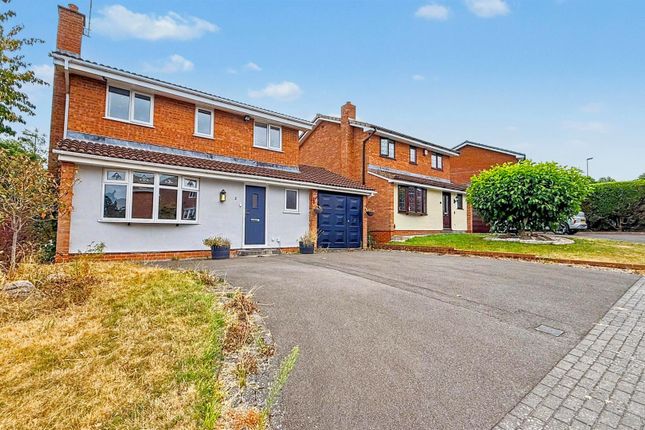
A beautifully presented four bedroom dormer bungalow with self-contained annexe, situated in Kings Norton, Birmingham.
This impressive dormer bungalow has been modernised and extended by the current owners to provide flexible accommodation, including a spacious open-plan kitchen/diner/family area.
The ground floor also offers a lounge, office, family room, shower room and utility room, with three bedrooms and a family bathroom on the first floor.
A self-contained annexe provides a sitting room, bedroom, shower room and utility room, together with its own private courtyard.
Outside, there is generous parking to the front and a charming, individual rear garden. A sweeping pebble driveway leads to a hardstanding area, with further parking for numerous vehicles.
A lawn and flower beds sit alongside steps leading to the property. The property is entered through a porch with a bespoke front door and quarry-tiled flooring.
The reception hall retains original parquet flooring and includes a cloaks cupboard, rooflights and a wooden staircase with glass panels leading to the first floor.
The lounge features a reclaimed fireplace with a wood-burning stove and solid wood flooring. It opens through to the dining area, which forms part of the generous L-shaped kitchen and dining space.
The kitchen has high-gloss Magnet units, American walnut worktops and a range-style Smeg cooker with a five-ring gas hob, extractor and Italian glass splashback.
There is also a ceramic one-and-a-half-bowl sink with hose tap, an integrated dishwasher and washing machine, and space for a fridge-freezer.
A large pantry provides additional storage, worktop space and a further wash hand basin. Bi-fold doors span approximately eight metres across the rear, opening the room towards the garden.
A ground-floor shower room has a Mira shower, wash hand basin and WC. There is also a separate office with a bay window and a cinema room with loft access.
The utility room offers wall and base units, plumbing for a washing machine and tumble dryer, and a door to the rear garden. There are three bedrooms on the first floor.
The master bedroom has doors opening onto a balcony area, a dressing area and access to generous eaves storage.
Its shower area includes a double shower cubicle with a rain shower head and additional fitting, with a separate WC and wash hand basin.
The family bathroom has a panelled bath, wash hand basin and WC, alongside sloping ceilings and decorative floor tiles.
Self-contained annexe Accessed via its own private courtyard, the annexe offers a large sitting room and a bedroom overlooking the rear garden.
A shower room includes a corner shower with a Triton T80 electric unit, wash hand basin with vanity unit and WC.
A separate utility room has wall and base units, plumbing for a washing machine and tumble dryer, and a patio door opening towards the rear garden.
The annexe is currently used by the sellers as Airbnb accommodation. The garage has a sink, space for a chest freezer, plumbing for two washing machines and access to the rear garden.
Outside The rear garden includes a large paved patio and seating area beneath a gazebo, a lawn with a wildflower garden and meadow, and well-stocked allotment spaces to the side and rear.
Further features include fruit trees, a chicken coop and greenhouse, as well as power and lighting.
EPC Rating: D Family Room 3.94m x 3.62m max Office 2.74m x 3.32m max Shower Room 2.74m x 1.84m max Open Plan Kitchen/Diner/Family Room 8.09m x 6.92m max Pantry 2.74m x 1.73m Lounge 2.41m x 5.5m Garage 3.0m x 5.59m Lounge 3.78m x 3.3m Bedroom 4 4.16m x 3.37m max Shower Room 1.53m x 1.8m Utility 2.48m x 1.18m Master Bedroom 3.73m x 2.79m max Dressing Room 1.6m x 2.42m Bedroom 2 3.07m x 5.61m max Bedroom 3 2.93m x 2.78m Bathroom 2.37m x 1.69m Disclaimer These particulars are for guidance only and based on information approved by the seller.
Accuracy cannot be guaranteed and details may contain errors or omissions. They do not form part of any contract.
We are not surveyors or legal experts and cannot advise on condition, title, or other legal matters. Buyers should instruct their own professionals before making decisions.
Photos are illustrative only and items shown are not necessarily included. Fixtures, fittings and appliances are not tested and may not be in working order. All measurements are approximate.
No liability is accepted for loss from use of these details.
By law we must carry out ID and AML checks and review buyers’ financial circumstances before a property can be marked sold subject to contract. This due diligence is required by trading standards.
Checks start once a provisional offer is agreed. The cost is £50 incl. VAT per property, payable in advance via our onboarding system.
Value & comps
No previous sales on record.
Returns
Set an offer; the calculator follows it.
We're still gathering serviced-accommodation data for this area.
Archie refurb estimate: a Pro feature
0.0% below asking
This is not financial or investment advice. Prop AI Deals is not authorised by the Financial Conduct Authority (FCA) to provide investment advice.
All investment calculators, property analyses, and AI-generated insights are for informational purposes only. Property investment carries risk and may result in financial loss. All calculations should be independently verified and you should consult with FCA-authorised financial advisors before making any investment decisions.
Past performance does not guarantee future results. Tax implications vary by individual circumstances.
Deal
Properties like this can earn 2–3x BTL yields when converted to HMO, with retrofit costs around £10k/room. Sign in to see the full tier, yield projection, and cost breakdown.
Commercial properties like this can earn 30-50% higher yields when converted to residential under Class MA / Q / P / PA, with prior approval costing ~GBP 96/unit. Sign in to see the recommended route, yield uplift, and cost breakdown.
BRRR-suited properties can recycle 80-100% of investor capital on refi, leaving a high-yielding rental with most of the money out. Sign in to see the refurb cost stack, ARV projection, and refinance maths.
Detached + large garden = sub-division play. Pro tier unlocks the tier badge, plot size, uplift estimate, and regional land benchmark.
Short-lease flats trade at deep discount, but extending under the 1993 Act often costs far less than the discount. Pro tier unlocks the tier badge, premium breakdown, long-lease ARV and arbitrage maths.
See projected short-stay revenue vs a vanilla BTL for this property.
See real sub-let margins (HMO room rates & SA nightly rates) vs the landlord rent.
Area
Agent & docs
FAQ
About Redditch Road, Kings Norton, B38
Explore nearby