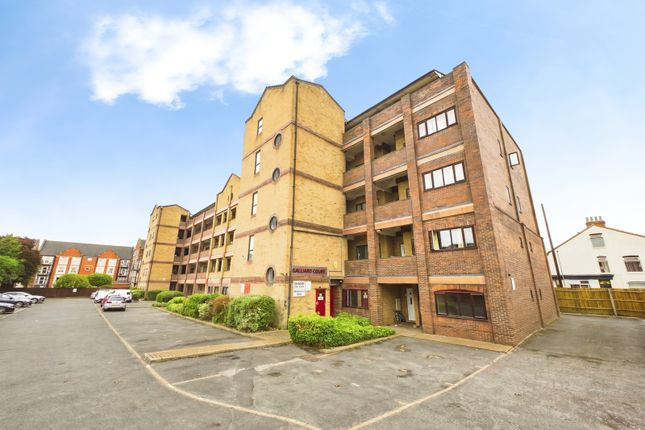
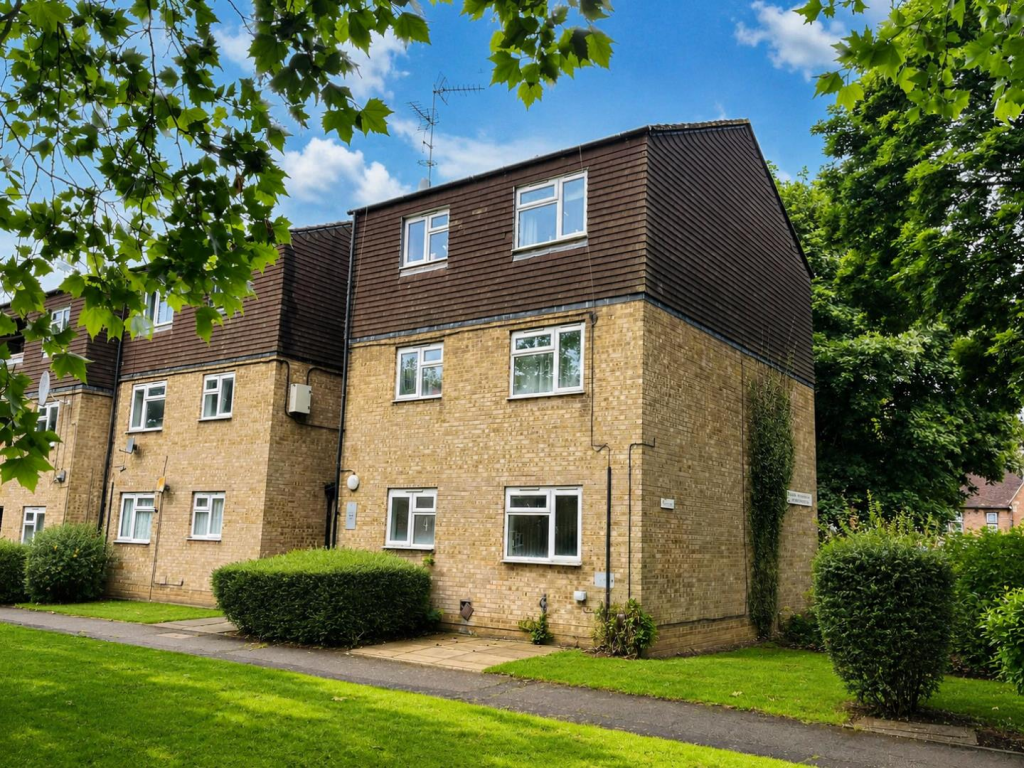
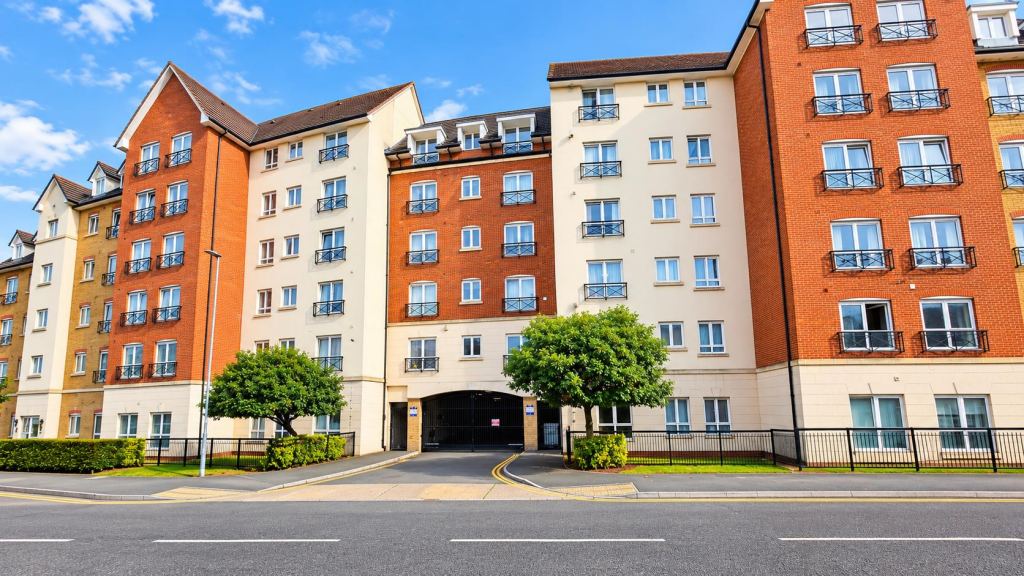
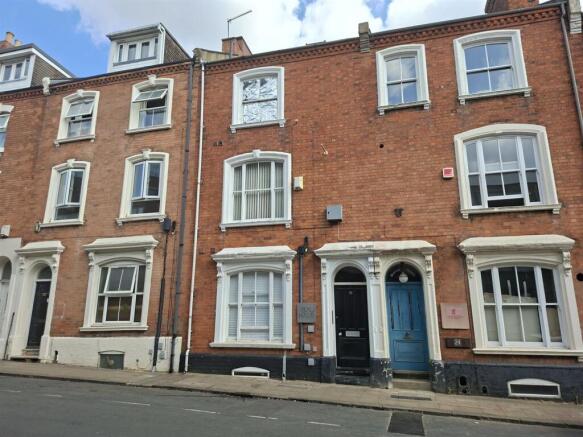
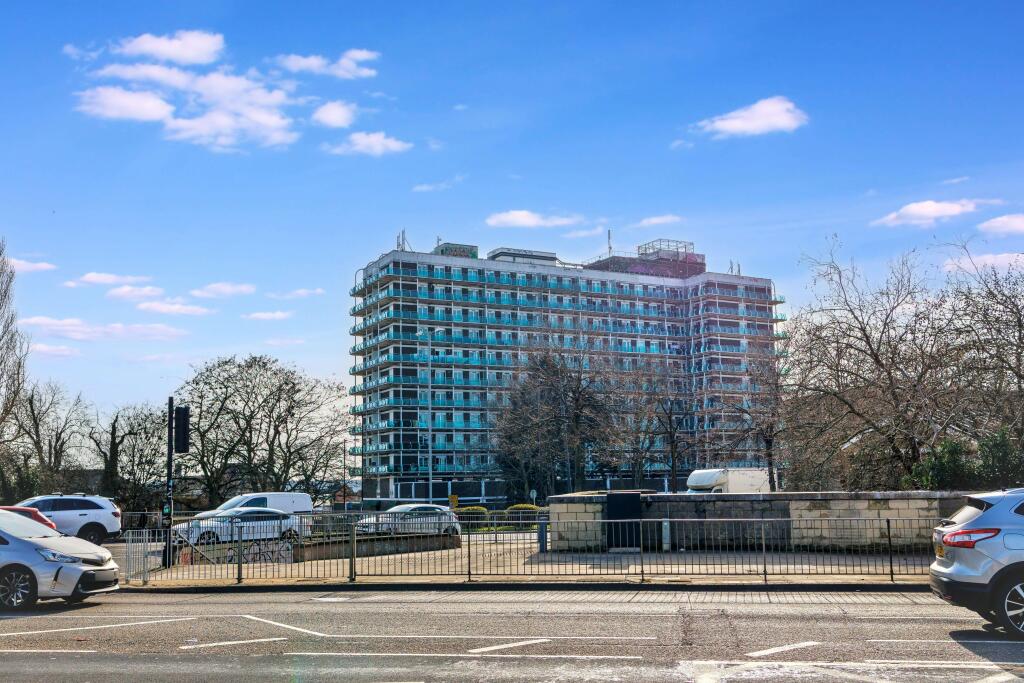
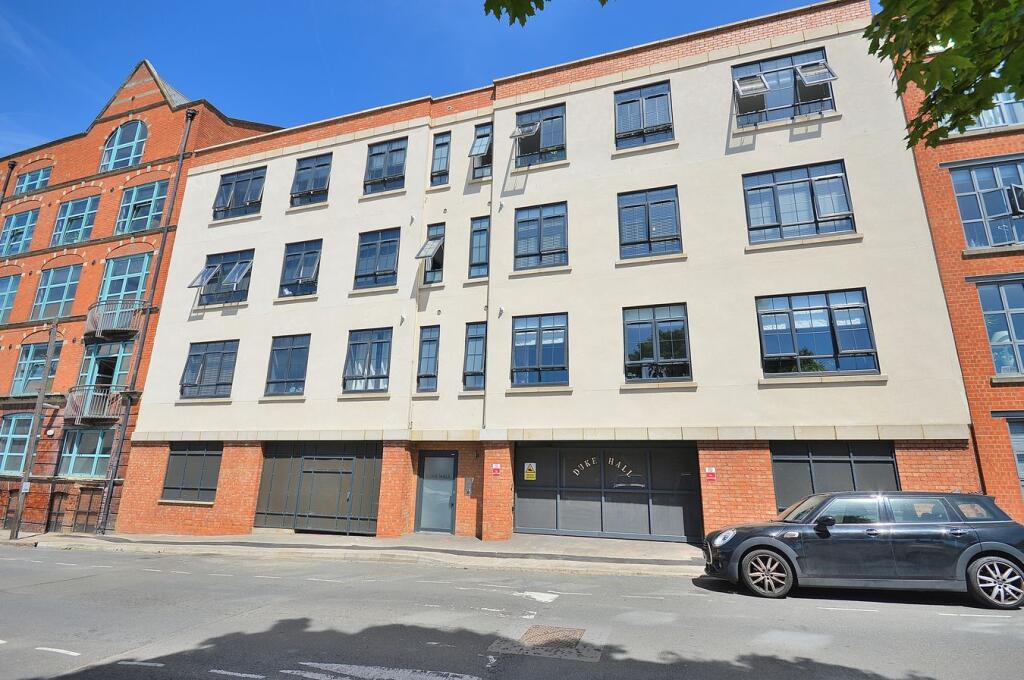
1-bedroom flat · NN1 5DT
For saleListed 207 days
Opportunity summary
See Archie’s verdict, returns by strategy and what to check before viewing.
About
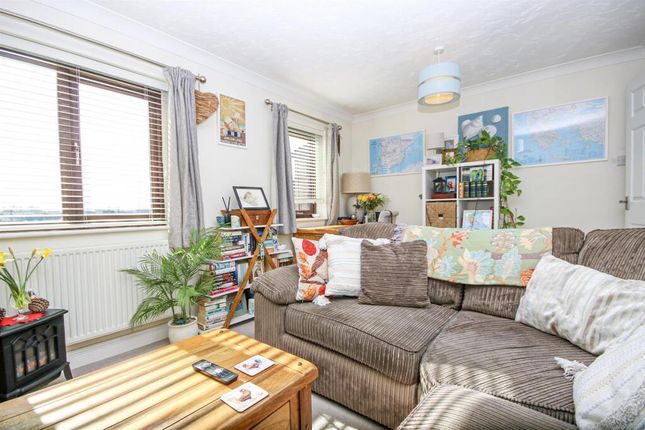
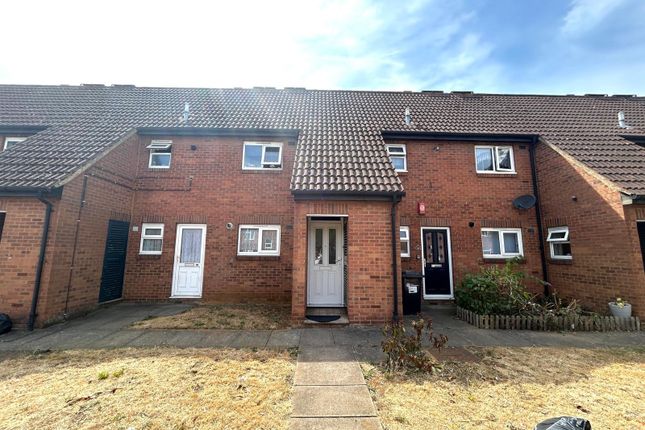
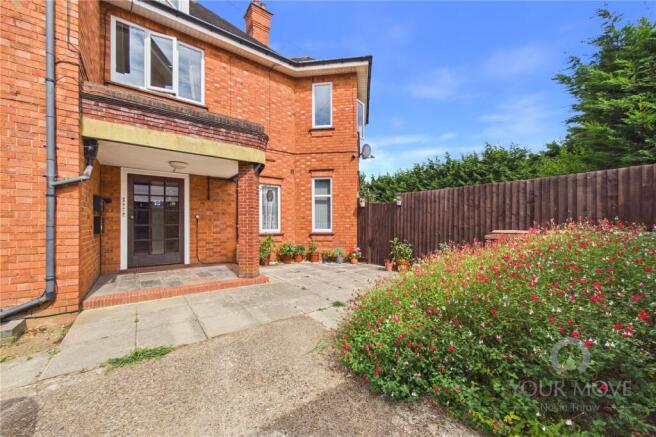
This leasehold one-bedroom flat offers considered accommodation designed for comfortable and efficient living.
The residence presents a well-proportioned bedroom, a modern bathroom, and electric central heating, contributing to an environment that is both practical and inviting throughout the year.
The private parking facility provided adds a notable convenience for residents, enhancing ease of access to and from the property.
The flat is well-suited to individuals or couples seeking a straightforward lifestyle, with features aimed at delivering both privacy and functionality.
The layout of the flat has been arranged to maximise space and utility, ensuring that each area serves its purpose with minimal compromise.
Local area Situated in Northampton, Northamptonshire, this property enjoys a position within an established locale offering an array of local amenities and services.
Northampton is characterised by its blend of historic architecture, green spaces, and a range of retail and leisure opportunities.
Residents benefit from access to local transport links, making the location suitable for both commuting and leisure.
The area is known for its community atmosphere and proximity to regional attractions, offering a balanced urban and suburban lifestyle.
Overall Layout Total width: ~6.77–6.78 m Total depth: ~4.57 m Layout: Two main rooms at the top, service spaces (bath + kitchen) at the bottom, connected by a central hallway. Ð?ï¸?
Bedroom (bdr – left side) Size: 3.51 m × 4.57 m Located top-left Includes: Window on top wall Heater beneath window Good for a double bed, wardrobe, and desk ð?ï¸?
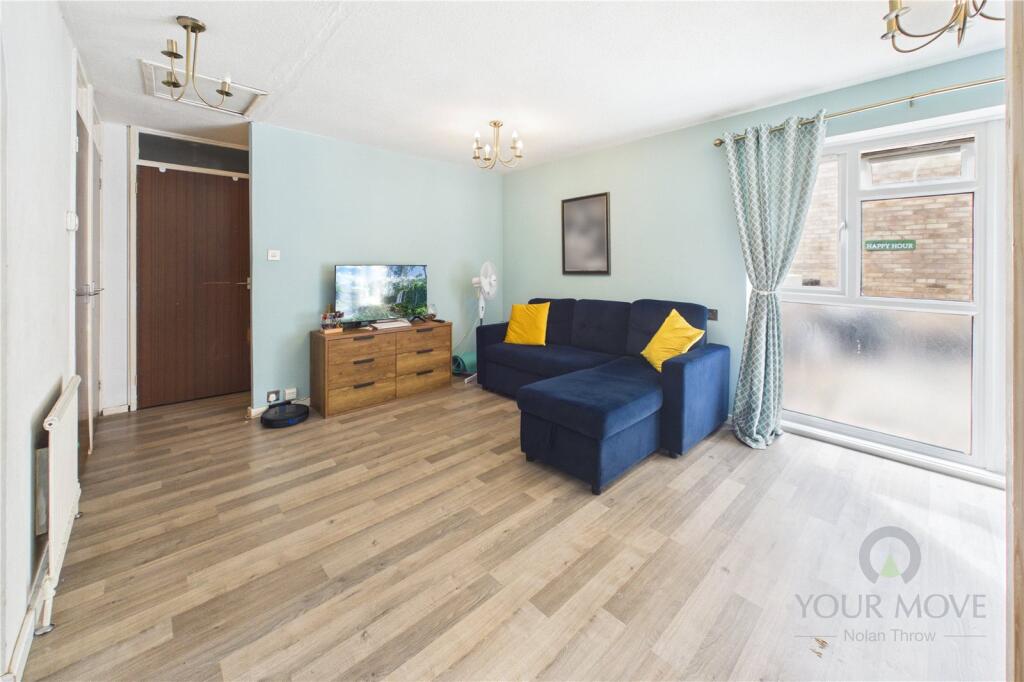
Sitting Room (right side) Size: 3.86 m × 3.81 m Located top-right Includes: Window + heater on top wall Suitable for: Sofa set TV unit Small dining area ð?¿ Bathroom Size: 1.80 m × 2.66 m (approx.
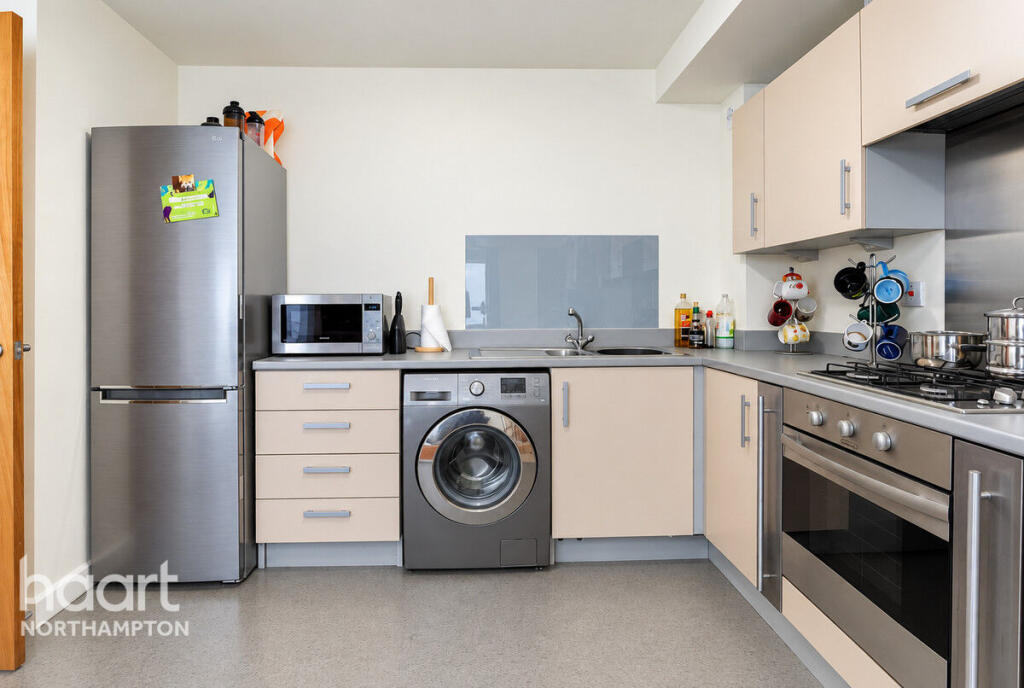
Usable width shown) Located bottom-left Fixtures: Bathtub (left side) WC Sink Compact but functional layout ð?³ Kitchen Size: 2.91 m × 3.81 m Located bottom-right Includes: Countertop workspace Sink Space for appliances and storage along walls ð?ª Hallway / Corridor Width: ~2.66 m (central section shown) Connects: Bedroom Sitting room Bathroom Kitchen Acts as main circulation space ð?§º Storage Cupboard: Located near the entrance between bathroom and kitchen Suitable for coats, cleaning items, or general storage ð?ª Doors & Flow Central entrance leads into hallway Separate doors to: Bedroom Sitting room Kitchen Bathroom Efficient and simple circulation layout ð?§ Summary Left: Private zone (bedroom + bathroom) Right: Living zone (sitting room + kitchen) Center: Hall + storage Service charge description: £250 per quarter
Value & comps
No previous sales on record.
Returns
Set an offer; the calculator follows it.
We're still gathering serviced-accommodation data for this area.
Archie refurb estimate: a Pro feature
0.0% below asking
This is not financial or investment advice. Prop AI Deals is not authorised by the Financial Conduct Authority (FCA) to provide investment advice.
All investment calculators, property analyses, and AI-generated insights are for informational purposes only. Property investment carries risk and may result in financial loss. All calculations should be independently verified and you should consult with FCA-authorised financial advisers before making any investment decisions.
Past performance does not guarantee future results. Tax implications vary by individual circumstances.
Deal
Properties like this can earn 2–3x BTL yields when converted to HMO, with retrofit costs around £10k/room. Sign in to see the full tier, yield projection, and cost breakdown.
Commercial properties like this can earn 30-50% higher yields when converted to residential under Class MA / Q / P / PA, with prior approval costing ~GBP 96/unit. Sign in to see the recommended route, yield uplift, and cost breakdown.
BRRR-suited properties can recycle 80-100% of investor capital on refi, leaving a high-yielding rental with most of the money out. Sign in to see the refurb cost stack, ARV projection, and refinance maths.
Detached + large garden = sub-division play. Pro tier unlocks the tier badge, plot size, uplift estimate, and regional land benchmark.
Short-lease flats trade at deep discount, but extending under the 1993 Act often costs far less than the discount. Pro tier unlocks the tier badge, premium breakdown, long-lease ARV and arbitrage maths.
See projected short-stay revenue vs a vanilla BTL for this property.
See real sub-let margins (HMO room rates & SA nightly rates) vs the landlord rent.
Area
Agent & docs
FAQ
About 30, Woodstock, Woodstock, 30 Northampton NN1 5DT, Northampton
Explore nearby