1-bedroom flat · NN11 9AB
For saleListed 117 days
Opportunity summary
See Archie’s verdict, returns by strategy and what to check before viewing.
About
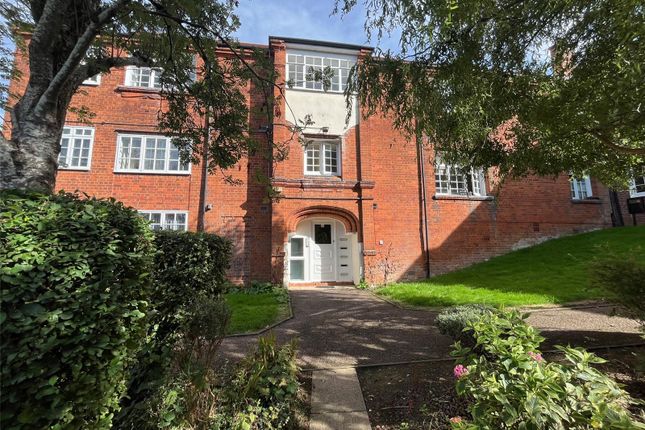
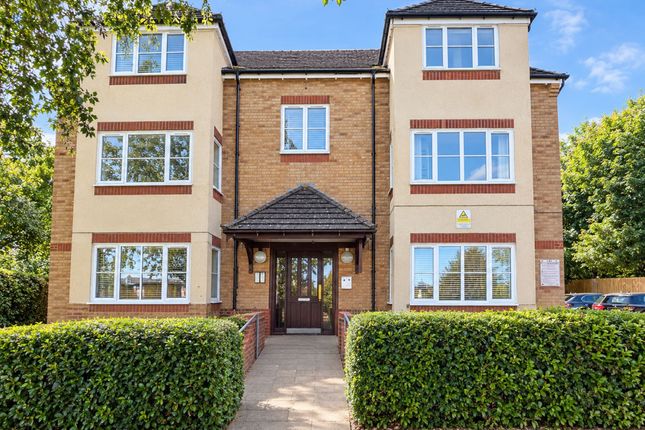
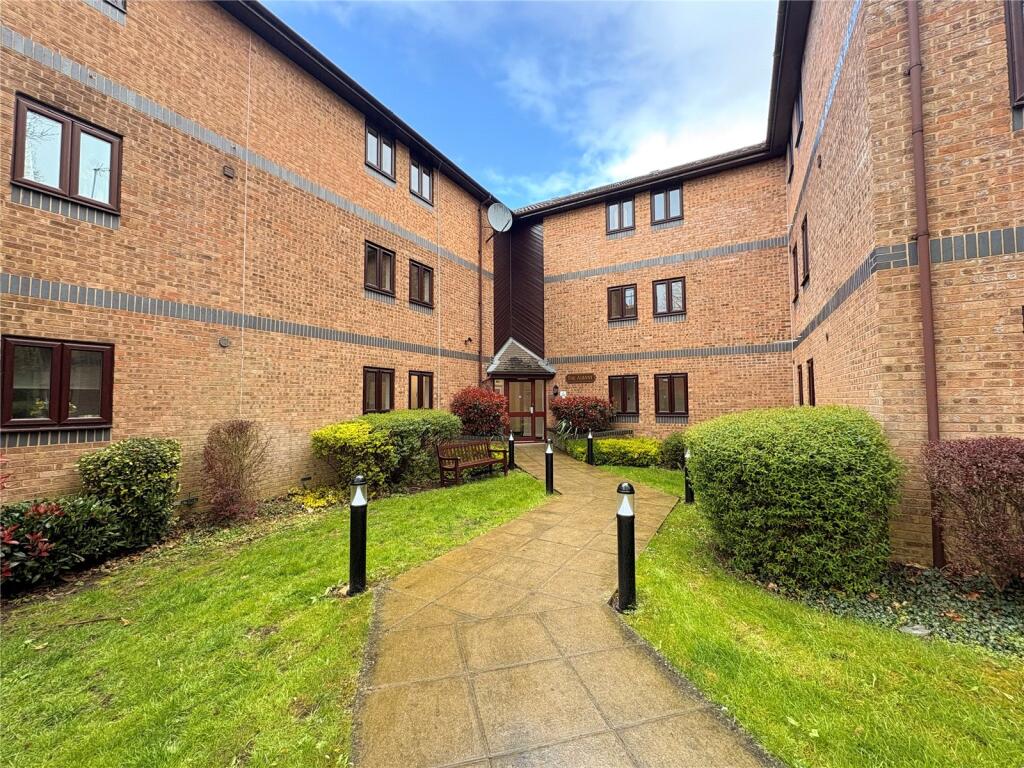
*** modern one bedroom ground floor apartment *** allocated parking space included *** open plan lounge and kitchen *** fitted wardrobes to the bedroom *** long lease remaining of over 100 years *** walking distance to daventry town centre *** would suit A first time buyer, A downsizer, or someone looking for A single level property with no stairs or steps *** vacant possession and no upper chain *** contact graham davidson for more info or to arrange to view *** An excellent opportunity to acquire a modern, highly accessible one-bedroom ground-floor apartment.
Perfectly suited for first-time buyers, downsizers, or anyone seeking convenient, step-free living.
Walk through the front door of this one bedroom ground floor apartment into a welcoming and practical entrance hallway that serves as the central hub of the home.
This hallway is designed for maximum efficiency, providing direct, seamless access to every single room in the home without any wasted space.
Turning immediately off the hallway, you are greeted by the spacious and light-filled open-plan lounge and kitchen area.
This versatile room serves as the heart of the home, combining a comfortable living space with a functional kitchen layout.
The seamless integration of these two zones makes it equally perfect for quiet, relaxing evenings or for entertaining guests while cooking.
Further down the hallway sits the generously sized double bedroom.
This peaceful room is well-proportioned and features the excellent addition of a built-in wardrobe, maximizing the available floor space and keeping storage hidden away.
Completing the accommodation is the good-sized bathroom, positioned adjacent to the bedroom.
It features a complete three-piece suite including a full bath with overhead shower, a washbasin, and a toilet, offering a comfortable and practical space to unwind.
Room measurements Entrance Hall 18'4" x 3'5" (5.6m x 1.04m) A welcoming entrance hall provides access to every room in the property, creating a cohesive flow and eliminating wasted space.
Lounge and Open Plan Kitchen 14'10" x 7'10" (4.52m x 2.4m) The heart of the home is a spacious open-plan living area.
It combines a comfortable lounge with a functional, neatly arranged kitchen space, making it ideal for both relaxing and entertaining.
Bedroom One 11'7" x 10'10" (3.53m x 3.3m) A well-proportioned double bedroom featuring a practical built-in wardrobe, maximizing the available floor space.
Bathroom 8'1" x 5'3" (2.46m x 1.6m) A good-sized bathroom fitted with a complete three-piece suite, including a full bath with overhead shower, a washbasin, and a toilet.
The bathroom has extensive tiling to wet areas. Allocated Parking An allocated parking space is included with the apartment. There are also a generous amount of visitor parking spaces.
Because this apartment is situated entirely on the ground floor, it offers complete single-level living.
It is a fantastic option for a first-time buyer looking to get onto the property ladder, a downsizer seeking a manageable home, or anyone with limited mobility looking for a property free from stairs.
About daventry Daventry is a small market town in western Northamptonshire, close to the border with Warwickshire.
There is a twice weekly market along the High Street on a Tuesday and Friday, several independent shops, cafes, and coffee shops along with major retailers.
Leisure facilities include the Leisure Centre, Daventry Country Park, and a recently built multi-screen arc cinema.
This lovely market town is also a convenient location for commuting, being close to all major road networks including the A45, A361 and the A5.
Motorway connections include the M1 and M40 both of which are approximately 20 minutes away.
The nearest railway station is at Long Buckby which is about 10 minutes away and offers direct routes to Birmingham, Northampton, and London Euston, in less than one hour!
To learn more about this property, please view the floor plans, and the 360 degree virtual tour all provided, along with over 20 external and internal photographs.
To arrange an internal viewing of the property, contact the selling agent Graham Davidson at Chelton Brown Daventry office.
Entrance Hall (5.58m x 1.04m) A welcoming entrance hall provides access to every room in the property, creating a cohesive flow and eliminating wasted space.
Lounge And Open Plan Kitchen (4.51m x 2.4m) The heart of the home is a spacious open-plan living area.
It combines a comfortable lounge with a functional, neatly arranged kitchen space, making it ideal for both relaxing and entertaining.
Bedroom One (3.54m x 3.3m) A well-proportioned double bedroom featuring a practical built-in wardrobe, maximizing the available floor space.
Bathroom (2.47m x 1.59m) A good-sized bathroom fitted with a complete three-piece suite, including a full bath with overhead shower, a washbasin, and a toilet.
The bathroom has extensive tiling to wet areas. Allocated Parking An allocated parking space is included with the apartment.
Value & comps
No previous sales on record.
Returns
Set an offer; the calculator follows it.
We're still gathering serviced-accommodation data for this area.
Archie refurb estimate: a Pro feature
0.0% below asking
This is not financial or investment advice. Prop AI Deals is not authorised by the Financial Conduct Authority (FCA) to provide investment advice.
All investment calculators, property analyses, and AI-generated insights are for informational purposes only. Property investment carries risk and may result in financial loss. All calculations should be independently verified and you should consult with FCA-authorised financial advisors before making any investment decisions.
Past performance does not guarantee future results. Tax implications vary by individual circumstances.
Deal
Properties like this can earn 2–3x BTL yields when converted to HMO, with retrofit costs around £10k/room. Sign in to see the full tier, yield projection, and cost breakdown.
Commercial properties like this can earn 30-50% higher yields when converted to residential under Class MA / Q / P / PA, with prior approval costing ~GBP 96/unit. Sign in to see the recommended route, yield uplift, and cost breakdown.
BRRR-suited properties can recycle 80-100% of investor capital on refi, leaving a high-yielding rental with most of the money out. Sign in to see the refurb cost stack, ARV projection, and refinance maths.
Detached + large garden = sub-division play. Pro tier unlocks the tier badge, plot size, uplift estimate, and regional land benchmark.
Short-lease flats trade at deep discount, but extending under the 1993 Act often costs far less than the discount. Pro tier unlocks the tier badge, premium breakdown, long-lease ARV and arbitrage maths.
See projected short-stay revenue vs a vanilla BTL for this property.
See real sub-let margins (HMO room rates & SA nightly rates) vs the landlord rent.
Area
Agent & docs
FAQ
About 21, Morning Star Road, Northamptonshire
Explore nearby