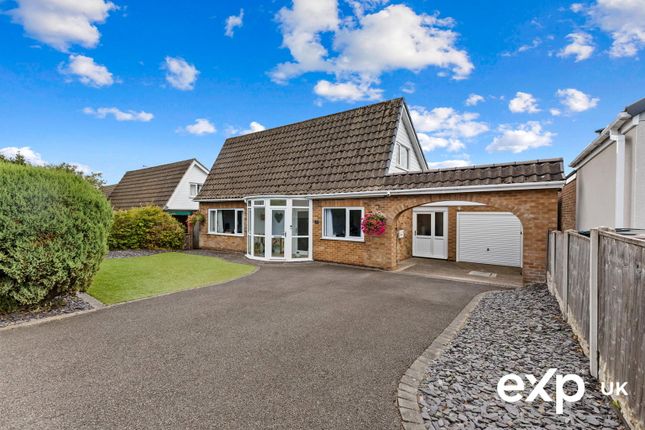
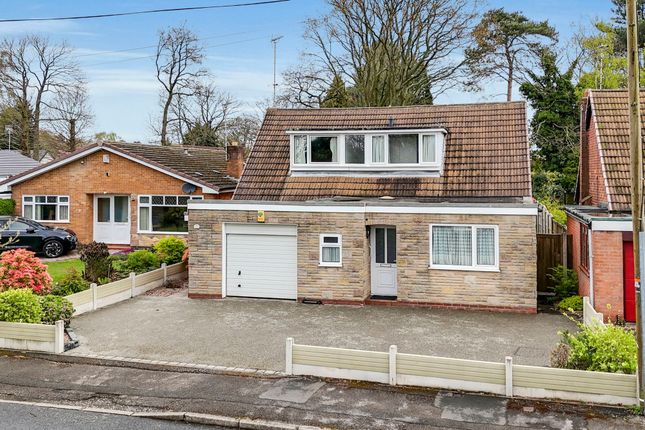
4-bedroom house · NG15 9FD
For saleListed 106 days
Opportunity summary
See Archie’s verdict, returns by strategy and what to check before viewing.
About
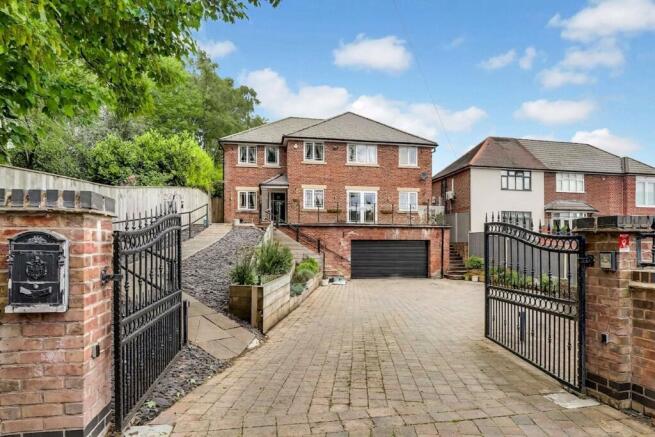
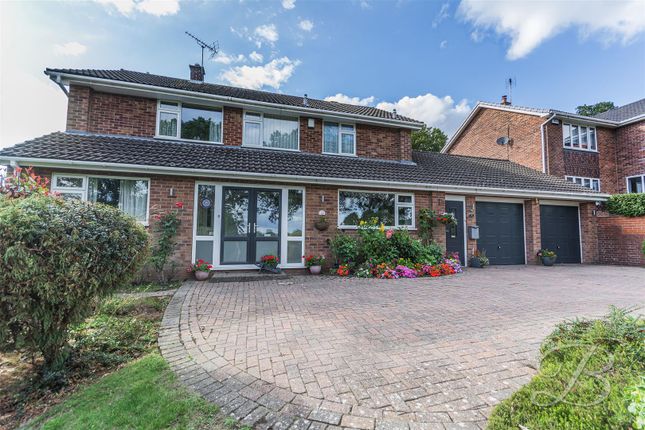
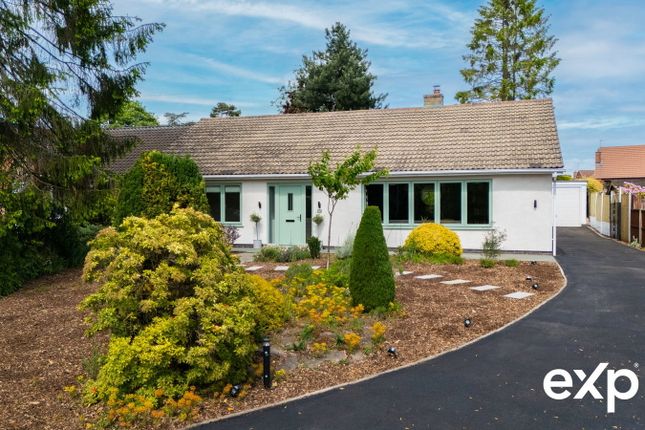
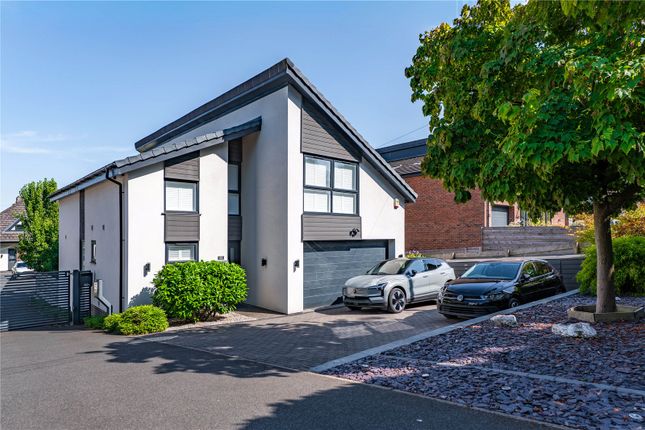
***guide price £700,000 - £725,000*** "A striking detached family home that effortlessly blends timeless character with contemporary design, offering beautifully presented, high-specification accommodation throughout.
With an impressive sense of space, exceptional attention to detail and a stunning statement staircase at its heart, this is a home designed to impress while remaining perfectly suited to modern family living." Jon, Director Grand Living, Glorious Setting Occupying a desirable position in the sought after village of Ravenshead, this exceptional detached residence offers flexible accommodation arranged over three spacious floors, providing the versatility of either four or five bedrooms to suit a variety of lifestyles.
Finished to a high specification throughout, the property has been thoughtfully designed with both style and practicality in mind.
Standout features include underfloor heating to the kitchen, utility room and lounge, creating a comfortable and luxurious living environment, while elegant interiors and generous proportions make this a truly outstanding family home.
The Finer Details Nestled in the highly desirable village of Ravenshead, this individually designed detached family home has been thoughtfully created with comfort, practicality and sustainability at its core.
Every aspect of the design has been carefully considered to maximise natural light, enhance the flow of living spaces and provide energy-efficient features, while using low-maintenance materials to ensure effortless day-to-day living.
The versatile accommodation extends over three floors and offers the flexibility of four or five bedrooms to suit a variety of lifestyles.
The lower ground floor offers a versatile office or studio, which could easily be utilised as a fifth bedroom, home gym or playroom, together with a convenient WC, providing excellent flexibility to suit a variety of lifestyles.
The ground floor is undoubtedly the heart of the home.
A welcoming entrance porch opens into an impressive reception hall, where a striking statement spiral staircase creates an immediate sense of style.
The stunning open-plan kitchen and dining area is perfect for both everyday living and entertaining, while a spacious lounge enjoys access onto a beautiful raised decking balcony overlooking the rear garden.
A utility room and ground floor WC complete this level.
The first floor hosts four generously sized bedrooms, including a superb principal suite with its own en-suite shower room and access to a private balcony.
A second bedroom also benefits from an en-suite, while the remaining bedrooms are served by a stylish family bathroom.
Externally, the property enjoys a generous driveway providing ample off-road parking for multiple vehicles, along with a double integral garage capable of housing three cars.
The beautifully landscaped rear garden features a stunning pond, an attractive pergola, well-maintained lawn and spacious decking areas, creating the perfect setting for relaxing or entertaining outdoors.
Life In Ravenshead Ravenshead is one of Nottinghamshire's most desirable villages, offering the perfect balance of peaceful countryside living and excellent everyday convenience.
Surrounded by beautiful woodland and open countryside, including the nearby Sherwood Forest, the village is ideal for those who enjoy walking, cycling and outdoor pursuits.
The village itself benefits from a fantastic range of local amenities, including independent shops, cafés, pubs, restaurants, a supermarket, medical facilities and well-regarded primary schools, while excellent transport links provide easy access to Nottingham, Mansfield and the A60, A614 and M1 for commuters.
With its welcoming community, abundance of green spaces and excellent amenities, Ravenshead continues to be a highly sought-after location for families and professionals alike, offering an enviable lifestyle in a picturesque village setting.
Value & comps
No previous sales on record.
Returns
Set an offer; the calculator follows it.
We're still gathering serviced-accommodation data for this area.
Archie refurb estimate: a Pro feature
0.0% below asking
This is not financial or investment advice. Prop AI Deals is not authorised by the Financial Conduct Authority (FCA) to provide investment advice.
All investment calculators, property analyses, and AI-generated insights are for informational purposes only. Property investment carries risk and may result in financial loss. All calculations should be independently verified and you should consult with FCA-authorised financial advisors before making any investment decisions.
Past performance does not guarantee future results. Tax implications vary by individual circumstances.
Deal
Properties like this can earn 2–3x BTL yields when converted to HMO, with retrofit costs around £10k/room. Sign in to see the full tier, yield projection, and cost breakdown.
Commercial properties like this can earn 30-50% higher yields when converted to residential under Class MA / Q / P / PA, with prior approval costing ~GBP 96/unit. Sign in to see the recommended route, yield uplift, and cost breakdown.
BRRR-suited properties can recycle 80-100% of investor capital on refi, leaving a high-yielding rental with most of the money out. Sign in to see the refurb cost stack, ARV projection, and refinance maths.
Detached + large garden = sub-division play. Pro tier unlocks the tier badge, plot size, uplift estimate, and regional land benchmark.
Short-lease flats trade at deep discount, but extending under the 1993 Act often costs far less than the discount. Pro tier unlocks the tier badge, premium breakdown, long-lease ARV and arbitrage maths.
See projected short-stay revenue vs a vanilla BTL for this property.
See real sub-let margins (HMO room rates & SA nightly rates) vs the landlord rent.
Area
Agent & docs
FAQ
About 100a, Sheepwalk Lane, Nottingham
Explore nearby