We've tightened what earns a Pursue. A home now needs a published valuation, a strategy that still makes money after real running costs and lender stress tests, and no listing problems that would stop a mortgage. You'll see fewer Pursues, and each one has been checked harder.
See how verdicts work5-bedroom detached house · HD9 3UL
Listing removedListed 122 days
Opportunity summary
See Archie’s verdict, returns by strategy and what to check before viewing.
About
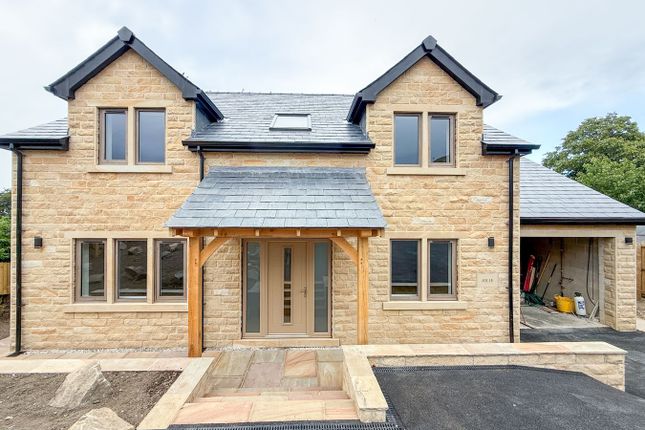
Croft View is a spectacular five-bedroom detached family home, adjoining open fields and enjoying wonderful views up the valley.
Occupying a prominent position on this nearly finished development, the property offers accommodation that is sure to impress. The galleried hallway sets the scene in terms of size and style.
There is a downstairs W.C., study/home office, delightful lounge with windows enjoying the views, and a spectacular dining/living kitchen with full bi-fold doors and a fabulous, glazed lantern.
There is also a utility room and five bedrooms, four of which are doubles. Bedroom two is served by an en-suite, while bedroom one benefits from a dressing room and en-suite.
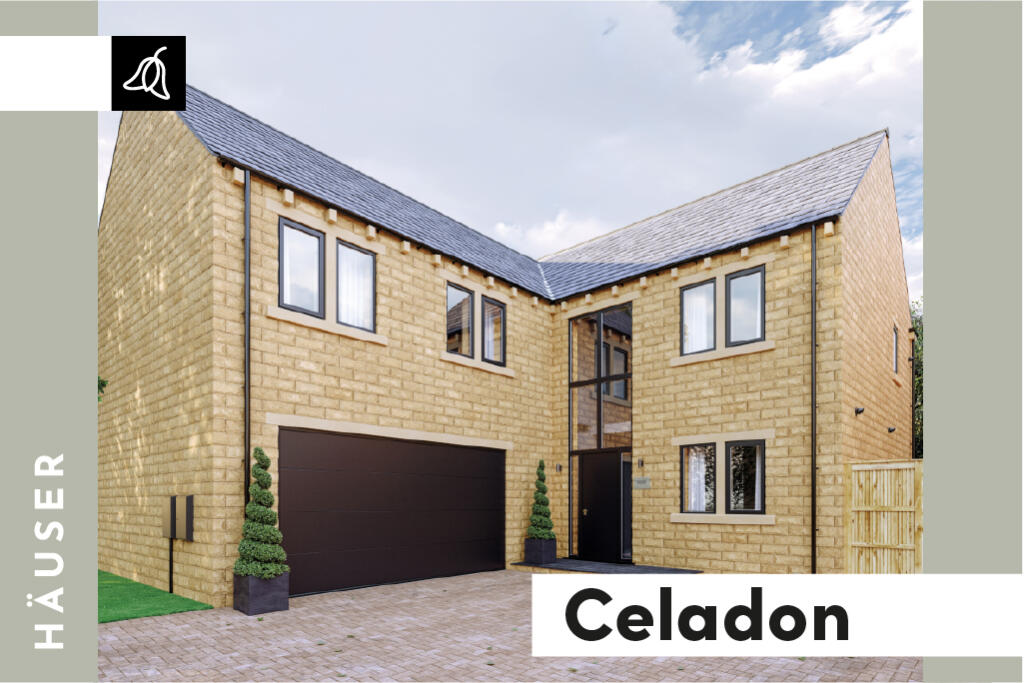
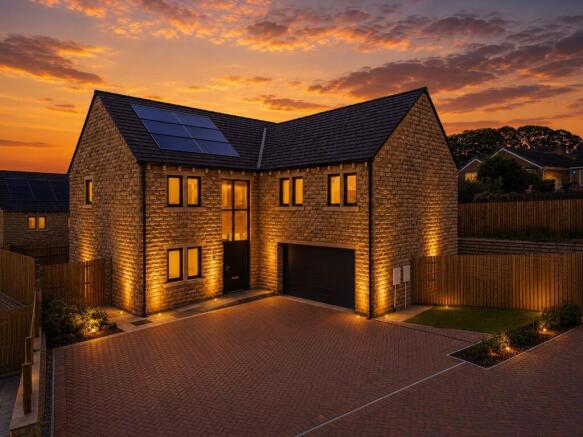
With a good-sized driveway, integral double garage and a very high specification, including underfloor heating to the ground floor, this highly energy efficient home is competitively priced, finished and ready for immediate occupation.
Croft View has been thoughtfully designed for modern, energy-efficient living, proudly achieving an A-rated Energy Performance Certificate.
For homeowners, this means a home built to reduce energy use, improve comfort and support lower running costs, while also helping to reduce carbon emissions.
EPC: A Council Tax Band: TBC Tenure: Freehold ENTRANCE HALLWAY A stylish entrance door, with glazed panels to the side and fabulous glazing reaching up to ceiling height at first-floor level, provides an impressive entrance into this galleried hallway with attractive flooring.
The home has two chandelier points and a beautiful oak and glazed staircase. There is oak and glazed balustrading at first-floor level.
The entrance hall is of a good size and has a personal door through to the garage, together with a doorway giving access to the downstairs w.c.
DOWNSTAIRS W.C Fitted with a low-level w.c., stylish wash hand basin, continuation of the attractive flooring, half-height tiling and an obscure glazed window.
STUDY (2.44m x 2.74m) A useful study / home office with an outlook to the driveway side, twin windows and a central ceiling light point.
LOUNGE (4.06m x 4.93m) A bright and spacious lounge, beautifully positioned to take full advantage of the spectacular views over the rear gardens.
Generously proportioned and filled with natural light from the large windows, this is a welcoming room ideal for relaxing, entertaining or enjoying the outlook.
LIVING DINING KITCHEN (8.23m x 6.1m) As the photographs and floor layout plan suggest, this spectacular room once again enjoys views over the rear gardens and rural landscape beyond.
It has a bank of five bi-fold doors, allowing a huge amount of natural light into the room, while the very large, glazed lantern above adds to the style and overall light, spacious feel.
KITCHEN AREA The dining kitchen area is beautifully fitted to a very high standard, with units at both high and low levels, beautiful work surfaces, illuminated splashbacks and integrated illuminated glazed display cabinets.
There is a drinks area with a wine fridge and enclosed glazed shelving for wine glasses and similar items. The breakfast bar is of a good size and has storage cupboards to the kitchen side.
There is an inset sink unit with a stylish mixer tap, a Neff five-ring gas hob with splashback and integrated extractor fan above, an integrated Neff dishwasher, a stainless steel and glazed-fronted Neff double oven, and an integrated Neff fridge freezer.
Storage cupboards are plentiful. There are inset spotlights to the ceiling, and a fabulous chandelier point above the island unit.
UTILITY ROOM Well positioned within the home, the utility room has a continuation of the attractive flooring.
There are units at both high and low levels, plumbing for an automatic washing machine, a one-and-a-half-bowl inset stainless steel sink unit with mixer tap above, a beautiful work surface, an obscure glazed window and inset spotlights to the ceiling.
FIRST FLOOR LANDING The staircase rises to the very large first floor landing, which takes full advantage of the upper portions of the glazing previously mentioned.
It provides a lovely outlook to the driveway side, over the adjacent development and towards long-distance views beyond.
There are two chandelier points and a good-sized storage cupboard, which houses the Vent-Axia air circulation system fitted throughout the home.
BEDROOM ONE (3.91m x 6.15m) A fabulous principal suite, including a very spacious bedroom with four windows providing a good amount of natural light and a pleasant outlook.
There are two ceiling light points and an adjoining walk-in storage cupboard. The dressing room is beautifully fitted with shelving, display plinths, hanging rails and a gown-hanging area.
ENSUITE TO BEDROOM ONE A doorway leads through to the en-suite which, as the photograph suggests, is beautifully fitted with ceramic tiling to the floor and full ceiling height.
It includes a large double-sized shower with high-specification chrome fittings, a wall-mounted chrome heated towel rail, a delightful vanity unit with cupboards beneath, wash hand basin, mixer tap and illuminated cabinet above, shaver socket, concealed cistern w.c.
and illuminated display.
BEDROOM TWO/GUEST BEDROOM (4.06m x 4.95m) The Guest Bedroom (Bedroom two) enjoys spectacular views over the rear gardens and adjoining farmland, facing a particularly sunny aspect.
This good-sized double bedroom is served by a delightful en-suite.
ENSUITE TO BEDROOM TWO Comprising a vanity unit with drawer beneath, wash hand basin above, shaver socket, low-level w.c., good-sized shower with chrome fittings, chrome heated towel rail, obscure glazed window and inset spotlight to the ceiling.
BEDROOM THREE (2.87m x 5.33m) Once again, a good-sized double room with spectacular views and a loft access point. BEDROOM FOUR (3.12m x 4.04m) A good-sized double room with lovely views to the rear.
BEDROOM FIVE (2.74m x 3.05m) A stylish room with an outlook to the driveway side and a central ceiling light point.
HOUSE BATHROOM The house bathroom is superbly appointed with a beautiful four-piece suite.
This includes a wet-room-style shower with a fixed glazed screen and fabulous chrome fittings, a delightful double-ended bath with mixer tap above, concealed cistern W.C., vanity unit with drawers, wash hand basin, mixer tap, shaver socket and illuminated cabinet above.
There are twin windows, inset spotlights to the ceiling, a chrome heated towel rail, and ceramic tiling to the floor and full ceiling height.
ADDITIONAL INFORMATION An A- Rated EPC Eco Home The property benefits from timber frame construction, exceptional insulation, triple-glazed windows and a high level of airtightness, all working together to keep the home warmer in winter and cooler in summer.
PV solar panels, low-energy LED lighting and a Wastewater Heat Recovery System further enhance the home’s efficiency, while the Kinetic Sentinel Plus B heat recovery system helps provide fresh, filtered air throughout.
Designed with the future in mind, Croft View also includes an electric vehicle charging point, dual-flush toilets with RimLS+ flush technology, and a Kelda Concealed Void Flex Head Shower System with Air-Powered™ technology.
Additional sustainable features, including a water butt and bat box, add to the home’s eco-conscious appeal, making Croft View an ideal choice for buyers seeking style, comfort and responsible living.
Parking - Driveway The property has a good-sized block paved driveway providing parking for three to four vehicles and access to the integral double garage.
Parking - Garage The garage is of high specification, with an automatically operated door and is fitted with an electric car charging point. It also has painted walls and a painted ceiling.
This is a very well-presented, large garage with additional workshop/storage space.
Value & comps
No previous sales on record.
Returns
Set an offer; the calculator follows it.
We're still gathering serviced-accommodation data for this area.
Archie refurb estimate: a Pro feature
0.0% below asking
This is not financial or investment advice. Prop AI Deals is not authorised by the Financial Conduct Authority (FCA) to provide investment advice.
All investment calculators, property analyses, and AI-generated insights are for informational purposes only. Property investment carries risk and may result in financial loss. All calculations should be independently verified and you should consult with FCA-authorised financial advisers before making any investment decisions.
Past performance does not guarantee future results. Tax implications vary by individual circumstances.
Deal
Properties like this can earn 2–3x BTL yields when converted to HMO, with retrofit costs around £10k/room. Sign in to see the full tier, yield projection, and cost breakdown.
Commercial properties like this can earn 30-50% higher yields when converted to residential under Class MA / Q / P / PA, with prior approval costing ~GBP 96/unit. Sign in to see the recommended route, yield uplift, and cost breakdown.
BRRR-suited properties can recycle 80-100% of investor capital on refi, leaving a high-yielding rental with most of the money out. Sign in to see the refurb cost stack, ARV projection, and refinance maths.
Detached + large garden = sub-division play. Pro tier unlocks the tier badge, plot size, uplift estimate, and regional land benchmark.
Short-lease flats trade at deep discount, but extending under the 1993 Act often costs far less than the discount. Pro tier unlocks the tier badge, premium breakdown, long-lease ARV and arbitrage maths.
See projected short-stay revenue vs a vanilla BTL for this property.
See real sub-let margins (HMO room rates & SA nightly rates) vs the landlord rent.
Area
Agent & docs
FAQ
About Croft View, Bluebell Meadows, Off Wesley Avenue, Netherthong, Holmfirth, HD9
Explore nearby