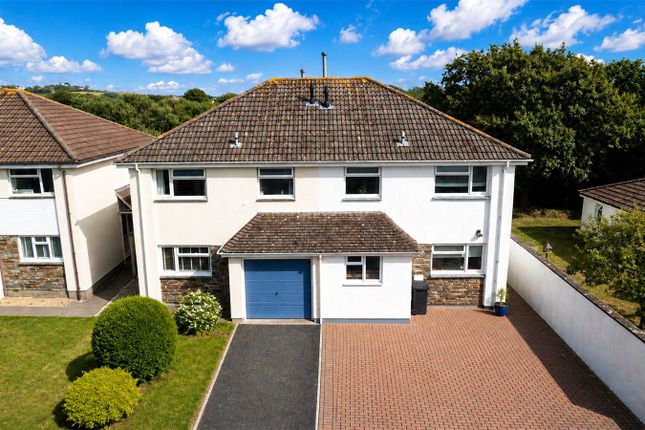
4-bedroom house · EX33 2LH
For saleReduced £55k (−6.5%) on 9 OctListed 44 days
Opportunity summary
See Archie’s verdict, returns by strategy and what to check before viewing.
About
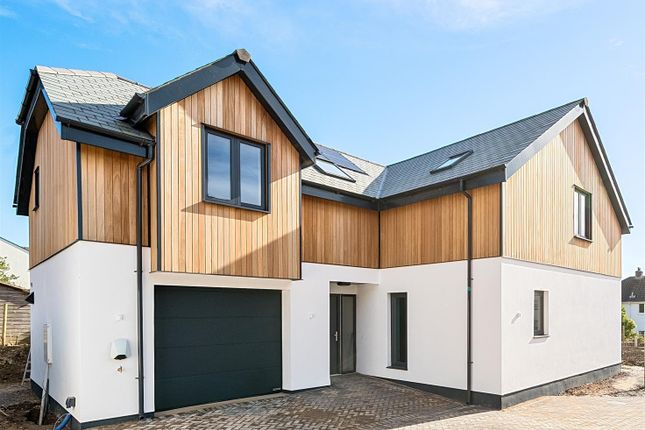
Available to view! A brand new, 4 bedroom detached eco-friendly home, thoughtfully designed for modern family living with upgraded specification throughout, ideally located in the centre of Braunton.
Freehold. Pea rating B. Council Tax Band tbc.
Situation Arcadian Gardens is a bespoke collection of four eco-friendly 4 bedroom detached new homes, ideally located off Lower Park Road, just a few minutes walk from the centre of Braunton.
These homes are thoughtfully designed to reflect the beauty and character of their surroundings.
Featuring energy-efficient systems, bespoke finishes, and sustainable materials, they blend style, sophistication, and functionality.
Braunton is a vibrant and welcoming village that perfectly blends coastal beauty with everyday convenience.
Known for its friendly community, the village offers a wonderful lifestyle surrounded by some of the South West's most stunning natural landscapes including the golden sands of Saunton, Croyde, and Woolacombe.
These beaches are renowned for their surfing, scenic walks, and breathtaking sunsets, making Braunton a dream location for outdoor enthusiasts.
Braunton itself offers a thriving high street with independent shops, cafés, pubs, and restaurants, along with supermarkets, schools, medical facilities, and leisure amenities.
With excellent access to Barnstaple and the wider North Devon area, Braunton combines the charm of village living with the practicality of good transport links and everyday services.
Description An exceptional detached residence extending to approximately 2,282 sq ft forming part of the exclusive Arcadian Gardens development, located approximately 300 metres from Braunton Square in the heart of the village.
Designed around modern family living, this substantial home combines generous accommodation with an exceptional specification that is rarely found within the local market.
Offering four genuinely spacious double bedrooms, three en-suites, a family bathroom and a ground-floor shower room, the property provides a level of space, comfort and flexibility more commonly associated with executive homes.
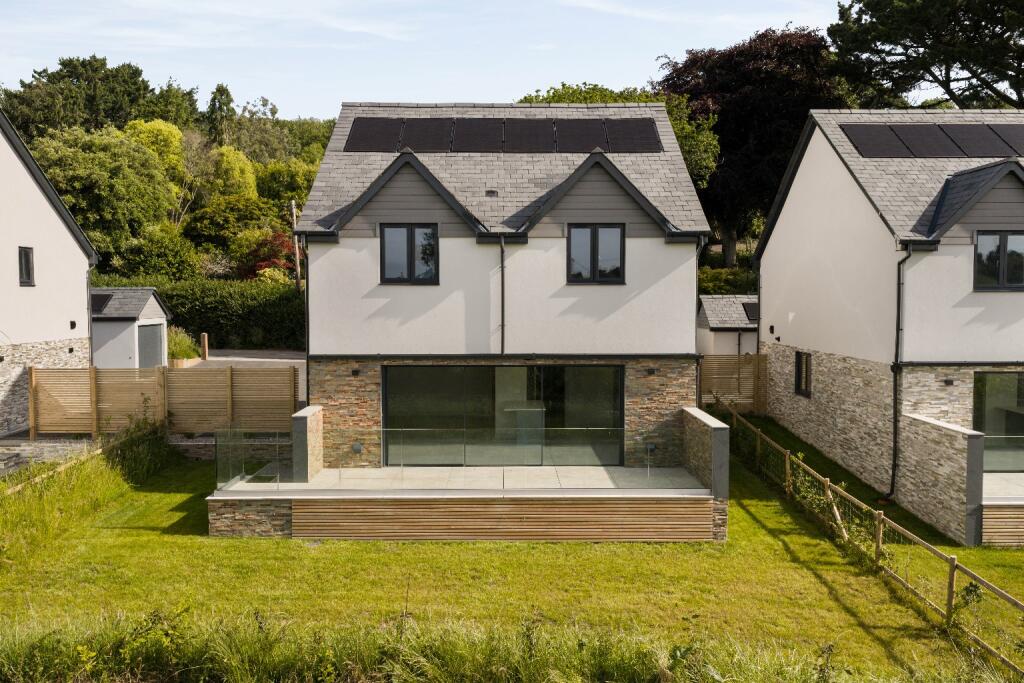
At the heart of the property is an impressive open-plan kitchen, dining and living space with twin bi-fold doors opening onto the south-facing garden, creating a seamless connection between indoor and outdoor living.
A separate reception room and utility room provide further flexibility for family life, entertaining and home working.
The first floor continues the feeling of light and space, with vaulted ceilings enhancing openness throughout.
The principal suite benefits from a generous en-suite with both bath and separate shower, while two further double bedrooms also enjoy their own en-suite facilities, providing a level of privacy and convenience rarely available in comparable four-bedroom homes.
Beyond the accommodation itself, Arcadian Gardens stands apart through its exceptional energy-efficient specification.
Underfloor heating throughout, an air source heat pump, Mechanical Ventilation with Heat Recovery (mvhr), solar pv generation, EV charging provision and high-performance insulation combine to create a comfortable, future-ready home designed to deliver significantly lower running costs than many older properties of a similar size.
Unlike many homes which may offer one or two energy-saving features, Arcadian Gardens brings together a complete package of modern technologies designed to improve comfort, air quality and energy performance whilst reducing reliance on traditional fossil-fuel heating systems.
The result is a home that is economical to run, highly comfortable to live in and well positioned for the future.
Only a few minutes' walk from Braunton's shops, cafés, restaurants and everyday amenities, Arcadian Gardens offers a rare opportunity to acquire a bespoke contemporary home that successfully combines executive-scale accommodation, advanced energy-efficient technology and a prime village-centre location in one of North Devon's most desirable coastal communities.
Outside This home benefits from an integral garage with powered sectional door (Hormann), driveway parking for 2 cars and private garden.
Specification/Upgrades Plot 2 benefits from a wide range of upgrades throughout the property - Contact Stags for more information. Plot Availability 3 available plots, 2 of which are customisable.
Plot 4 is occupied.
Other Considerations Timber Frame Construction (standard) Some photos in these details may be from another near identical property within the development or have been staged using ai.
The buyers’ of plot 4 had a professional snagging report carried out with the feedback being extremely positive stating “The property was completed to a very high standard and professionally finished throughout”.
Services Mains drainage, water and electric.
Air Source Heat Pump Mechanical Ventilation with Heat Recovery Underfloor heating throughout Extensive solar pv and EV charging provision Broadband (Fibre to the premises) estimated speed up to 1000 Mbps.
Mobile coverage from EE, three and Vodaphone likely. Viewings All viewings are strictly by prior appointment with Stags Barnstaple office.
Directions From Barnstaple, head west along the A361 towards Braunton for around 5 miles before turning right onto Wrafton Road.
Continue along Wrafton Road until you reach a small roundabout and then turn right onto Lower Park Road. The Development is located up the second turning on the left.
Value & comps
No previous sales on record.
Returns
Set an offer; the calculator follows it.
We're still gathering serviced-accommodation data for this area.
Archie refurb estimate: a Pro feature
0.0% below asking
This is not financial or investment advice. Prop AI Deals is not authorised by the Financial Conduct Authority (FCA) to provide investment advice.
All investment calculators, property analyses, and AI-generated insights are for informational purposes only. Property investment carries risk and may result in financial loss. All calculations should be independently verified and you should consult with FCA-authorised financial advisors before making any investment decisions.
Past performance does not guarantee future results. Tax implications vary by individual circumstances.
Deal
Properties like this can earn 2–3x BTL yields when converted to HMO, with retrofit costs around £10k/room. Sign in to see the full tier, yield projection, and cost breakdown.
Commercial properties like this can earn 30-50% higher yields when converted to residential under Class MA / Q / P / PA, with prior approval costing ~GBP 96/unit. Sign in to see the recommended route, yield uplift, and cost breakdown.
BRRR-suited properties can recycle 80-100% of investor capital on refi, leaving a high-yielding rental with most of the money out. Sign in to see the refurb cost stack, ARV projection, and refinance maths.
Detached + large garden = sub-division play. Pro tier unlocks the tier badge, plot size, uplift estimate, and regional land benchmark.
Short-lease flats trade at deep discount, but extending under the 1993 Act often costs far less than the discount. Pro tier unlocks the tier badge, premium breakdown, long-lease ARV and arbitrage maths.
See projected short-stay revenue vs a vanilla BTL for this property.
See real sub-let margins (HMO room rates & SA nightly rates) vs the landlord rent.
Area
Agent & docs
FAQ
About Plot 2, Holly House, Lower Park Road, Braunton
Explore nearby